Save
Ask
Tour
Hide
Share
$295,000
New Listing

6161 Walla Avenue
Fort Worth, TX 76133

For Sale|Single Family Residence|Active
3
Beds
3
Total Baths
2
Full Baths
1
Partial Bath
2,012
SqFt
$147
/SqFt
1965
Built
Subdivision:
Wedgwood Add
County:
Tarrant
Call Now: 972 214 4800
Is this the listing for you? We can help make it yours.
972 214 4800
6161 Walla Avenue6161 Walla Avenue6161 Walla Avenue6161 Walla Avenue
Save
Ask
Tour
Hide
Share

Mortgage Calculator

Monthly Payment (Est.)

$1,346
Calculator powered by Showcase IDX, a Constellation1 Company. Copyright ©2026 Information is deemed reliable but not guaranteed.

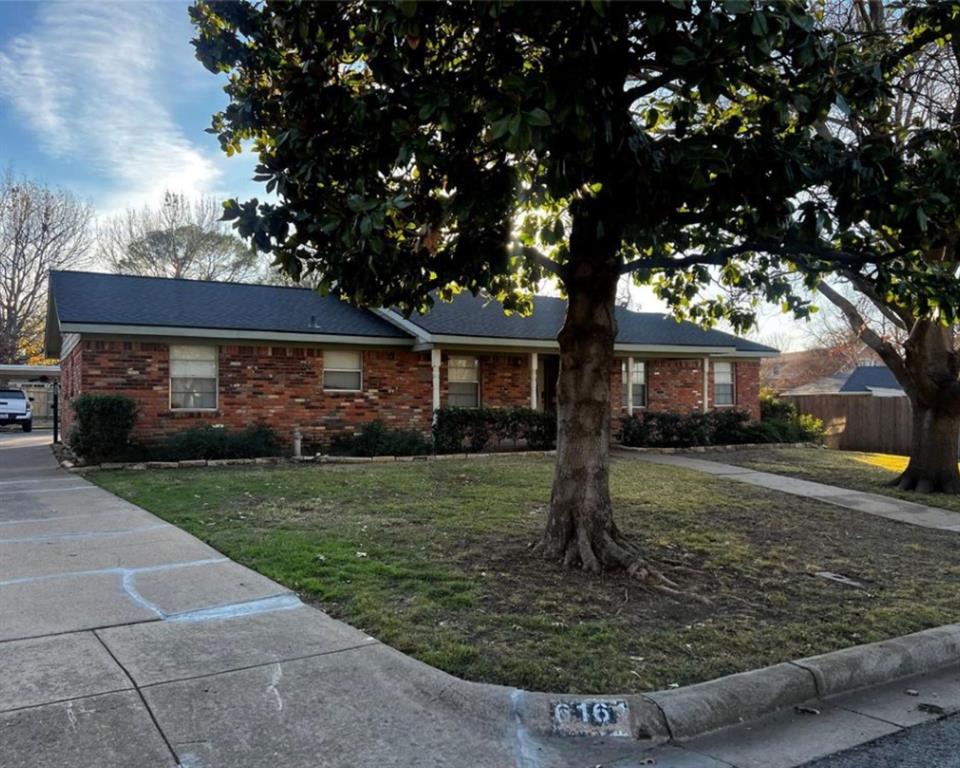
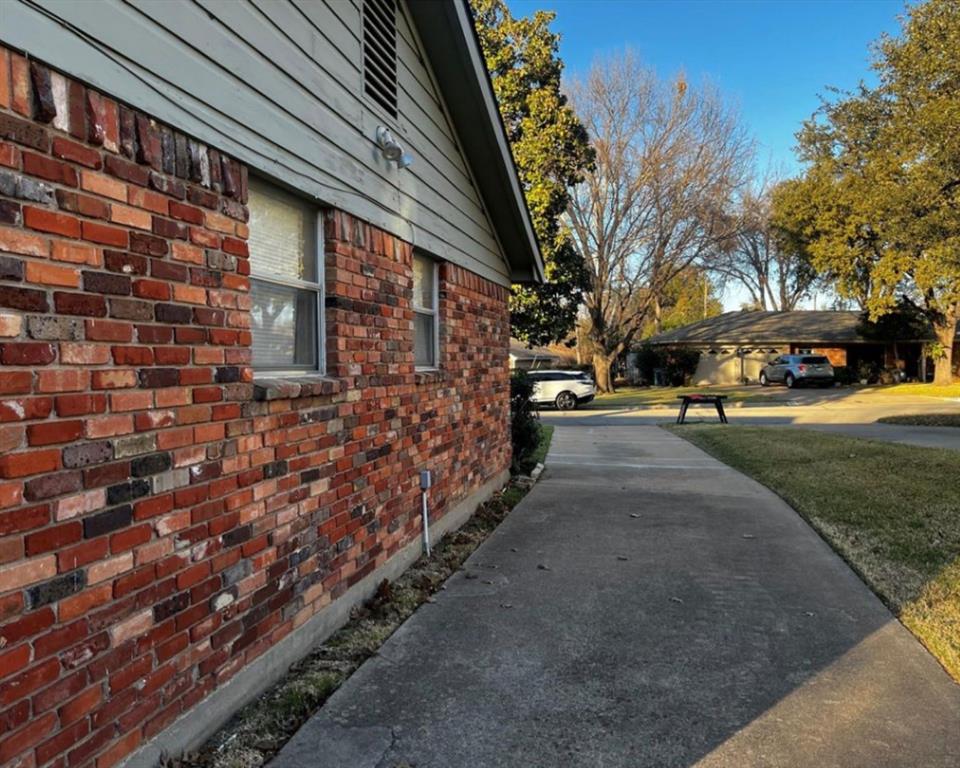
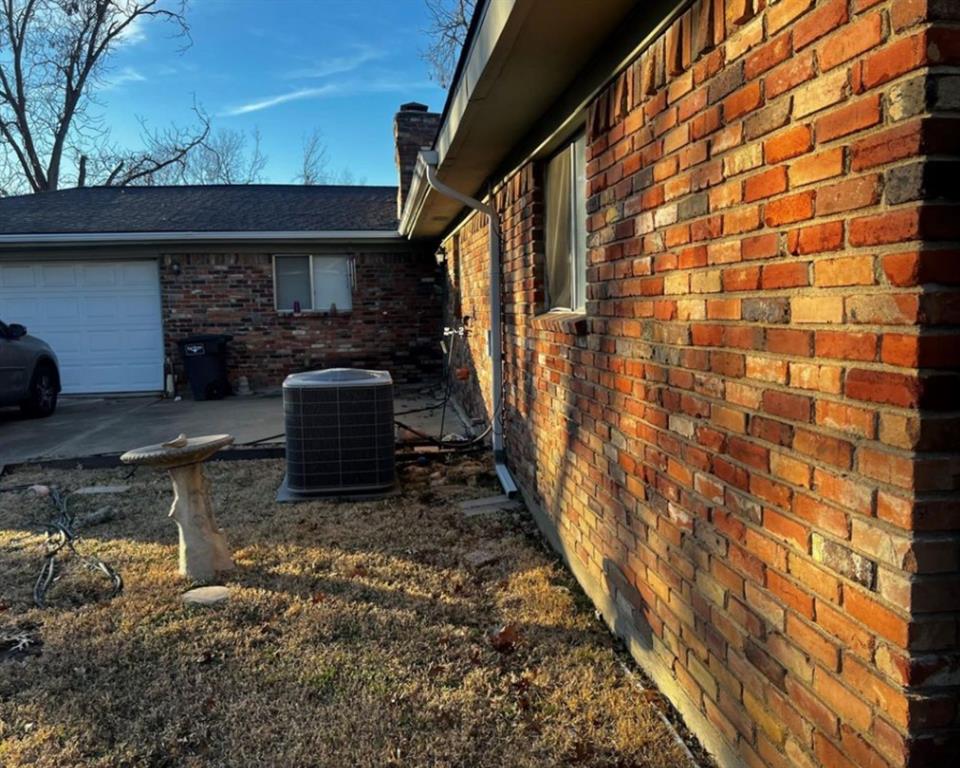
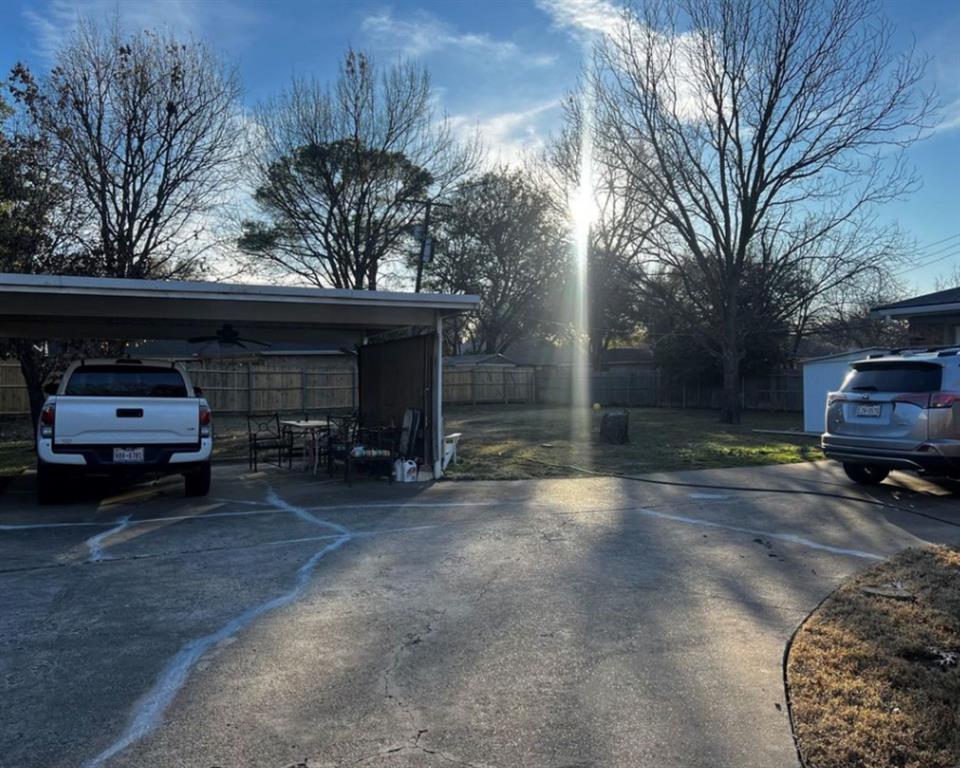
Fantastic investment or fixer-upper opportunity in Fort Worth! This single-story brick home features a spacious 3-bedroom, 2-bathrooms, .5 bathroom, 2 living rooms floor plan with an open living area, whitewashed brick fireplace, eat-in kitchen, and an expansive backyard complete with mature trees and a covered carport area. PROPERTY SOLD STRICTLY AS-IS — SELLER WILL MAKE NO REPAIRS. While the home requires updates and work throughout, it offers incredible upside for flippers, savvy investors, or handy ready buyers looking to build fast equity with a remodel. Convenient location with quick access to major highways, shopping, and dining. Perfect stablished neighborhood, special for investors and home buyers willing to invest in many updates. Cash or conventional loans Only Showings available today!

Save
Ask
Tour
Hide
Share
Listing Snapshot
Price 
$295,000
Days On Site 
0 Days
Bedrooms 
3
Inside Area (SqFt) 
2,012 sqft
Total Baths 
3
Full Baths 
2
Partial Baths 
1
Lot Size 
0.254 Acres
Year Built 
1965
MLS® Number 
21387384
Status 
Active
Property Tax 
$4,293
HOA/Condo/Coop Fees 
N/A
Sq Ft Source 
N/A
Friends & Family
Recent Activity
6 hours agoListing updated with changes from the MLS®
12 hours agoListing first seen on site
General Features
Acres 
0.254
Attached Garage 
Yes
Carport 
2
Garage 
Yes
Garage Spaces 
2
Levels 
One
Parking 
GarageGarage Faces RearAttached
Property Sub Type 
Single Family Residence
Sewer 
Public Sewer
Special Circumstances 
Standard
Style 
Contemporary/Modern
Utilities 
Cable AvailableElectricity AvailableElectricity Connected
Water Source 
Public
Interior Features
Appliances 
Other
Cooling 
Central AirElectric
Fireplace 
Yes
Fireplace Features 
Wood Burning
Fireplaces 
1
Flooring 
CarpetTile
Heating 
CentralElectric
Interior 
OtherTile Counters
Family Room 
Dimensions - 14 x 12Level - First
Living Room 
Dimensions - 12 x 12Level - First
Master Bedroom 
Dimensions - 14 x 12Level - First
Save
Ask
Tour
Hide
Share
Exterior Features
Construction Details 
BrickConcrete
Lot Features 
Few Trees
Community Features
Community Features 
Curbs
School District 
Fort Worth ISD
Schools
School District
Fort Worth ISD
Elementary School
Westcreek
Middle School
Wedgwood
High School
Southwest
Listing courtesy of Lucy Garcia of Ft Worth Trinity Homes, LLC ftworthbuilders@gmail.com


© 2020 North Texas Real Estate Information Systems. All rights reserved. Information is deemed reliable but is not guaranteed accurate by the MLS or NTREIS. The information being provided is for the consumer's personal, non-commercial use, and may not be reproduced, redistributed, or used for any purpose other than to identify prospective properties consumers may be interested in purchasing.
Last checked: 2026-09-17 02:39 AM CDT

Neighborhood & Commute
Source: Walkscore
Disclosure: Community information and market data powered by Constellation Data Labs. Information is deemed reliable but not guaranteed.
Save
Ask
Tour
Hide
Share
Scroll to Top