Save
Ask
Tour
Hide
Share
$1,760,000
New Listing

4024 Herschel Avenue
Dallas, TX 75219

For Sale|Townhouse|Active
4
Beds
4
Total Baths
4
Full Baths
3,563
SqFt
$494
/SqFt
2026
Built
Subdivision:
UNIVERSITY PLACE
County:
Dallas
Call Now: 972 214 4800
Is this the listing for you? We can help make it yours.
972 214 4800
4024 Herschel Avenue4024 Herschel Avenue4024 Herschel Avenue4024 Herschel Avenue
Save
Ask
Tour
Hide
Share

Mortgage Calculator

Monthly Payment (Est.)

$8,030
Calculator powered by Showcase IDX, a Constellation1 Company. Copyright ©2026 Information is deemed reliable but not guaranteed.

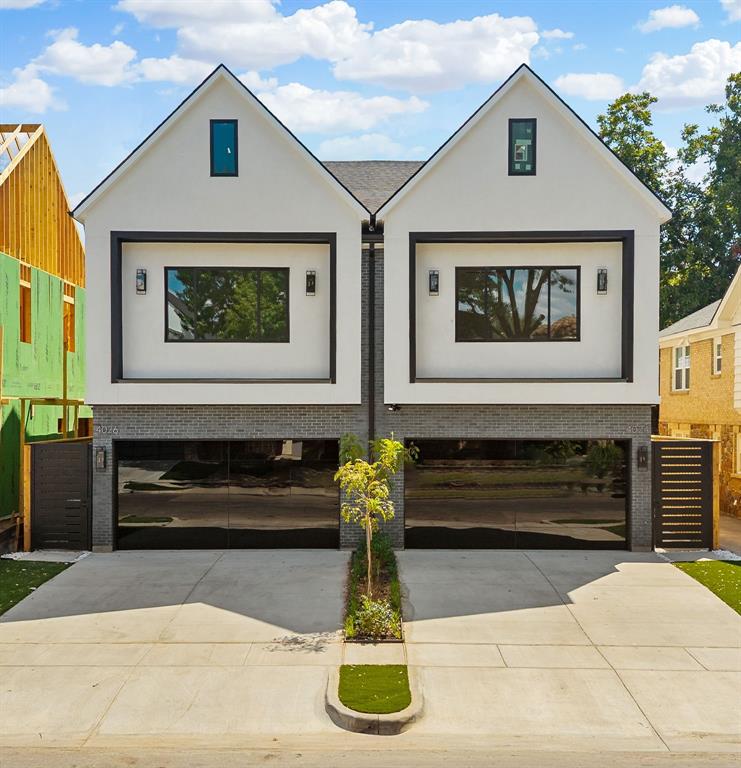
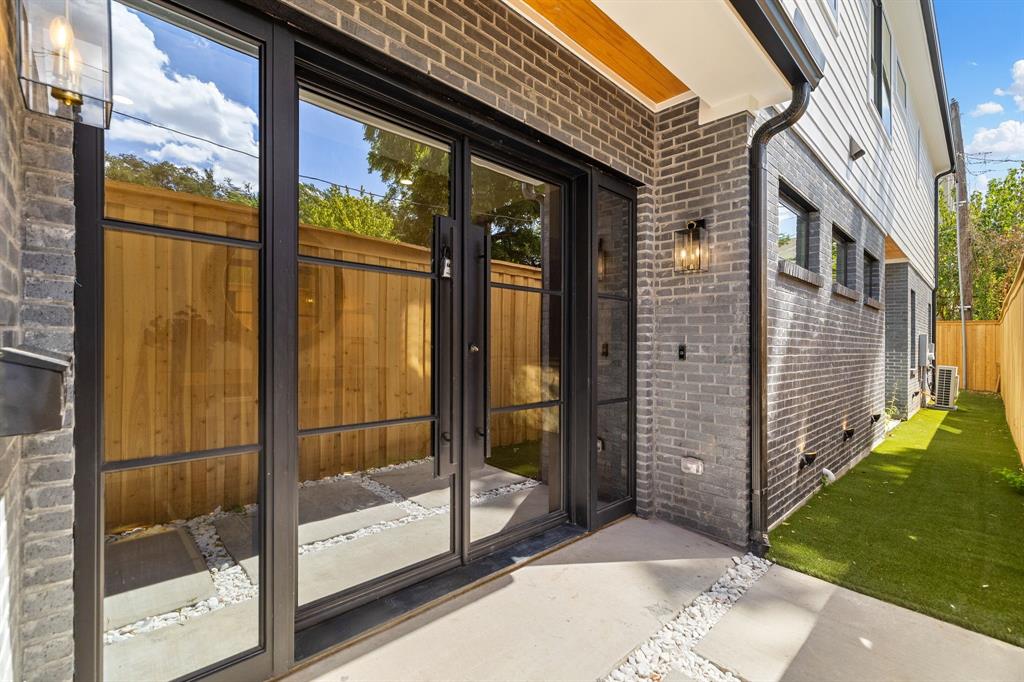
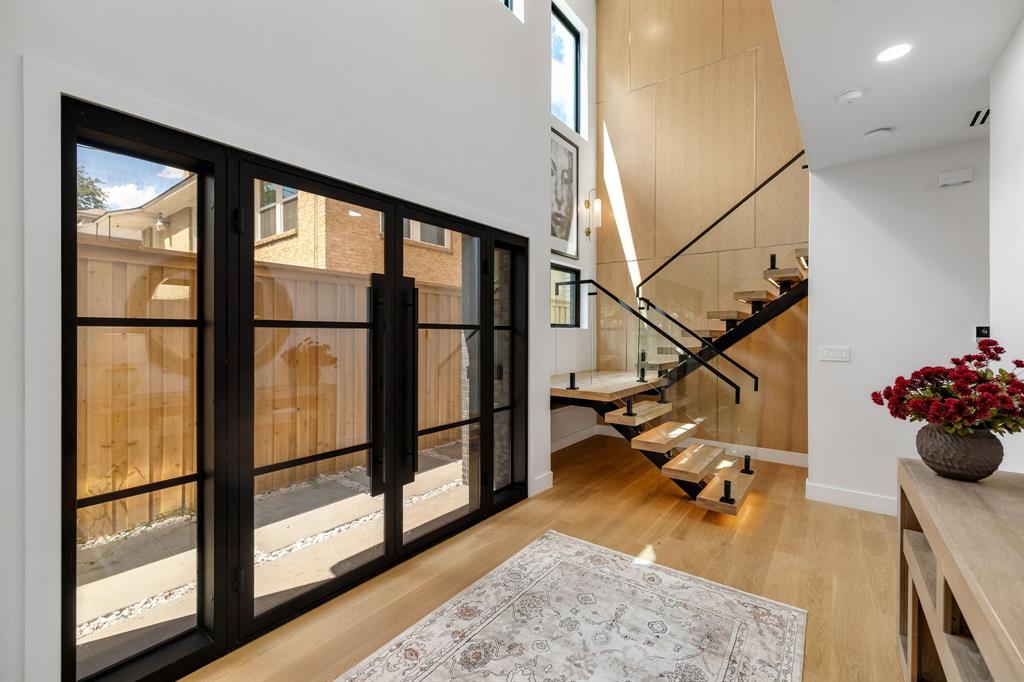
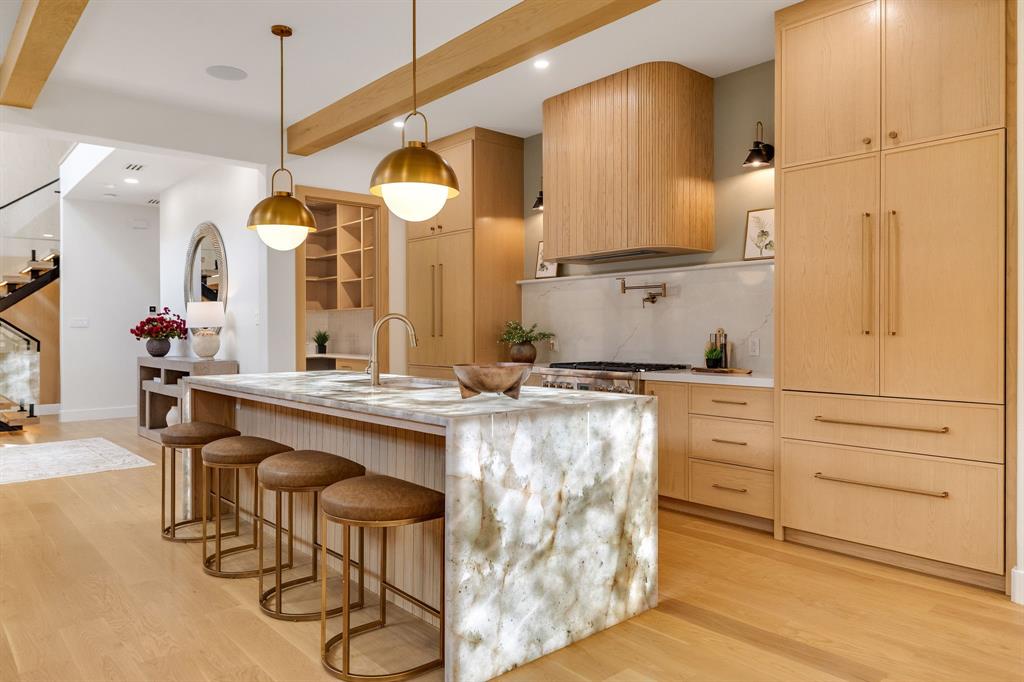
Experience exceptional modern luxury at 4024 Herschel Avenue, a stunning 4-bedroom, 4-bath residence ideally located minutes from Katy Trail, Highland Park Village, The Shops of Highland Park, Turtle Creek, Knox Street and Uptown. Thoughtfully designed with exceptional craftsmanship, the home showcases wide-plank white oak flooring, custom cabinetry, designer lighting and curated architectural details throughout, including a custom built-in study desk. The chef’s kitchen features Thermador appliances, a dramatic Cristallo waterfall island and natural stone surfaces. A striking glass-enclosed wine display creates a sophisticated focal point for entertaining. The living area features a natural stone fireplace framed by arched custom built-ins and expansive glass doors connecting to the outdoors. A spectacular floating white oak staircase with glass railings and integrated lighting serves as an architectural centerpiece. The spa-inspired primary suite offers dual custom white oak vanities, an oversized marble shower, freestanding soaking tub and natural stone accents, complemented by an expansive boutique-style custom closet with center island. White oak beams, custom millwork and sophisticated finishes complete this distinctive Dallas residence, blending timeless design with modern luxury.

Save
Ask
Tour
Hide
Share
Listing Snapshot
Price 
$1,760,000
Days On Site 
0 Days
Bedrooms 
4
Inside Area (SqFt) 
3,563 sqft
Total Baths 
4
Full Baths 
4
Partial Baths 
N/A
Lot Size 
0.1647 Acres
Year Built 
2026
MLS® Number 
21387547
Status 
Active
Property Tax 
N/A
HOA/Condo/Coop Fees 
N/A
Sq Ft Source 
N/A
Friends & Family
Recent Activity
6 hours agoListing updated with changes from the MLS®
11 hours agoListing first seen on site
General Features
Acres 
0.1647
Attached Garage 
Yes
Foundation 
Slab
Garage 
Yes
Garage Spaces 
2
Green Energy Efficient 
AppliancesDoorsHVACInsulationWater HeaterWindows
Levels 
One
Parking 
DrivewayGarageGarage Door OpenerGarage Faces FrontAttached
Property Condition 
New Construction
Property Sub Type 
Townhouse
Security 
Carbon Monoxide Detector(s)Smoke Detector(s)Other
Sewer 
Public Sewer
Special Circumstances 
Standard
Style 
Contemporary/Modern
Utilities 
Electricity AvailableUnderground UtilitiesOther
Water Source 
Public
Interior Features
Appliances 
RefrigeratorBuilt-In Gas RangeBuilt-In RefrigeratorDishwasherDisposalDryerGas RangeGas Water HeaterMicrowaveTankless Water HeaterOtherWine Cooler
Cooling 
Central Air
Fireplace 
Yes
Fireplace Features 
ElectricLiving RoomStone
Fireplaces 
1
Flooring 
HardwoodMarbleOther
Heating 
Central
Interior 
Built-in FeaturesChandelierDouble VanityDry BarEat-in KitchenKitchen IslandNatural WoodworkOpen FloorplanOtherPantryWalk-In Closet(s)Wired for DataHigh Speed InternetSmart HomeWired for Sound
Laundry Features 
Electric Dryer HookupWasher Hookup
Window Features 
Window Coverings
Bedroom 
Dimensions - 12 x 14Level - SecondFeatures - Ceiling Fan(s), Walk-In Closet(s)
Dining Room 
Dimensions - 16 x 10Level - First
Kitchen 
Dimensions - 17 x 19Level - First
Living Room 
Dimensions - 18 x 19Level - First
Master Bedroom 
Dimensions - 13 x 19Level - FirstFeatures - Ceiling Fan(s), Walk-In Closet(s)
Save
Ask
Tour
Hide
Share
Exterior Features
Construction Details 
BrickStucco
Fencing 
Wood
Lot Features 
Interior LotLandscaped
Patio And Porch 
CoveredFront Porch
Roof 
CompositionMetalShingle
Windows/Doors 
Window Coverings
Community Features
School District 
Dallas ISD
Financing Terms Available 
CashConventionalFHAVA Loan
Schools
School District
Dallas ISD
Elementary School
Milam
Middle School
Spence
High School
North Dallas
Listing courtesy of Diem Hong Ho of Corey Simpson & Associates diemqn817@gmail.com


© 2020 North Texas Real Estate Information Systems. All rights reserved. Information is deemed reliable but is not guaranteed accurate by the MLS or NTREIS. The information being provided is for the consumer's personal, non-commercial use, and may not be reproduced, redistributed, or used for any purpose other than to identify prospective properties consumers may be interested in purchasing.
Last checked: 2026-09-17 02:39 AM CDT

Neighborhood & Commute
Source: Walkscore
Disclosure: Community information and market data powered by Constellation Data Labs. Information is deemed reliable but not guaranteed.
Save
Ask
Tour
Hide
Share
Scroll to Top