
Save
Ask
Tour
Hide
$280,000
New Listing
10455 ComancheWills Point, TX 75169
For Sale|Single Family Residence|Active
3
Beds
2
Total Baths
2
Full Baths
1,458
SqFt
$192
/SqFt
1986
Built
Subdivision:
Martin F C Iron Bridge Camp
County:
Hunt
Call Now: 972 214 4800
Is this the listing for you? We can help make it yours.
972 214 4800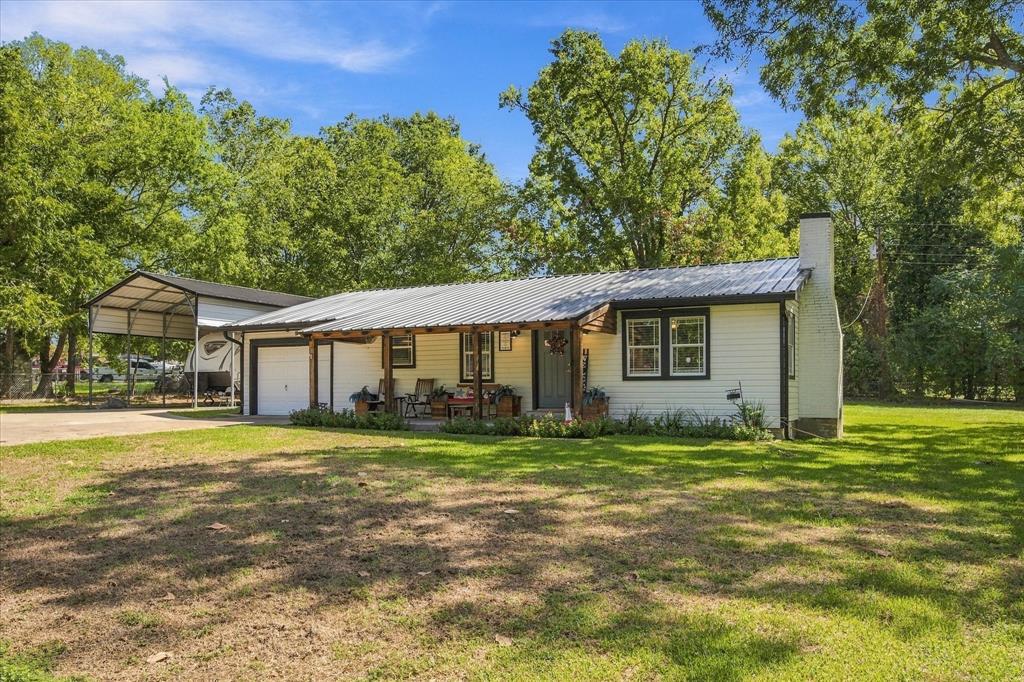
Save
Ask
Tour
Hide
Mortgage Calculator
Monthly Payment (Est.)
$1,277Calculator powered by Showcase IDX, a Constellation1 Company. Copyright ©2026 Information is deemed reliable but not guaranteed.
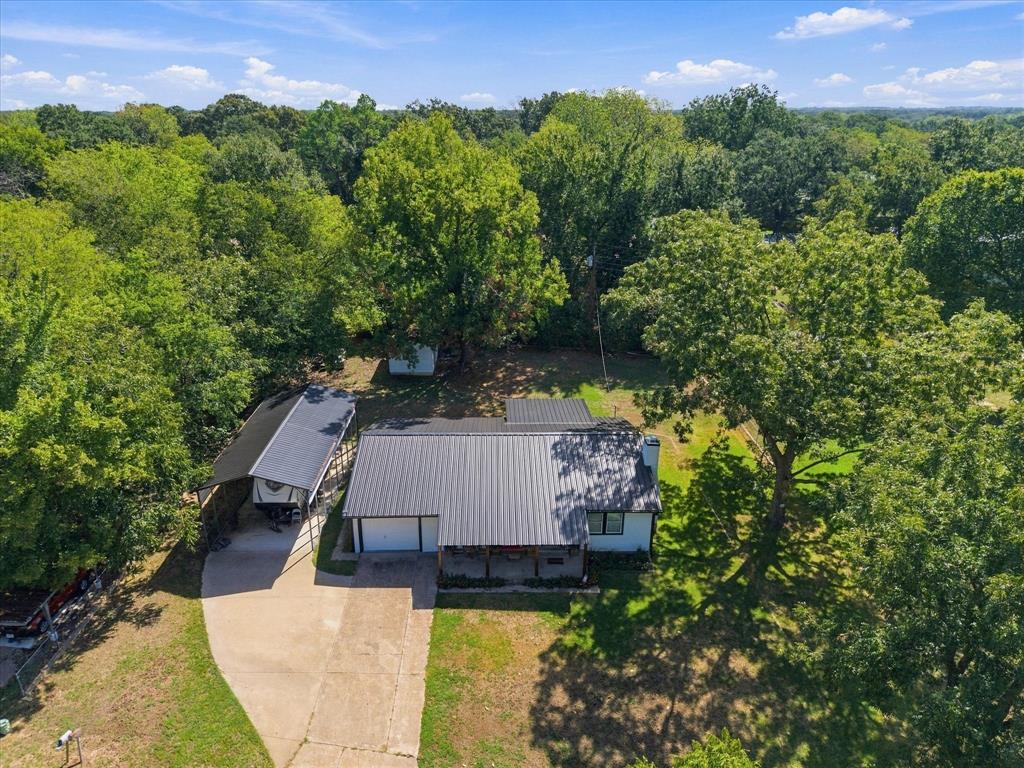
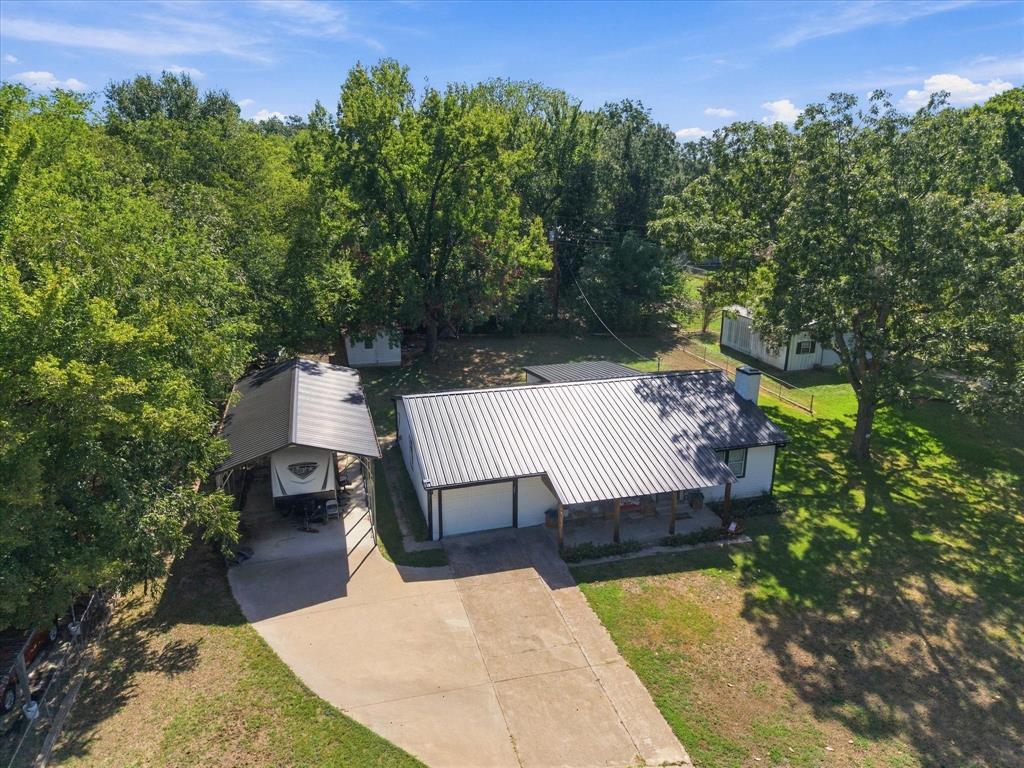
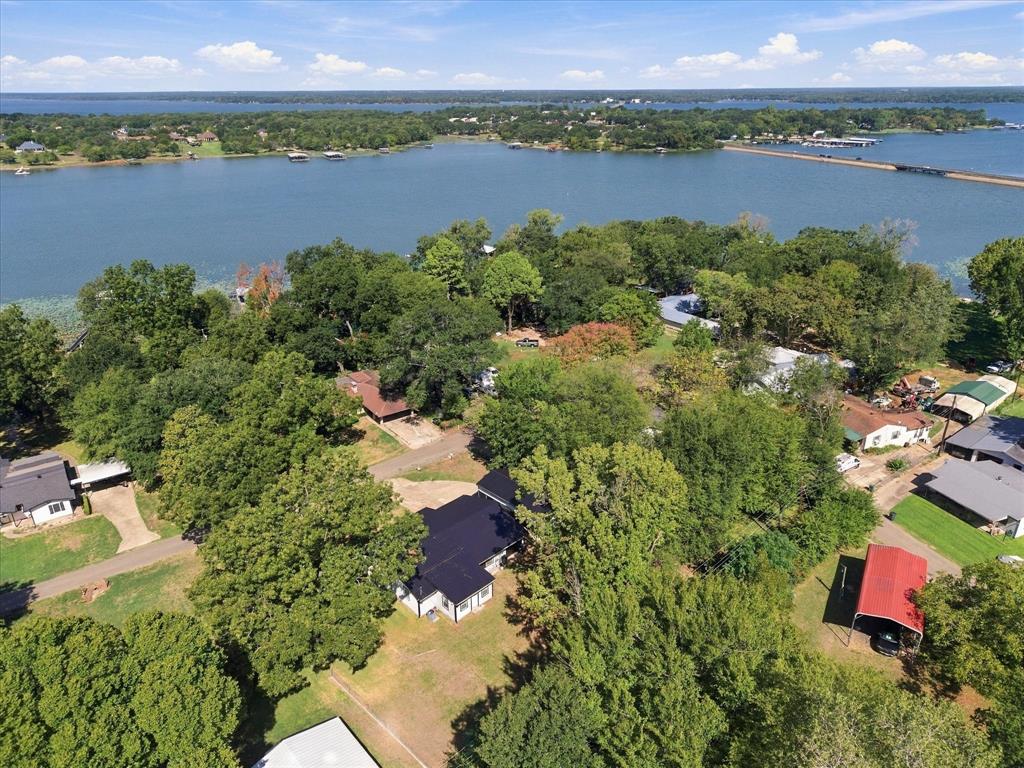
Charming home offering an open layout with vaulted ceilings and wood beam accents. The updated kitchen features quartz countertops, tile backsplash, and stainless appliances, while the primary suite offers a private ensuite bath. Tons of updates through out!! Enjoy mornings on the covered front porch and take advantage of the RV carport and hookup—ideal for storing a camper or extra vehicles. A storage shed adds extra space, and the shaded, spacious lot leaves plenty of room to relax or entertain. Just minutes from Lake Tawakoni. HOA has access to boat ramp.
Save
Ask
Tour
Hide
Listing Snapshot
Price
$280,000
Days On Site
0 Days
Bedrooms
3
Inside Area (SqFt)
1,458 sqft
Total Baths
2
Full Baths
2
Partial Baths
N/A
Lot Size
0.431 Acres
Year Built
1986
MLS® Number
21387582
Status
Active
Property Tax
$3,118
HOA/Condo/Coop Fees
$5 monthly
Sq Ft Source
N/A
Friends & Family
Recent Activity
| 8 hours ago | Listing updated with changes from the MLS® | |
| 8 hours ago | Listing first seen on site |
General Features
Acres
0.431
Attached Garage
Yes
Carport
2
Foundation
Slab
Garage
Yes
Garage Spaces
1
Levels
One
Parking
Additional ParkingBoatCarportCoveredDetached CarportDrivewayGarageGarage Faces FrontRV Access/ParkingRV CarportAttached
Property Sub Type
Single Family Residence
Sewer
Public Sewer
Special Circumstances
Standard
Style
Ranch
Utilities
Cable Available
Water Source
Public
Interior Features
Appliances
Electric CooktopElectric Water HeaterMicrowave
Cooling
Central Air
Fireplace
Yes
Fireplace Features
Living Room
Fireplaces
1
Flooring
Vinyl
Heating
CentralElectric
Interior
Built-in FeaturesEat-in KitchenVaulted Ceiling(s)High Speed Internet
Laundry Features
Electric Dryer HookupWasher Hookup
Bedroom
Dimensions - 13 x 14Level - First
Living Room
Dimensions - 20 x 20Level - FirstFeatures - Ceiling Fan(s)
Master Bedroom
Dimensions - 16 x 14Level - FirstFeatures - Ceiling Fan(s)
Save
Ask
Tour
Hide
Exterior Features
Exterior
RV Hookup
Lot Features
Few Trees
Other Structures
RV/Boat StorageShed(s)Storage
Patio And Porch
Covered
Roof
Metal
Community Features
Association Fee
$60.0
Association Fee Frequency
Annually
School District
Quinlan ISD
Financing Terms Available
CashConventionalFHAVA Loan
Schools
School District
Quinlan ISD
Elementary School
Cannon
Middle School
Thompson
High School
Ford
Listing courtesy of Christina Lafferty of Lafferty Real Estate Co christina@laffertyrealtygroup.com

© 2020 North Texas Real Estate Information Systems. All rights reserved. Information is deemed reliable but is not guaranteed accurate by the MLS or NTREIS. The information being provided is for the consumer's personal, non-commercial use, and may not be reproduced, redistributed, or used for any purpose other than to identify prospective properties consumers may be interested in purchasing.
Last checked: 2026-09-17 01:28 AM CDT
© 2020 North Texas Real Estate Information Systems. All rights reserved. Information is deemed reliable but is not guaranteed accurate by the MLS or NTREIS. The information being provided is for the consumer's personal, non-commercial use, and may not be reproduced, redistributed, or used for any purpose other than to identify prospective properties consumers may be interested in purchasing.
Last checked: 2026-09-17 01:28 AM CDT
Neighborhood & Commute
Source: Walkscore
Disclosure: Community information and market data powered by Constellation Data Labs. Information is deemed reliable but not guaranteed.
Save
Ask
Tour
Hide