Save
Ask
Tour
Hide
Share
$335,000
New Listing

1708 Willow Vale Drive
Fort Worth, TX 76134

For Sale|Single Family Residence|Active
4
Beds
2
Total Baths
2
Full Baths
1,884
SqFt
$178
/SqFt
1986
Built
Subdivision:
Willow Creek Add
County:
Tarrant
Call Now: 972 214 4800
Is this the listing for you? We can help make it yours.
972 214 4800
1708 Willow Vale Drive1708 Willow Vale Drive1708 Willow Vale Drive1708 Willow Vale Drive
Save
Ask
Tour
Hide
Share

Mortgage Calculator

Monthly Payment (Est.)

$1,528
Calculator powered by Showcase IDX, a Constellation1 Company. Copyright ©2026 Information is deemed reliable but not guaranteed.

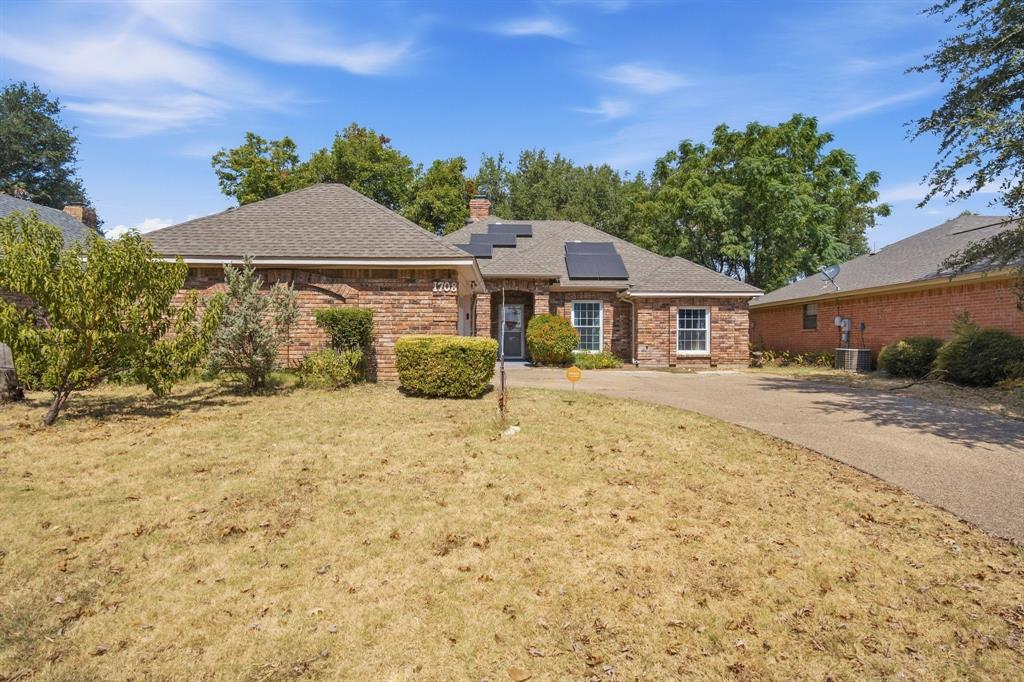
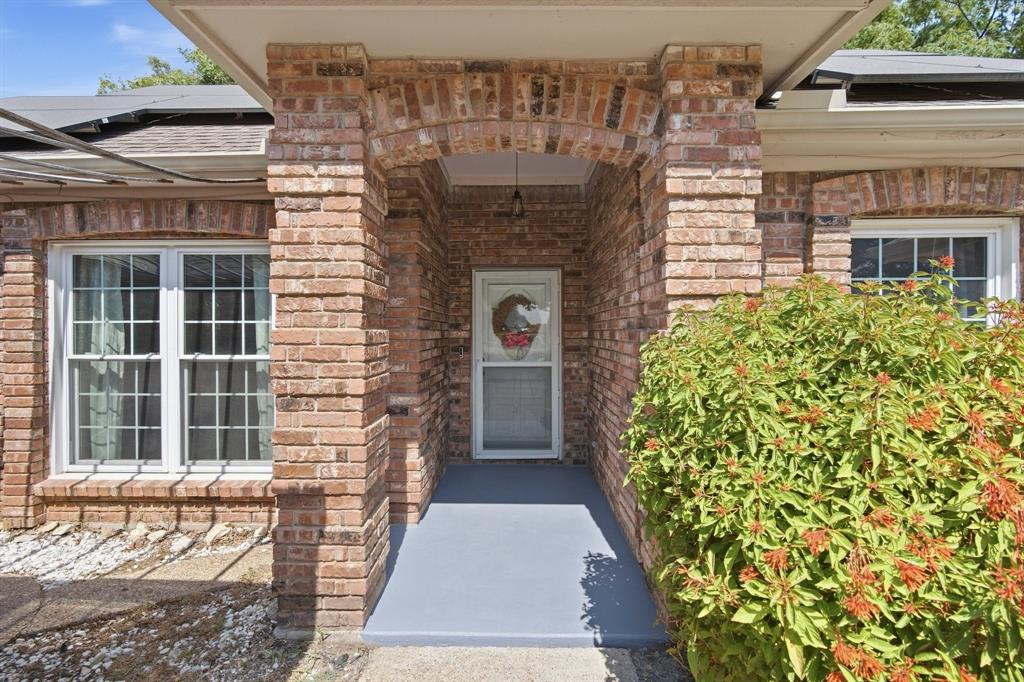
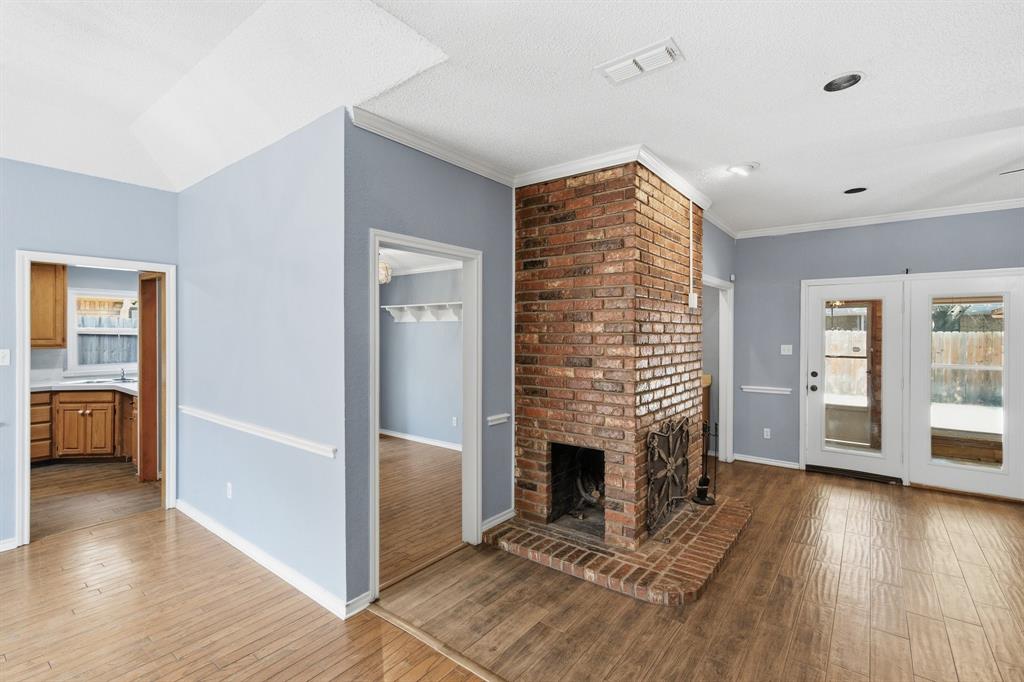
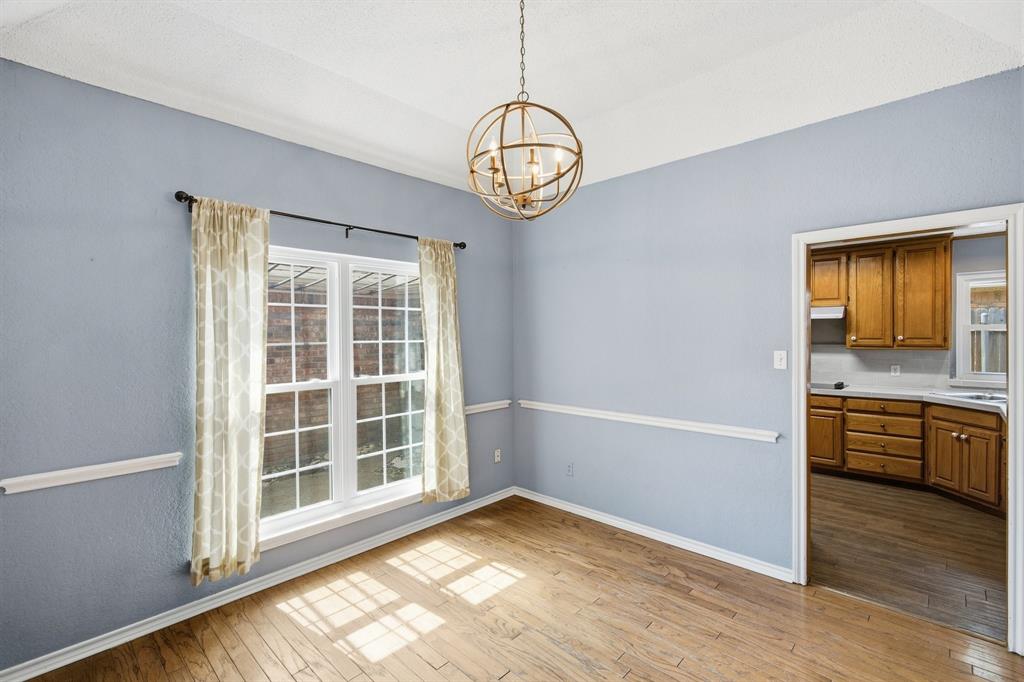
This charming and spacious home awaits you! With a welcoming open entry, you'll envision entertaining family and friends! A split bedroom arrangement, helps you enjoy the primary bedrom and the ensuite bath has had lovely updates. As you cross to the opposite side of the home, you'll find 3 bedrooms with new carpet for your comfort. The family room grounds the center of the home with a convenient wet bar. As you pass through the family room out to a sun room, outside you'll find a large patio and gazebo to enjoy this fall. The home has been updated with windows, a water heater, new carpets in the bedrooms, both bathrooms updated, a large new patio and new exterior siding. The home has solar panels you'll benefit from and the Seller will pay the remaining balance off at Closing. *Qualifying buyers can apply for the Sellers Assumable Loan at under 3%* All information provided is deemed accurate and reliable. Buyer and Buyers Agent to verify all information including, but not limited to measurements, schools, taxes etc. Title has been opened with Independence Title - Alicia Jacquez as Escrow Agent

Save
Ask
Tour
Hide
Share
Listing Snapshot
Price 
$335,000
Days On Site 
0 Days
Bedrooms 
4
Inside Area (SqFt) 
1,884 sqft
Total Baths 
2
Full Baths 
2
Partial Baths 
N/A
Lot Size 
0.146 Acres
Year Built 
1986
MLS® Number 
21387585
Status 
Active
Property Tax 
$6,388
HOA/Condo/Coop Fees 
N/A
Sq Ft Source 
N/A
Friends & Family
Recent Activity
2 hours agoListing updated with changes from the MLS®
2 hours agoListing first seen on site
General Features
Acres 
0.146
Attached Garage 
Yes
Energy Features 
Solar
Foundation 
Slab
Garage 
Yes
Garage Spaces 
2
Green Energy Efficient 
HVACInsulationWindows
Levels 
One
Parking 
ConcreteDirect AccessDrivewayGarageGarage Door OpenerGarage Faces SideInside EntranceKitchen LevelOn SiteAttached
Property Sub Type 
Single Family Residence
Security 
Carbon Monoxide Detector(s)Fire AlarmSecurity SystemSecurity System OwnedSmoke Detector(s)
Sewer 
Public Sewer
Special Circumstances 
Standard
Utilities 
Cable AvailableElectricity Available
Water Source 
Public
Interior Features
Appliances 
DisposalElectric CooktopElectric OvenElectric RangeDouble Oven
Cooling 
Attic FanCeiling Fan(s)Central AirElectric
Fireplace 
Yes
Fireplace Features 
Family RoomMasonryRaised HearthWood Burning
Fireplaces 
1
Flooring 
CarpetCeramic TileHardwoodLaminate
Heating 
Active SolarCentralElectricFireplace(s)
Interior 
Double VanityTile CountersWet BarHigh Speed Internet
Laundry Features 
Electric Dryer HookupWasher Hookup
Window Features 
Skylight(s)
Save
Ask
Tour
Hide
Share
Exterior Features
Exterior 
CourtyardRain GuttersLighting
Fencing 
Back YardWood
Lot Features 
Few TreesInterior Lot
Other Structures 
Gazebo
Patio And Porch 
EnclosedFront PorchPatioRear PorchSide Porch
Roof 
Composition
Windows/Doors 
Skylight(s)
Community Features
School District 
Crowley ISD
Financing Terms Available 
AssumableCashConventionalFHA
Schools
School District
Crowley ISD
Elementary School
Parkway
Middle School
Crowley
High School
Crowley
Listing courtesy of Kim Rials of Keller Williams Realty kimrials@kw.com


© 2020 North Texas Real Estate Information Systems. All rights reserved. Information is deemed reliable but is not guaranteed accurate by the MLS or NTREIS. The information being provided is for the consumer's personal, non-commercial use, and may not be reproduced, redistributed, or used for any purpose other than to identify prospective properties consumers may be interested in purchasing.
Last checked: 2026-09-17 01:49 AM CDT

Neighborhood & Commute
Source: Walkscore
Disclosure: Community information and market data powered by Constellation Data Labs. Information is deemed reliable but not guaranteed.
Save
Ask
Tour
Hide
Share
Scroll to Top