Save
Ask
Tour
Hide
Share
$1,150,000
1 Day On Site

6934 Cottage Hill Lane
Celina, TX 75009

For Sale|Single Family Residence|Active
4
Beds
2
Total Baths
2
Full Baths
2,240
SqFt
$513
/SqFt
1994
Built
Subdivision:
Cottage Hill Estates
County:
Collin
Call Now: 972 214 4800
Is this the listing for you? We can help make it yours.
972 214 4800
6934 Cottage Hill Lane6934 Cottage Hill Lane6934 Cottage Hill Lane6934 Cottage Hill Lane
Save
Ask
Tour
Hide
Share

Mortgage Calculator

Monthly Payment (Est.)

$5,247
Calculator powered by Showcase IDX, a Constellation1 Company. Copyright ©2026 Information is deemed reliable but not guaranteed.

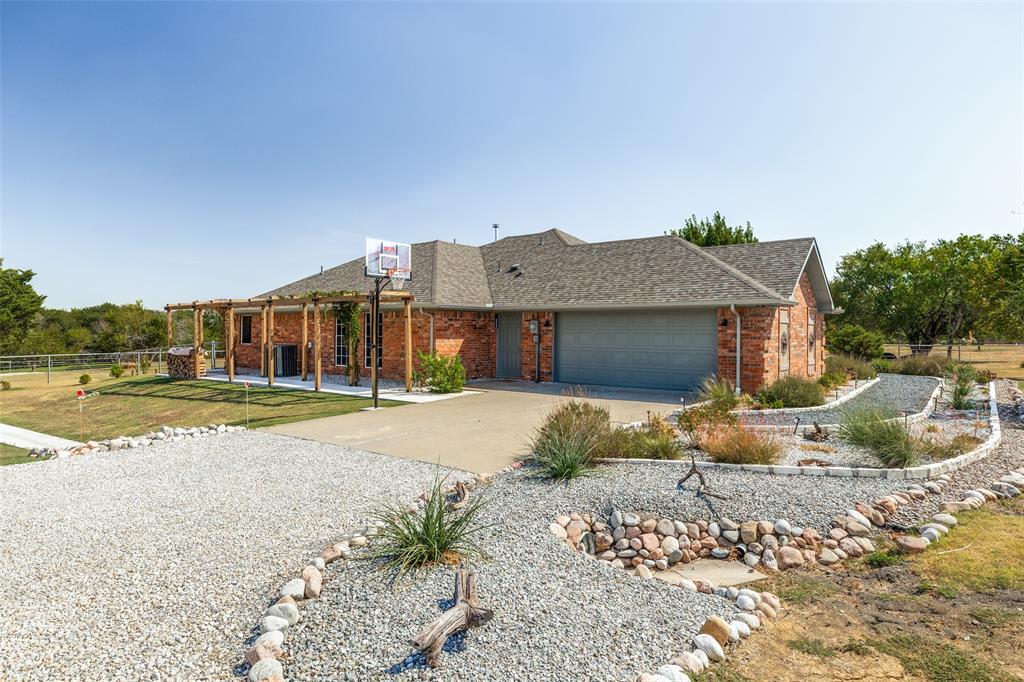
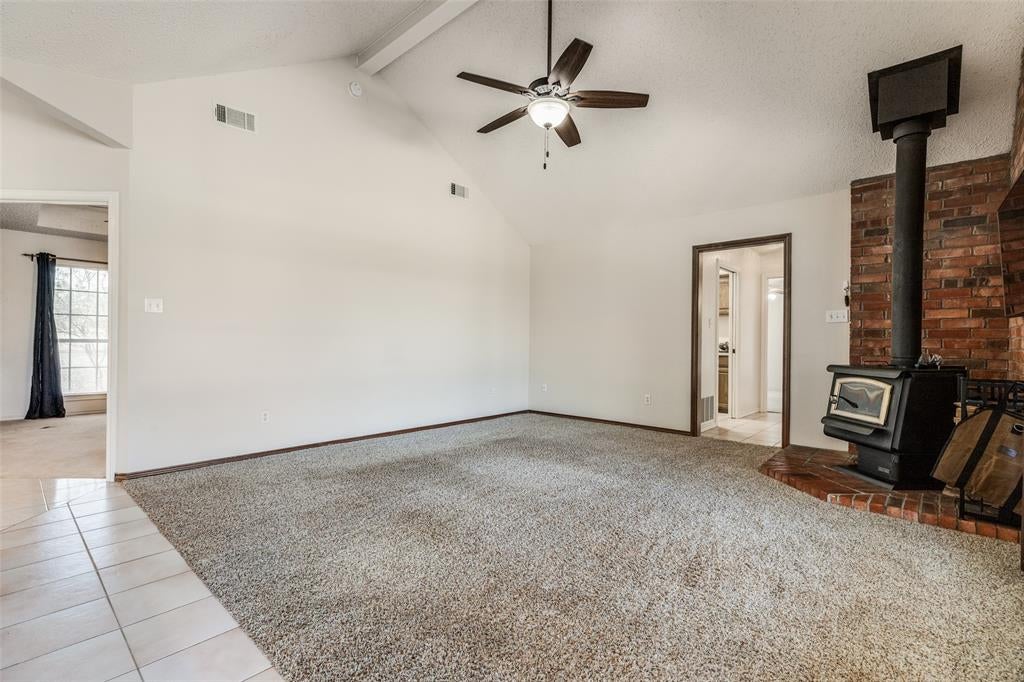
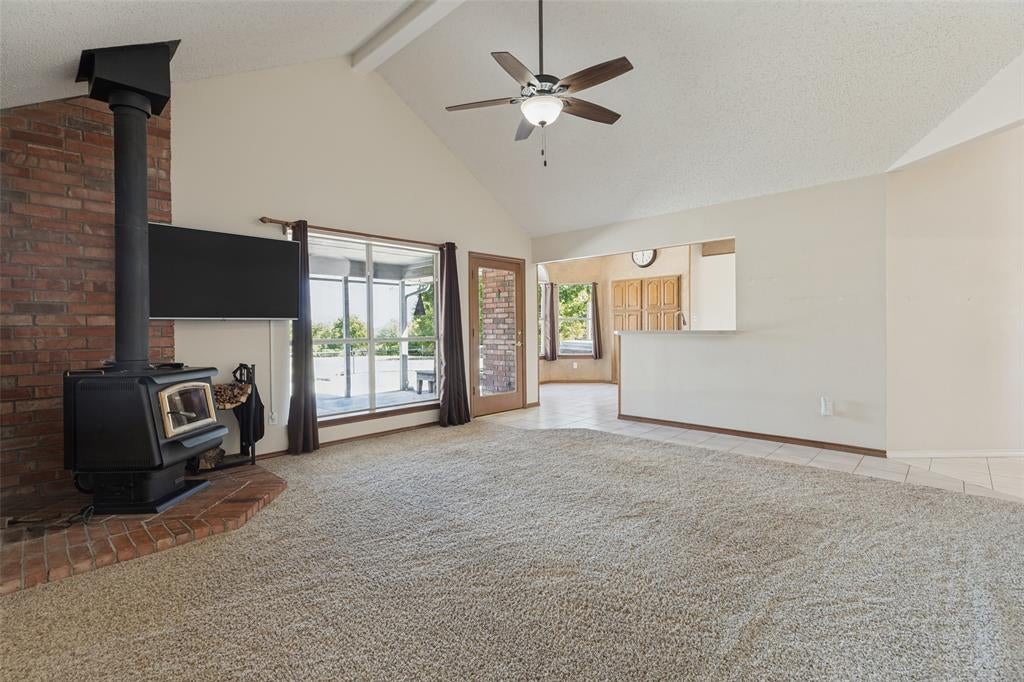
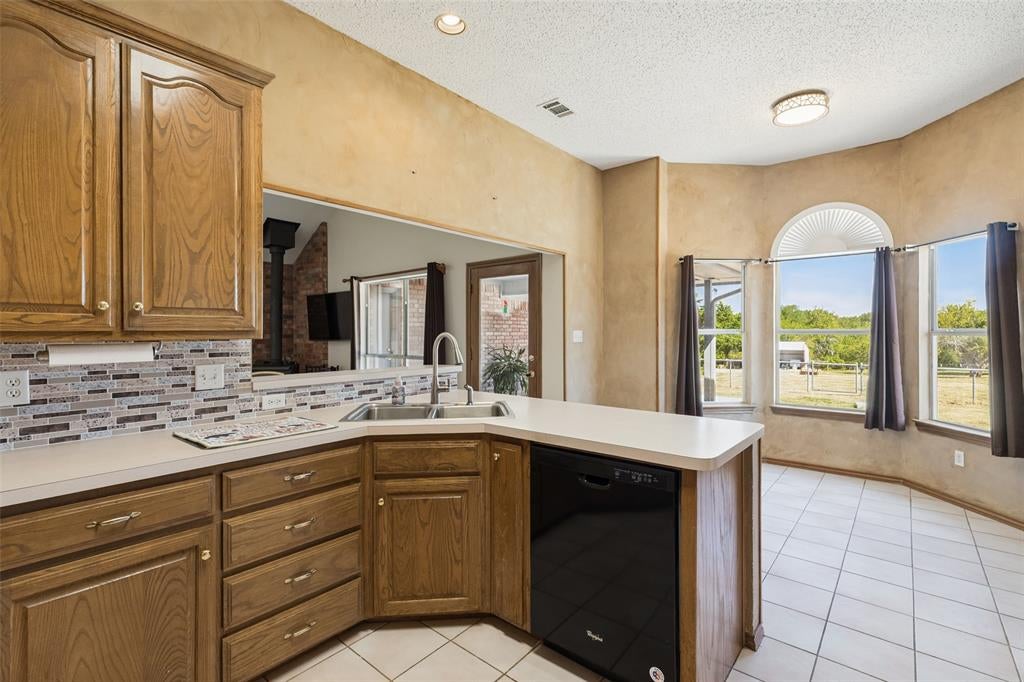
Enjoy the space and freedom of country living on more than 8 acres. Fenced for cattle and currently in agricultural use. This one-story home features an open floor plan with an abundance of windows that fill the interior with natural light and showcase expansive views of the surrounding land. Interior updates include a new oven and microwave, an updated primary shower with new tile, primary bathroom flooring, toilets, and guest-bath faucets. An HVAC UV filter and light have also been added, and the air ducts have been professionally cleaned. The spacious utility room includes a deep sink, and the oversized two-car garage provides plenty of room for vehicles and storage. With many of the practical updates already completed, the home is ready for its next owner to add personal touches and make it their own. The exterior and grounds have been extensively enhanced since 2024. Thoughtfully designed front landscaping creates inviting curb appeal with layered gravel and stone beds, established plantings, decorative rock borders, planters, and charming arbors. Architectural shutters and freshly painted garage door and trim complement the home’s exterior, while a new roof and gutters were installed in July 2026. Additional property enhancements include an extended gravel drive with added parking, refreshed fencing, a widened backyard gate, upgraded drainage, and a buried electrical line. The backyard offers an expanded concrete patio, pavers, and a dedicated gravel area for a hot tub. A separate air-conditioned workshop provides flexible space for additional vehicles, hobbies, projects, or storage, while the equipment shed offers convenient room for a tractor, trailer, and other property equipment. With room for livestock, vehicles, equipment, and hobbies, this versatile acreage property is ready to welcome its next owners home.

Save
Ask
Tour
Hide
Share
Listing Snapshot
Price 
$1,150,000
Days On Site 
1 Day
Bedrooms 
4
Inside Area (SqFt) 
2,240 sqft
Total Baths 
2
Full Baths 
2
Partial Baths 
N/A
Lot Size 
8.482 Acres
Year Built 
1994
MLS® Number 
21387623
Status 
Active
Property Tax 
$4,784
HOA/Condo/Coop Fees 
N/A
Sq Ft Source 
N/A
Friends & Family
Recent Activity
yesterdayListing updated with changes from the MLS®
yesterdayListing first seen on site
General Features
Acres 
8.482
Additional Property Use 
AgriculturalCattle
Attached Garage 
Yes
Foundation 
Slab
Garage 
Yes
Garage Spaces 
2
Levels 
One
Parking 
Additional ParkingCoveredDrivewayGarageGarage Door OpenerOversizedAttached
Property Sub Type 
Single Family Residence
Sewer 
Septic Tank
Special Circumstances 
Standard
Style 
Traditional
Interior Features
Appliances 
DishwasherElectric CooktopElectric OvenMicrowave
Cooling 
Central AirElectric
Fireplace 
Yes
Fireplace Features 
Free Standing
Fireplaces 
1
Flooring 
CarpetCeramic Tile
Heating 
CentralElectric
Interior 
Open FloorplanWalk-In Closet(s)
Bedroom 
Dimensions - 14 x 11Level - FirstFeatures - Ceiling Fan(s)
Breakfast Room 
Dimensions - 12 x 9Level - First
Dining Room 
Dimensions - 10 x 11Level - First
Family Room 
Dimensions - 17 x 15Level - FirstFeatures - Ceiling Fan(s)
Kitchen 
Dimensions - 12 x 11Level - FirstFeatures - Pantry
Living Room 
Dimensions - 15 x 12Level - First
Master Bedroom 
Dimensions - 13 x 17Level - FirstFeatures - Ceiling Fan(s), Walk-In Closet(s)
Utility Room 
Dimensions - 8 x 7Level - First
Save
Ask
Tour
Hide
Share
Exterior Features
Construction Details 
Brick
Exterior 
Rain GuttersStorage
Fencing 
Cross FencedFencedPipeWire
Lot Features 
WoodedAgriculturalPasture
Other Structures 
OutbuildingRV/Boat StorageShed(s)StorageWorkshop
Patio And Porch 
CoveredFront PorchRear Porch
Roof 
Composition
Community Features
School District 
Celina ISD
Financing Terms Available 
CashConventional
Horse Allowed 
Yes
Schools
School District
Celina ISD
Elementary School
Margie Moore Vasquez
Middle School
Jerry & Linda Moore
High School
Celina
Listing courtesy of Charlotte Tittle of Collin County Realty, Inc. charlottetittle@sbcglobal.net


© 2020 North Texas Real Estate Information Systems. All rights reserved. Information is deemed reliable but is not guaranteed accurate by the MLS or NTREIS. The information being provided is for the consumer's personal, non-commercial use, and may not be reproduced, redistributed, or used for any purpose other than to identify prospective properties consumers may be interested in purchasing.
Last checked: 2026-09-18 07:15 AM CDT

Neighborhood & Commute
Source: Walkscore
Disclosure: Community information and market data powered by Constellation Data Labs. Information is deemed reliable but not guaranteed.
Save
Ask
Tour
Hide
Share
Scroll to Top