Save
Ask
Tour
Hide
Share
$1,927,000
New Listing

511 Stronghold Place
Heath, TX 75126

For Sale|Single Family Residence|Active
5
Beds
7
Total Baths
5
Full Baths
2
Partial Baths
5,025
SqFt
$383
/SqFt
2026
Built
Subdivision:
HEATH GOLF & YACHT CLUB PH 4 TRACT 10
County:
Rockwall
Call Now: 972 214 4800
Is this the listing for you? We can help make it yours.
972 214 4800
511 Stronghold Place511 Stronghold Place511 Stronghold Place511 Stronghold Place
Save
Ask
Tour
Hide
Share

Mortgage Calculator

Monthly Payment (Est.)

$8,792
Calculator powered by Showcase IDX, a Constellation1 Company. Copyright ©2026 Information is deemed reliable but not guaranteed.

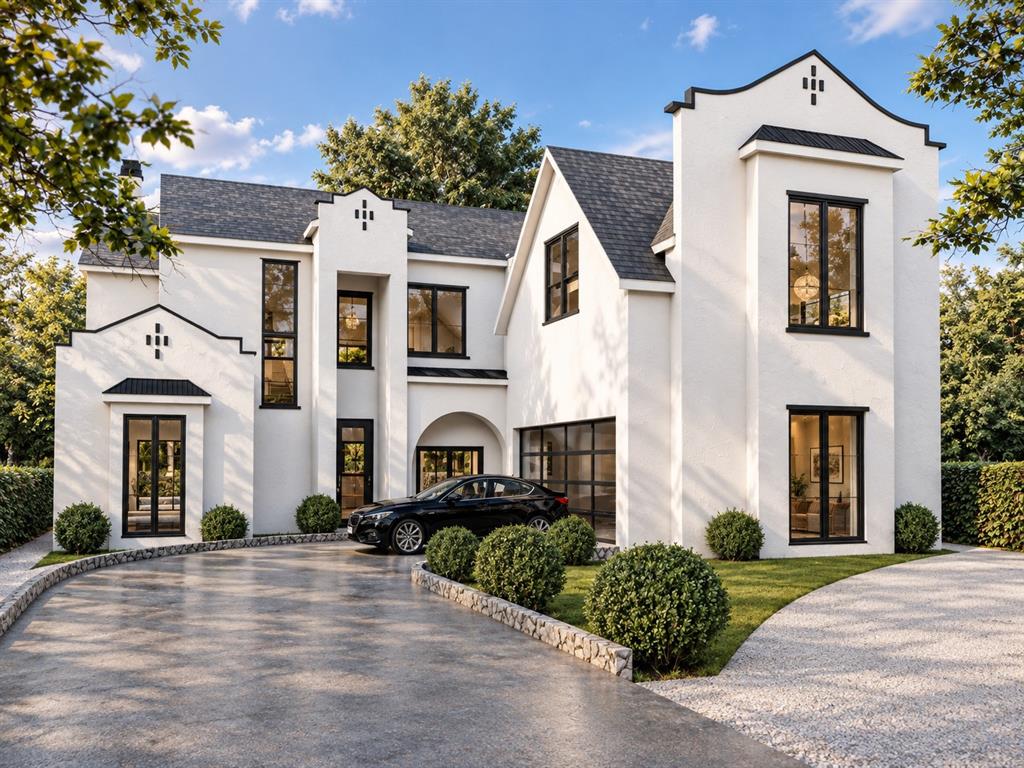
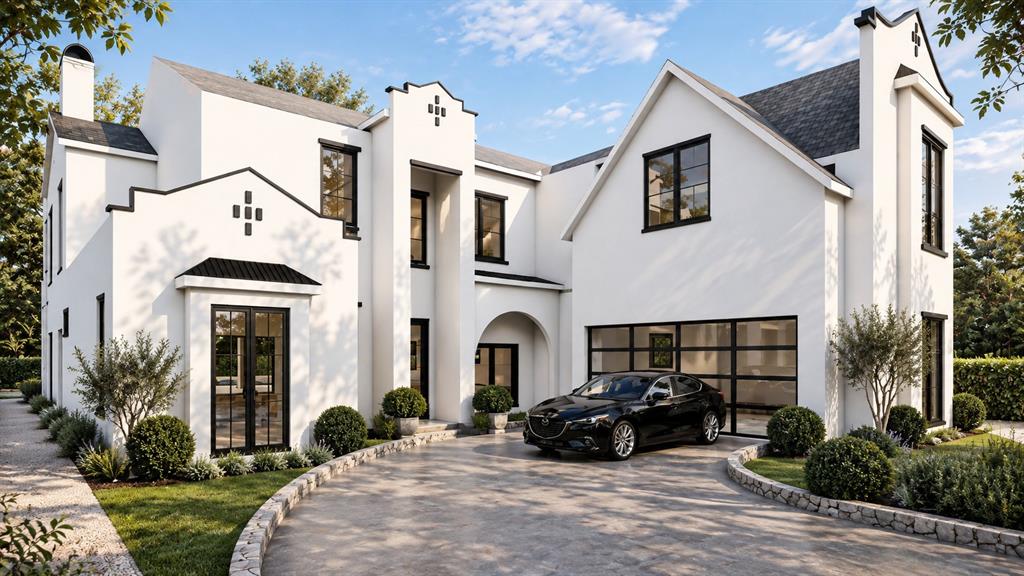
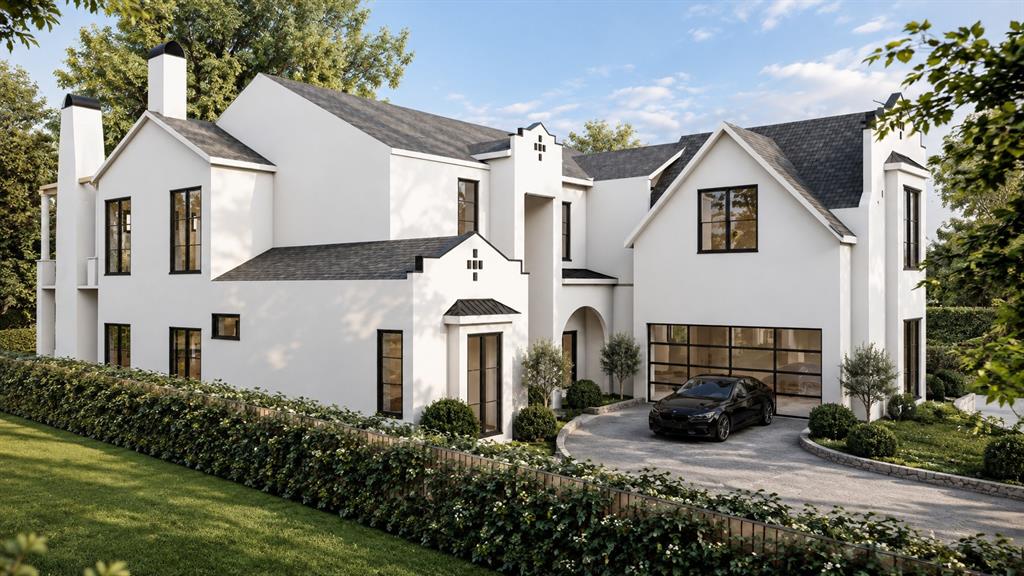
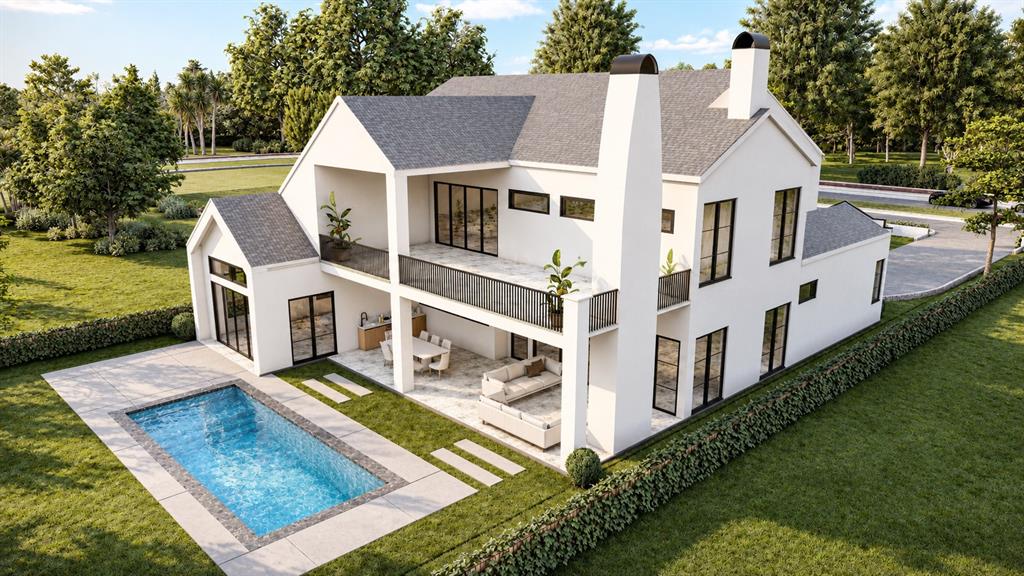
A coastal sensibility. A commanding presence. A lifestyle worth coming home to. Built by Custom Made Developments, this distinctive residence brings the architectural influence of Alys Beach & 30A to a coveted cul de sac within Heath Golf & Yacht Club, with views of Lake Ray Hubbard. Beyond the entrance, 24 foot ceilings crown the foyer & main living area, where a wraparound staircase & overlooking iron balconies create an unforgettable first impression. Wide plank white oak floors, bespoke cabinetry & an organic modern palette lend warmth & quiet sophistication throughout. At the heart of the home, a custom island anchors a kitchen appointed with Monogram refrigerator & freezer columns, a 48 inch gas range with dual ovens, dual dishwashers & a butler’s pantry. A pass through window connects the kitchen to the outdoor entertaining spaces, allowing gatherings to flow naturally from dinner indoors to an evening beneath the covered patio. A private pool with tanning ledge, outdoor kitchen & fireplace invite leisurely afternoons & intimate evenings, while an upper terrace with its own fireplace offers another beautifully appointed escape. The upstairs game room features a wet bar with sink, ice maker & beverage cooler, ready for everything from a quiet nightcap to a house full of friends. Each bedroom offers an ensuite bath, while the primary retreat includes an expansive wardrobe closet with direct laundry access. Andersen windows, Class 4 roof shingles, spray foam insulation, dual tankless water heaters & extensive technology prewiring complement the home’s architectural appeal. An oversized garage & semicircular driveway complete the arrival. With golf, pickleball & outdoor recreation within the community, this is an invitation to live with the ease of a getaway & the permanence of a place that is entirely your own. Opportunities to experience a residence of this caliber is rare. Arrange your private tour & experience a distinctive expression of luxury in Heath!

Save
Ask
Tour
Hide
Share
Listing Snapshot
Price 
$1,927,000
Days On Site 
0 Days
Bedrooms 
5
Inside Area (SqFt) 
5,025 sqft
Total Baths 
7
Full Baths 
5
Partial Baths 
2
Lot Size 
0.307 Acres
Year Built 
2026
MLS® Number 
21387626
Status 
Active
Property Tax 
$1,912
HOA/Condo/Coop Fees 
$45.83 monthly
Sq Ft Source 
N/A
Friends & Family
Recent Activity
8 hours agoListing updated with changes from the MLS®
17 hours agoListing first seen on site
General Features
Acres 
0.307
Attached Garage 
Yes
Foundation 
Slab
Garage 
Yes
Garage Spaces 
2
Levels 
Two
Parking 
Additional ParkingConcreteDrivewayGarageGarage Door OpenerGarage Faces FrontInside EntranceKitchen LevelLightedAttached
Property Condition 
New Construction
Property Sub Type 
Single Family Residence
Security 
Carbon Monoxide Detector(s)PrewiredSmoke Detector(s)
Sewer 
Public Sewer
Special Circumstances 
Standard
Style 
Contemporary/ModernMediterraneanOther
Utilities 
Cable AvailableElectricity AvailableElectricity ConnectedNatural Gas AvailableSewer AvailableUnderground Utilities
Water Source 
Public
Interior Features
Appliances 
RefrigeratorBuilt-In RefrigeratorDishwasherDisposalGas CooktopGas OvenGas RangeIce MakerMicrowaveDouble OvenVented Exhaust Fan
Cooling 
Ceiling Fan(s)Central AirElectric
Fireplace 
Yes
Fireplace Features 
ElectricGas StarterHeatilatorLiving RoomMasonryOutsideSee RemarksWood BurningGas Log
Fireplaces 
3
Flooring 
Ceramic TileMarbleStoneWood
Heating 
Exhaust FanCentralNatural Gas
Interior 
Built-in FeaturesChandelierDouble VanityEat-in KitchenKitchen IslandOpen FloorplanPantryVaulted Ceiling(s)Walk-In Closet(s)Wet BarWired for DataIn-Law Floorplan
Laundry Features 
Electric Dryer HookupWasher Hookup
Bath-Full 
Dimensions - 0 x 0Level - Second
Bath-Half 
Dimensions - 0 x 0Level - First
Master Bedroom 
Dimensions - 0 x 0Level - First
Save
Ask
Tour
Hide
Share
Exterior Features
Construction Details 
StoneStucco
Exterior 
BalconyGas GrillRain GuttersLightingOutdoor KitchenOutdoor Grill
Fencing 
Back YardFencedWrought Iron
Lot Features 
Cul-De-SacLandscapedSubdivided
Other Structures 
None
Patio And Porch 
CoveredDeckFront PorchPatioRear PorchTerraceSee Remarks
Pool Features 
GuniteIn GroundOutdoor PoolPool Sweep
Roof 
Composition
View 
Water
Waterfront Features 
Lake Privileges
Waterview 
Water
Community Features
Association Fee 
$550.0
Association Fee Frequency 
Annually
Community Features 
PoolClubhouseFishingFitness CenterGolfLakeRestaurantTennis Court(s)Other
School District 
Rockwall ISD
Financing Terms Available 
CashConventional
Schools
School District
Rockwall ISD
Elementary School
Linda Lyon
Middle School
Cain
High School
Rockwall-Heath
Listing courtesy of Hai Hoang of Monument Realty Hai@BuywithHai.com


© 2020 North Texas Real Estate Information Systems. All rights reserved. Information is deemed reliable but is not guaranteed accurate by the MLS or NTREIS. The information being provided is for the consumer's personal, non-commercial use, and may not be reproduced, redistributed, or used for any purpose other than to identify prospective properties consumers may be interested in purchasing.
Last checked: 2026-09-18 07:43 AM CDT

Neighborhood & Commute
Source: Walkscore
Disclosure: Community information and market data powered by Constellation Data Labs. Information is deemed reliable but not guaranteed.
Save
Ask
Tour
Hide
Share
Scroll to Top