Save
Ask
Tour
Hide
Share
$595,000
New Listing

806 Cobblestone Court
Cedar Hill, TX 75104

For Sale|Single Family Residence|Active
5
Beds
4
Total Baths
3
Full Baths
1
Partial Bath
4,014
SqFt
$148
/SqFt
2004
Built
Subdivision:
Sleepy Hollow II Ph 1
County:
Dallas
Call Now: 972 214 4800
Is this the listing for you? We can help make it yours.
972 214 4800
Upcoming Open Houses
Sat, Sep 19, 2:00 PM - 4:00 PM
806 Cobblestone Court806 Cobblestone Court806 Cobblestone Court806 Cobblestone Court
Save
Ask
Tour
Hide
Share

Mortgage Calculator

Monthly Payment (Est.)

$2,715
Calculator powered by Showcase IDX, a Constellation1 Company. Copyright ©2026 Information is deemed reliable but not guaranteed.

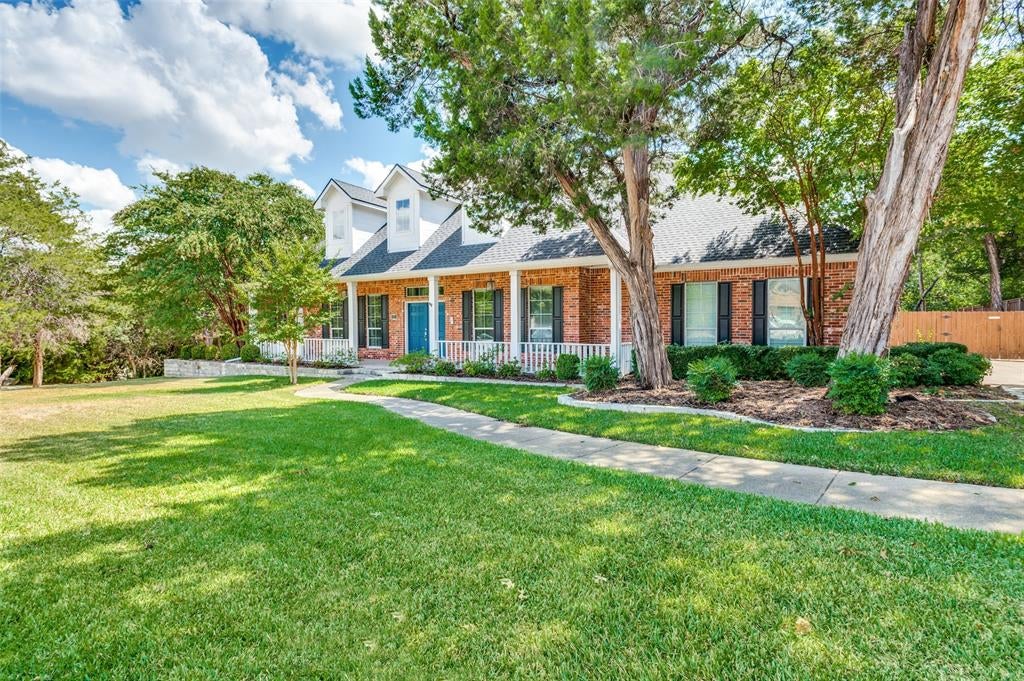
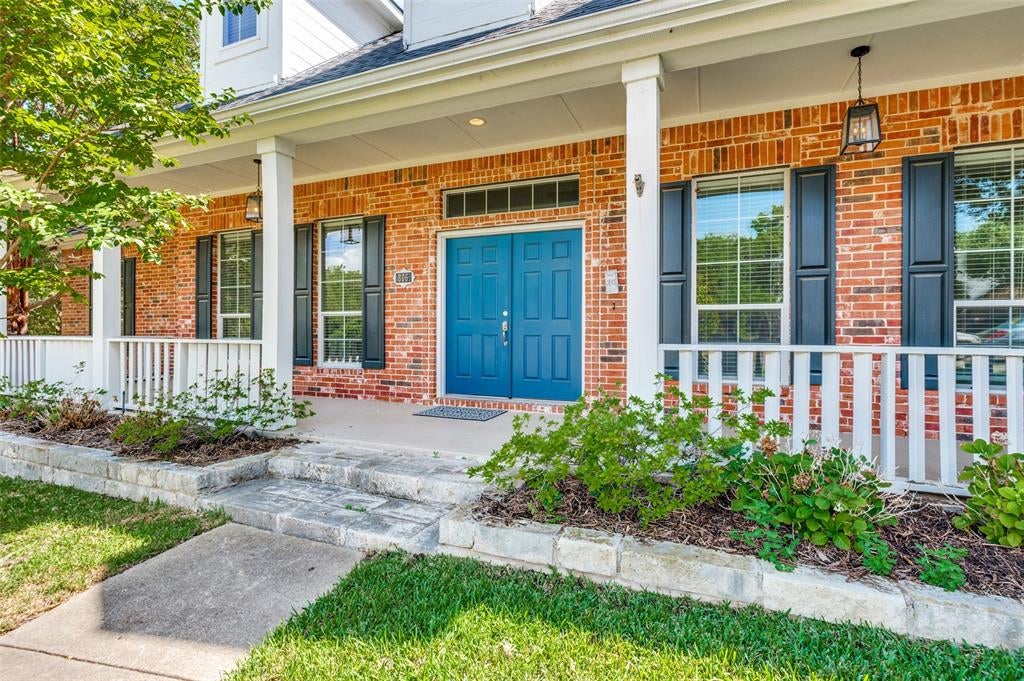
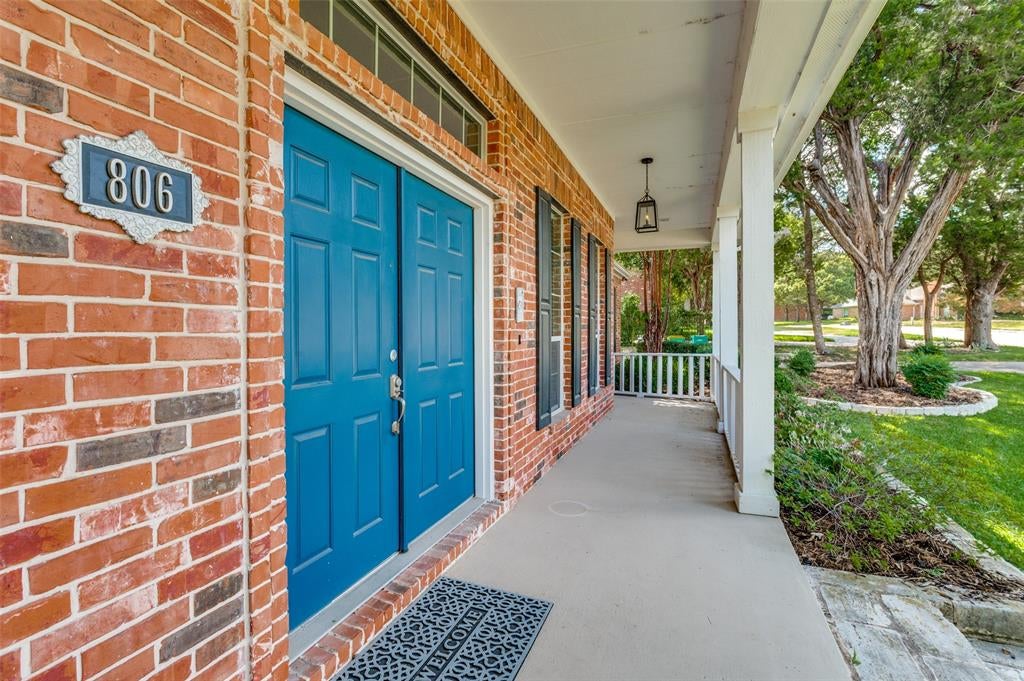
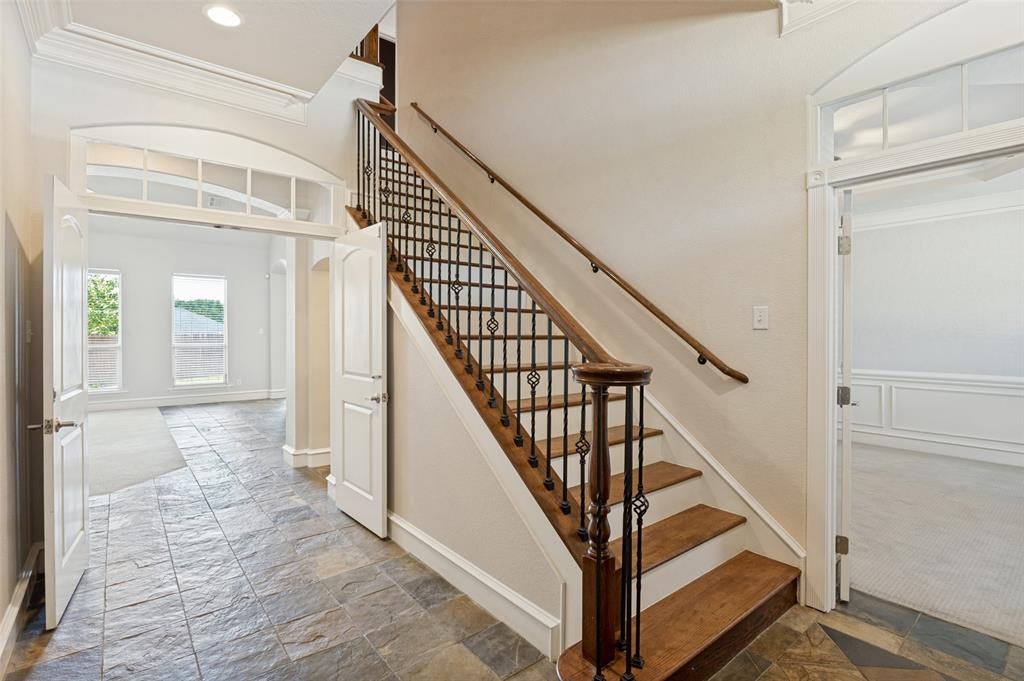
FINANCING INCENTIVES AVAILABLE TO QUALIFIED BUYERS - CONTACT LISTING AGENT FOR DETAILS. Sleepy Hollow's colonial charmer, nearly half an acre of room to breathe... The columns catch your eye first — a full-length front porch under a real colonial roofline, dormers stacked above like the house has been standing there for decades, not just staged to look like it has. This one's in Sleepy Hollow, the kind of Cedar Hill neighborhood people ask about by name, and it sits on a semi-private cul-de-sac where the traffic is basically just your neighbors and whoever's lost. This is a custom build, not a plan pulled off a shelf, and it shows in the details you won't catch on a first walkthrough — the theater room tucked behind the game room is just the one we can tell you about here. The rest you'll want to find yourself. Inside, you've got over 4,000 square feet to spread out in — 5 bedrooms, one of them set up as a study or flex room for whoever in your house needs a door that closes, plus 3.5 baths so mornings don't turn into a scheduling problem. Outside, an oversized 3-car garage handles the vehicles, the shop equipment, and whatever else has been living in your driveway.Then there's the lot — .4 acres, which in this market is basically its own zip code. Mature trees, real distance between you and the property line, the kind of backyard where you stop hearing your neighbor's TV. It's less big yard and more why does this feel like a state park campsite. Speaking of which: Cedar Hill State Park and its trail system are close enough that quick hike before dinner is a real plan, not an aspiration. Uptown Village at Cedar Hill covers the shopping and restaurant side whenever you want pavement instead of trail. Custom-built, colonial curb appeal, over 4,000 square feet, a national-park-sized lot, and more than one surprise waiting inside. Sleepy Hollow doesn't turn over often — worth a look while this one's on the market.

Save
Ask
Tour
Hide
Share
Listing Snapshot
Price 
$595,000
Days On Site 
0 Days
Bedrooms 
5
Inside Area (SqFt) 
4,014 sqft
Total Baths 
4
Full Baths 
3
Partial Baths 
1
Lot Size 
0.412 Acres
Year Built 
2004
MLS® Number 
21387716
Status 
Active
Property Tax 
$16,718
HOA/Condo/Coop Fees 
N/A
Sq Ft Source 
N/A
Friends & Family
Recent Activity
7 hours agoListing updated with changes from the MLS®
14 hours agoListing first seen on site
General Features
Acres 
0.412
Attached Garage 
Yes
Garage 
Yes
Garage Spaces 
3
Levels 
Two
Parking 
Additional ParkingCoveredDrivewayGarageGarage Door OpenerGarage Faces SideAttached
Property Sub Type 
Single Family Residence
Security 
Carbon Monoxide Detector(s)Smoke Detector(s)
Sewer 
Public Sewer
Special Circumstances 
Standard
Style 
Colonial
Utilities 
Cable Available
Water Source 
Public
Interior Features
Appliances 
DishwasherDisposalElectric CooktopElectric OvenGas Water HeaterMicrowaveRefrigerator
Cooling 
Ceiling Fan(s)Central AirElectric
Fireplace 
Yes
Fireplace Features 
Gas StarterGas Log
Fireplaces 
1
Flooring 
CarpetLaminateSlateTile
Heating 
Central
Interior 
Double VanityEat-in KitchenGranite CountersKitchen IslandPantryVaulted Ceiling(s)Walk-In Closet(s)Wet BarHigh Speed Internet
Laundry Features 
Electric Dryer HookupWasher Hookup
Window Features 
Shutters
Bedroom 
Dimensions - 12 x 13Level - SecondFeatures - Ceiling Fan(s)
Breakfast Room 
Dimensions - 12 x 9Level - First
Family Room 
Dimensions - 13 x 18Level - FirstFeatures - Ceiling Fan(s)
Game Room 
Dimensions - 17 x 18Level - SecondFeatures - Ceiling Fan(s)
Kitchen 
Dimensions - 13 x 16Level - FirstFeatures - Breakfast Bar, Eat-in Kitchen, Kitchen Island, Pantry
Living Room 
Dimensions - 14 x 14Level - FirstFeatures - Ceiling Fan(s)
Master Bedroom 
Dimensions - 14 x 20Level - FirstFeatures - Ceiling Fan(s), Walk-In Closet(s)
Media Room 
Dimensions - 11 x 16Level - Second
Utility Room 
Dimensions - 11 x 8Level - First
Save
Ask
Tour
Hide
Share
Exterior Features
Construction Details 
Brick
Exterior 
Rain Gutters
Fencing 
Wood
Lot Features 
WoodedCul-De-SacLandscapedMany Trees
Patio And Porch 
Covered
Roof 
Composition
Windows/Doors 
Shutters
Community Features
School District 
Cedar Hill ISD
Financing Terms Available 
CashConventionalFHAVA Loan
Schools
School District
Cedar Hill ISD
Elementary School
Bray
Middle School
Besse Coleman
High School
Cedar Hill
Listing courtesy of Frank Munoz of OnTrack Realty LLC frank@teamreallist.com


© 2020 North Texas Real Estate Information Systems. All rights reserved. Information is deemed reliable but is not guaranteed accurate by the MLS or NTREIS. The information being provided is for the consumer's personal, non-commercial use, and may not be reproduced, redistributed, or used for any purpose other than to identify prospective properties consumers may be interested in purchasing.
Last checked: 2026-09-17 03:46 AM CDT

Neighborhood & Commute
Source: Walkscore
Disclosure: Community information and market data powered by Constellation Data Labs. Information is deemed reliable but not guaranteed.
Save
Ask
Tour
Hide
Share
Scroll to Top