Save
Ask
Tour
Hide
Share
$434,900
New Listing

817 Brazos Harbor Circle
Granbury, TX 76048

For Sale|Single Family Residence|Active
1
Bed
1
Total Bath
1
Full Bath
399
SqFt
$1,090
/SqFt
2023
Built
Subdivision:
Brazos Harbor Mobile Home Park Ph Three
County:
Hood
Call Now: 972 214 4800
Is this the listing for you? We can help make it yours.
972 214 4800
817 Brazos Harbor Circle817 Brazos Harbor Circle817 Brazos Harbor Circle817 Brazos Harbor Circle
Save
Ask
Tour
Hide
Share

Mortgage Calculator

Monthly Payment (Est.)

$1,984
Calculator powered by Showcase IDX, a Constellation1 Company. Copyright ©2026 Information is deemed reliable but not guaranteed.

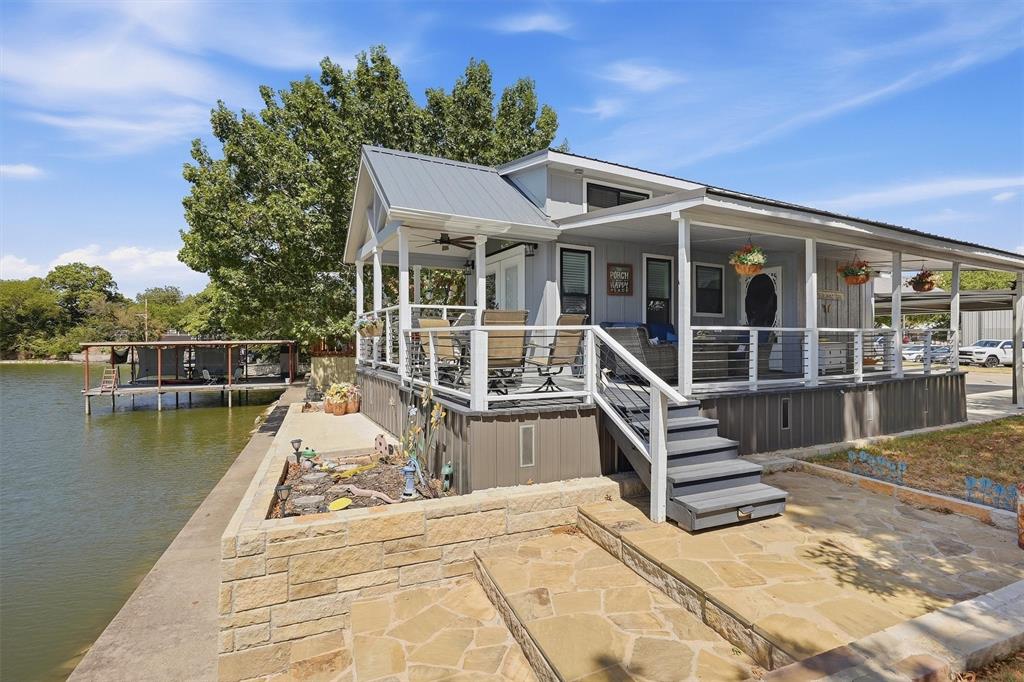
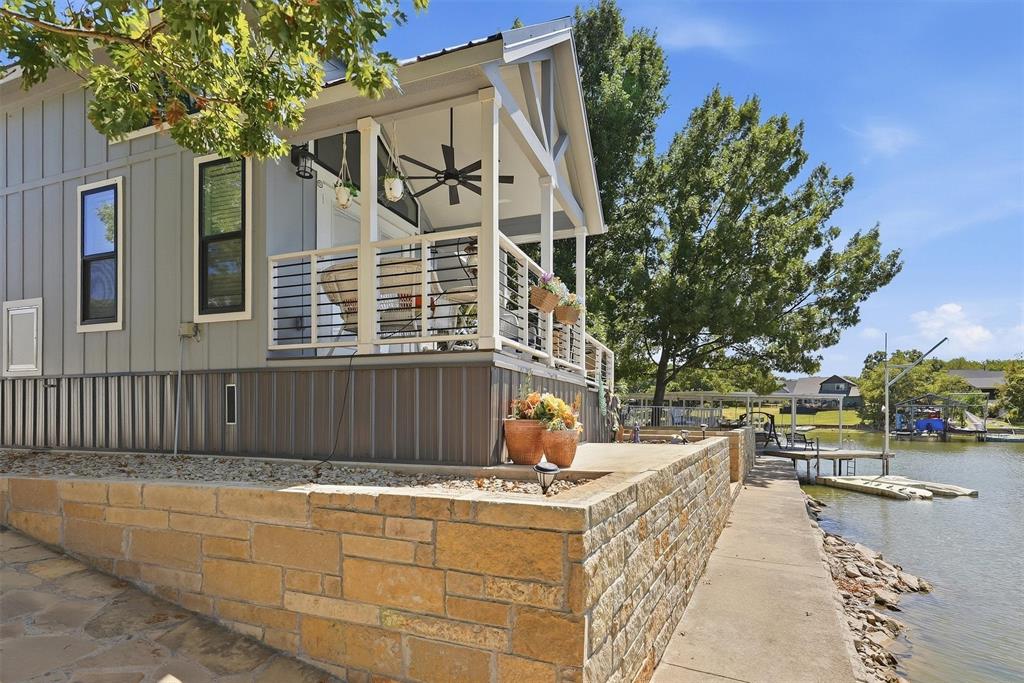
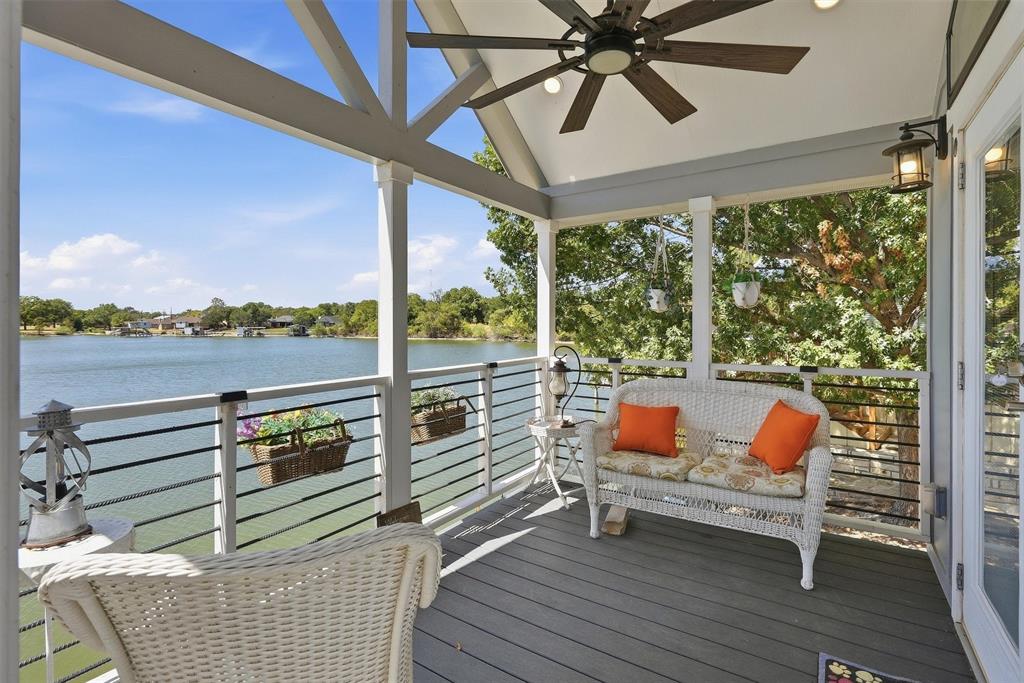
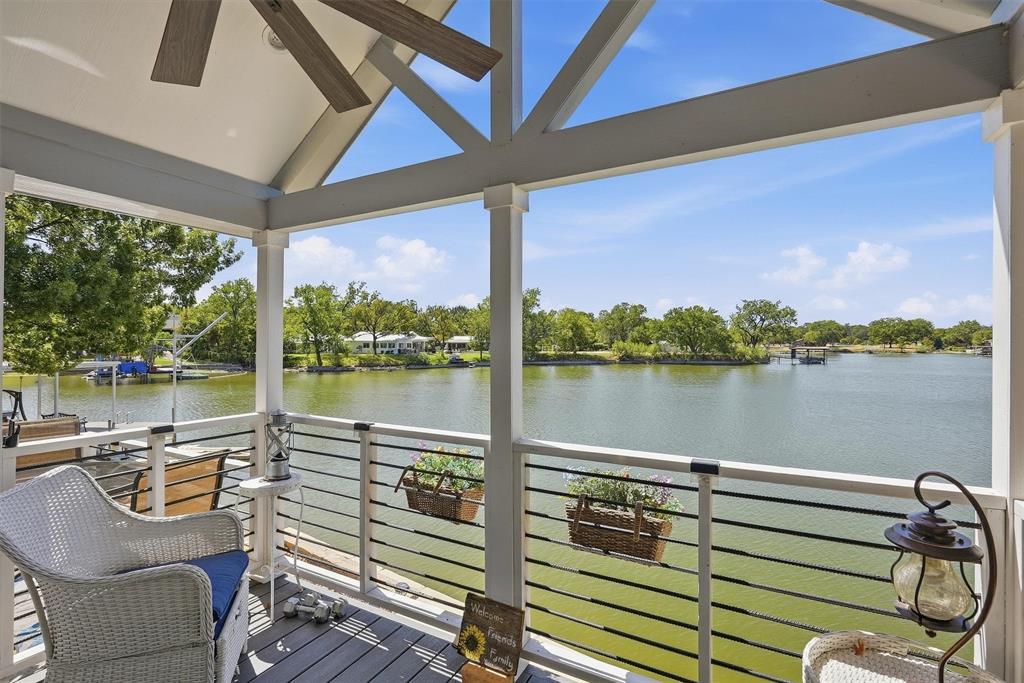
Lake life comes in a charming package with this waterfront tiny home in Brazos Harbor on Lake Granbury. Built in 2023, the 399-square-foot home makes excellent use of every inch with a main-level bedroom featuring closets and a built-in dresser. The roomy loft can easily accommodate a king-size bed, while storage drawers are cleverly incorporated into the stair treads leading up to it. The full kitchen includes a full-size refrigerator, dishwasher, electric cooktop, farmhouse-style sink and plenty of cabinetry. A full bathroom offers a vanity, shower and additional storage, and a stackable washer and dryer adds everyday convenience. Outside, the oversized waterfront lot features a new stone retaining wall and a covered wraparound deck with beautiful lake views. Enjoy days on the water, evenings relaxing on the deck and convenient access to the Granbury Square and Historic Downtown Granbury. An inviting weekend getaway or a simpler way to enjoy the Lake Granbury lifestyle!

Save
Ask
Tour
Hide
Share
Listing Snapshot
Price 
$434,900
Days On Site 
0 Days
Bedrooms 
1
Inside Area (SqFt) 
399 sqft
Total Baths 
1
Full Baths 
1
Partial Baths 
N/A
Lot Size 
0.03 Acres
Year Built 
2023
MLS® Number 
21387726
Status 
Active
Property Tax 
$3,759
HOA/Condo/Coop Fees 
$19.08 monthly
Sq Ft Source 
N/A
Friends & Family
Recent Activity
4 hours agoListing updated with changes from the MLS®
6 hours agoListing first seen on site
General Features
Acres 
0.03
Carport 
2
Foundation 
Slab
Levels 
Two
Parking 
Additional ParkingAsphaltCarportConcreteCoveredDeckDetached CarportDrivewayOn SiteOn StreetParking LotParking Pad
Property Sub Type 
Single Family Residence
Sewer 
Public Sewer
Special Circumstances 
Standard
Style 
Craftsman
Utilities 
Cable AvailableElectricity Connected
Water Source 
Public
Interior Features
Appliances 
RefrigeratorBuilt-In RefrigeratorDisposalDryerElectric CooktopElectric Water HeaterMicrowaveConvection Oven
Cooling 
Ceiling Fan(s)Multi UnitsWall Unit(s)
Flooring 
Vinyl
Heating 
Electric
Interior 
Built-in FeaturesCathedral Ceiling(s)Open Floorplan
Bath-Full 
Dimensions - 10 x 9Level - First
Dining Room 
Dimensions - 1 x 1Level - First
Kitchen 
Dimensions - 12 x 13Level - First
Living Room 
Dimensions - 12 x 15Level - FirstFeatures - Ceiling Fan(s)
Loft 
Dimensions - 12 x 14Level - Second
Master Bedroom 
Dimensions - 10 x 12Level - First
Save
Ask
Tour
Hide
Share
Exterior Features
Exterior 
Awning(s)BalconyRain GuttersLightingPrivate YardStorage
Lot Features 
Few TreesInterior LotLevelWaterfront
Other Structures 
Shed(s)
Patio And Porch 
Awning(s)CoveredDeckSide Porch
Roof 
Metal
Waterfront 
Yes
Waterfront Features 
Lake FrontCanal Front
Community Features
Association Fee 
$229.0
Association Fee Frequency 
Annually
School District 
Granbury ISD
Financing Terms Available 
CashConventionalFHAUSDA LoanVA Loan
Schools
School District
Granbury ISD
Elementary School
John and Lynn Brawner
Middle School
Granbury
High School
Granbury
Listing courtesy of Eric Wilkins of VYBE Realty eric@vybere.com


© 2020 North Texas Real Estate Information Systems. All rights reserved. Information is deemed reliable but is not guaranteed accurate by the MLS or NTREIS. The information being provided is for the consumer's personal, non-commercial use, and may not be reproduced, redistributed, or used for any purpose other than to identify prospective properties consumers may be interested in purchasing.
Last checked: 2026-09-17 12:35 AM CDT

Neighborhood & Commute
Source: Walkscore
Disclosure: Community information and market data powered by Constellation Data Labs. Information is deemed reliable but not guaranteed.
Save
Ask
Tour
Hide
Share
Scroll to Top