Save
Ask
Tour
Hide
Share
$195,000
1 Day On Site

110 Shady Springs Drive
Runaway Bay, TX 76426

For Sale|Single Family Residence|Active
3
Beds
2
Total Baths
2
Full Baths
1,008
SqFt
$193
/SqFt
2013
Built
Subdivision:
Runaway Bay Unit 7a
County:
Wise
Call Now: 972 214 4800
Is this the listing for you? We can help make it yours.
972 214 4800
110 Shady Springs Drive110 Shady Springs Drive110 Shady Springs Drive110 Shady Springs Drive
Save
Ask
Tour
Hide
Share

Mortgage Calculator

Monthly Payment (Est.)

$890
Calculator powered by Showcase IDX, a Constellation1 Company. Copyright ©2026 Information is deemed reliable but not guaranteed.

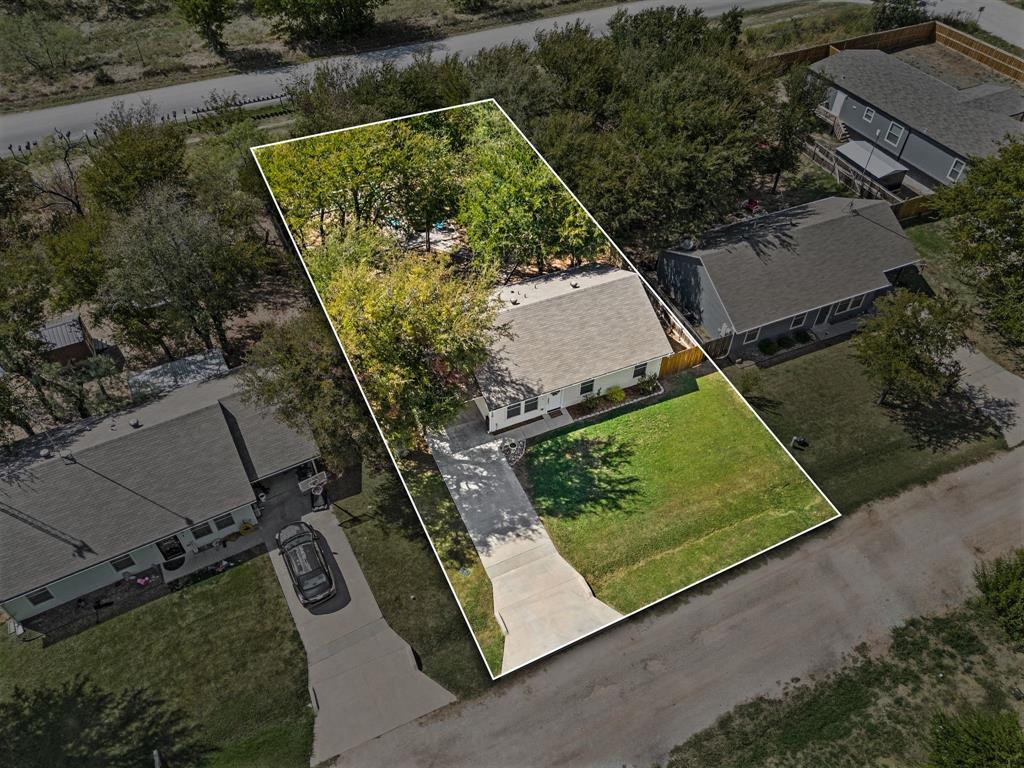
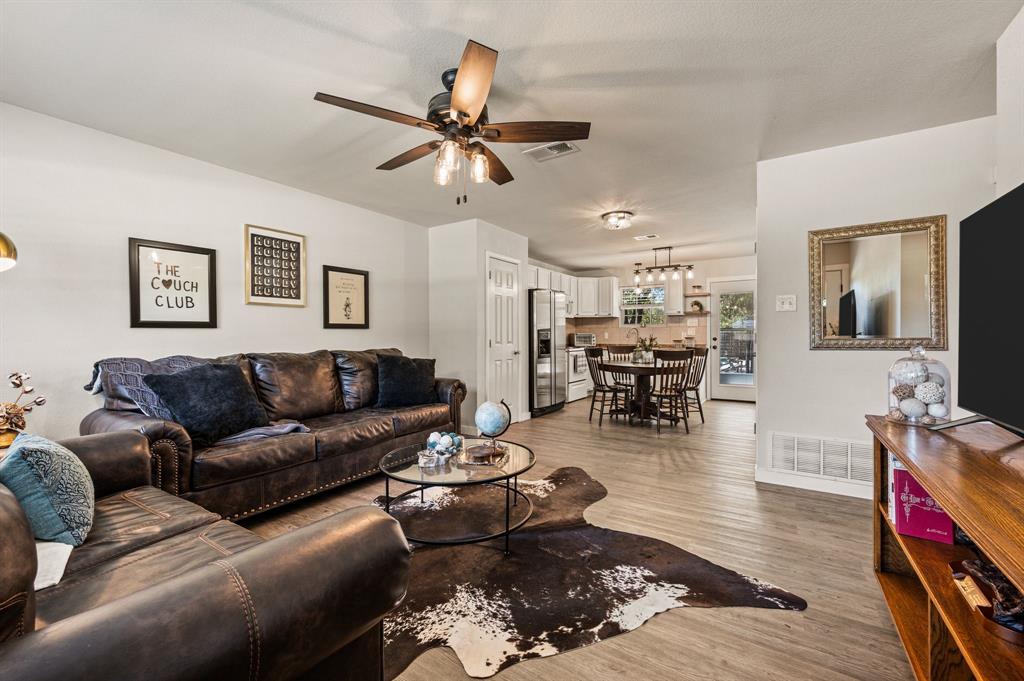
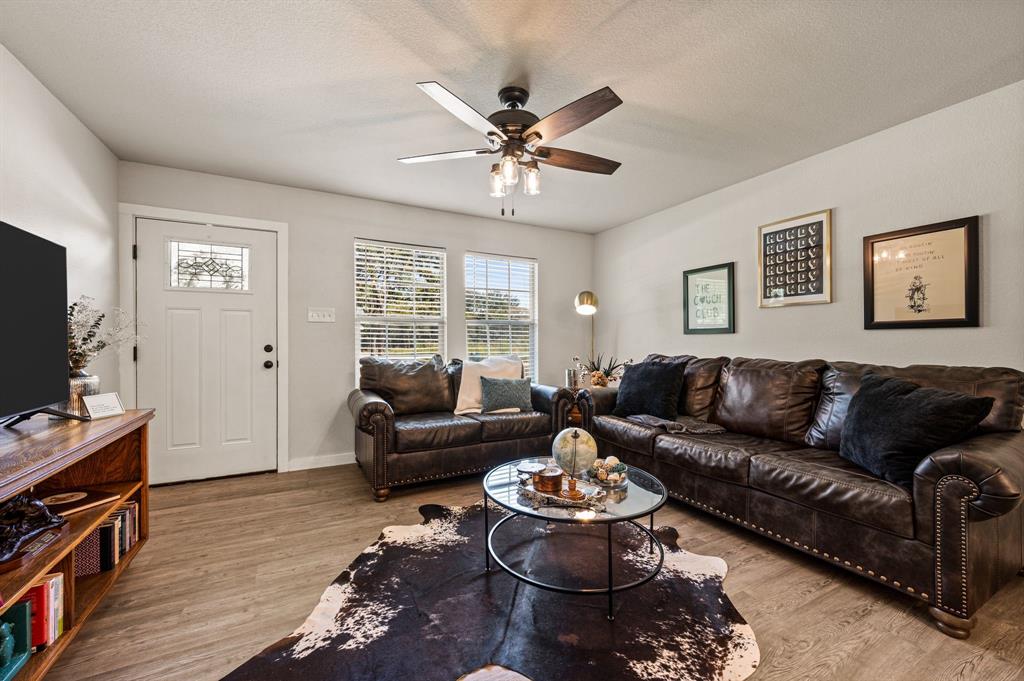
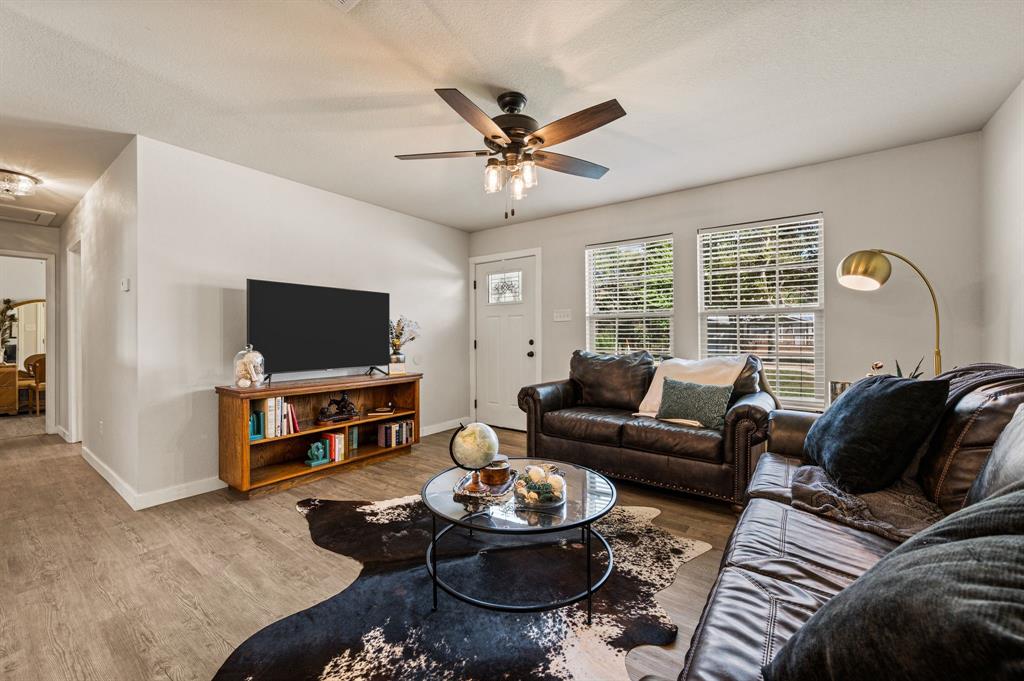
Step into a thoughtfully designed home where open-concept living and abundant natural light create an inviting atmosphere. The main living space flows seamlessly into the kitchen, making everyday routines and hosting guests effortless. Durable luxury vinyl plank flooring extends continuously throughout the entire home, offering stylish, low-maintenance living with zero carpet to worry about. Three comfortable bedrooms and two full bathrooms complete a smart, highly functional floor plan. Outside, the large private backyard offers room to spread out and relax. Framed by mature trees that provide generous shade, the space features a dedicated fire pit area ideal for evening gatherings and established raised garden beds ready for home planting.

Save
Ask
Tour
Hide
Share
Listing Snapshot
Price 
$195,000
Days On Site 
1 Day
Bedrooms 
3
Inside Area (SqFt) 
1,008 sqft
Total Baths 
2
Full Baths 
2
Partial Baths 
N/A
Lot Size 
0.215 Acres
Year Built 
2013
MLS® Number 
21387927
Status 
Active
Property Tax 
$2,411
HOA/Condo/Coop Fees 
N/A
Sq Ft Source 
N/A
Friends & Family
Recent Activity
yesterdayListing updated with changes from the MLS®
yesterdayListing first seen on site
General Features
Acres 
0.215
Carport 
1
Foundation 
Slab
Levels 
One
Parking 
CarportDriveway
Property Sub Type 
Single Family Residence
Security 
Smoke Detector(s)
Sewer 
Public Sewer
Special Circumstances 
Standard
Style 
Traditional
Water Source 
Public
Interior Features
Appliances 
DishwasherElectric RangeElectric Water HeaterMicrowave
Cooling 
Ceiling Fan(s)Central AirElectric
Flooring 
Vinyl
Heating 
CentralElectric
Interior 
Eat-in KitchenOpen FloorplanPantryHigh Speed Internet
Laundry Features 
Electric Dryer HookupIn KitchenWasher Hookup
Window Features 
Window Coverings
Bedroom 
Dimensions - 10 x 9Level - FirstFeatures - Ceiling Fan(s)
Kitchen 
Dimensions - 13 x 11Level - FirstFeatures - Eat-in Kitchen, Pantry
Living Room 
Dimensions - 14 x 13Level - FirstFeatures - Ceiling Fan(s)
Master Bedroom 
Dimensions - 13 x 12Level - FirstFeatures - Ceiling Fan(s)
Save
Ask
Tour
Hide
Share
Exterior Features
Exterior 
Fire PitRain Gutters
Fencing 
Back YardWood
Lot Features 
Few TreesInterior Lot
Other Structures 
Storage
Patio And Porch 
Patio
Roof 
Composition
Windows/Doors 
Window Coverings
Community Features
School District 
Jacksboro ISD
Financing Terms Available 
CashConventionalFHAUSDA LoanVA Loan
Schools
School District
Jacksboro ISD
Elementary School
Jacksboro
Middle School
Jacksboro
High School
Jacksboro
Listing courtesy of Lindsey Dill of Keller Williams Realty lindseydill@kw.com


© 2020 North Texas Real Estate Information Systems. All rights reserved. Information is deemed reliable but is not guaranteed accurate by the MLS or NTREIS. The information being provided is for the consumer's personal, non-commercial use, and may not be reproduced, redistributed, or used for any purpose other than to identify prospective properties consumers may be interested in purchasing.
Last checked: 2026-09-18 04:19 AM CDT

Neighborhood & Commute
Source: Walkscore
Disclosure: Community information and market data powered by Constellation Data Labs. Information is deemed reliable but not guaranteed.
Save
Ask
Tour
Hide
Share
Scroll to Top