Save
Ask
Tour
Hide
Share
$269,900
New Listing

934 Elm Grove Road
Valley View, TX 76272

For Sale|Manufactured Home|Active
3
Beds
2
Total Baths
2
Full Baths
1,280
SqFt
$211
/SqFt
1995
Built
Subdivision:
Bradly Ed
County:
Cooke
Call Now: 972 214 4800
Is this the listing for you? We can help make it yours.
972 214 4800
934 Elm Grove Road934 Elm Grove Road934 Elm Grove Road934 Elm Grove Road
Save
Ask
Tour
Hide
Share

Mortgage Calculator

Monthly Payment (Est.)

$1,231
Calculator powered by Showcase IDX, a Constellation1 Company. Copyright ©2026 Information is deemed reliable but not guaranteed.

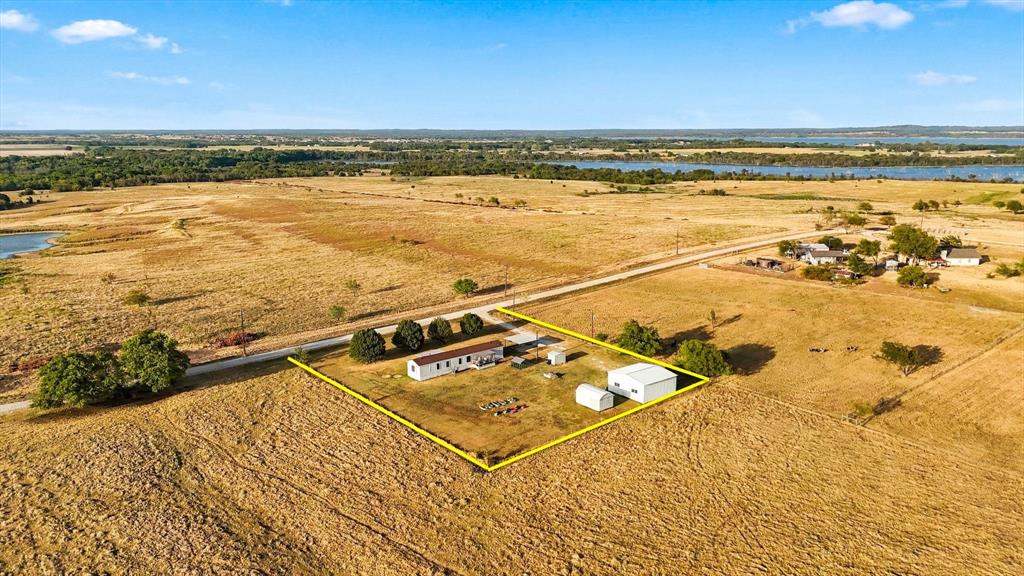
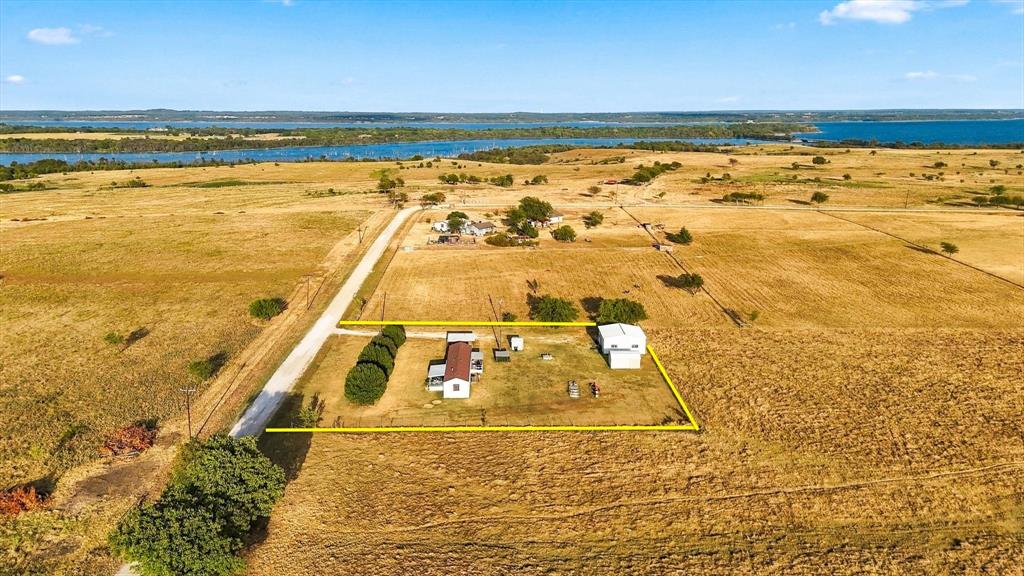
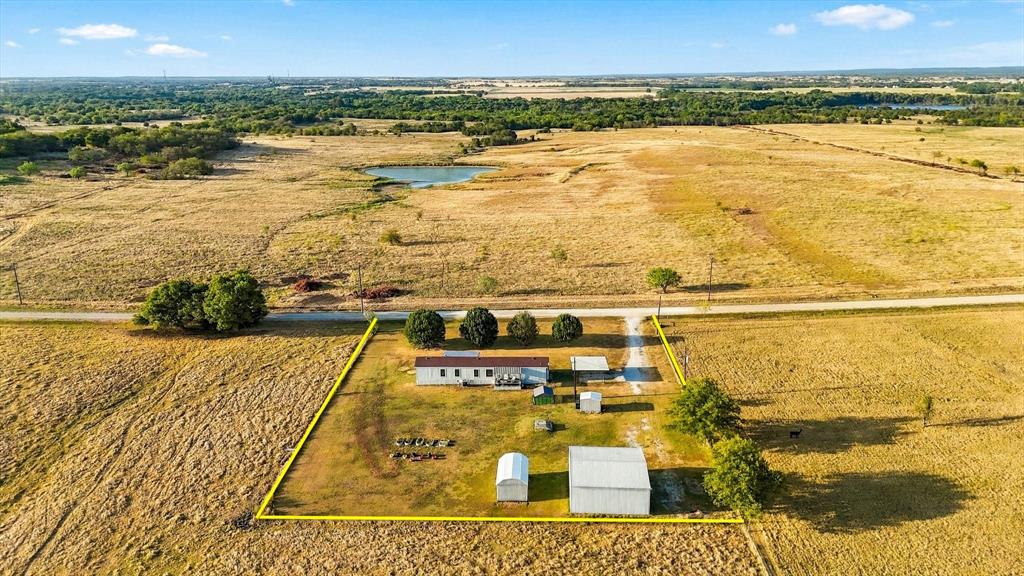
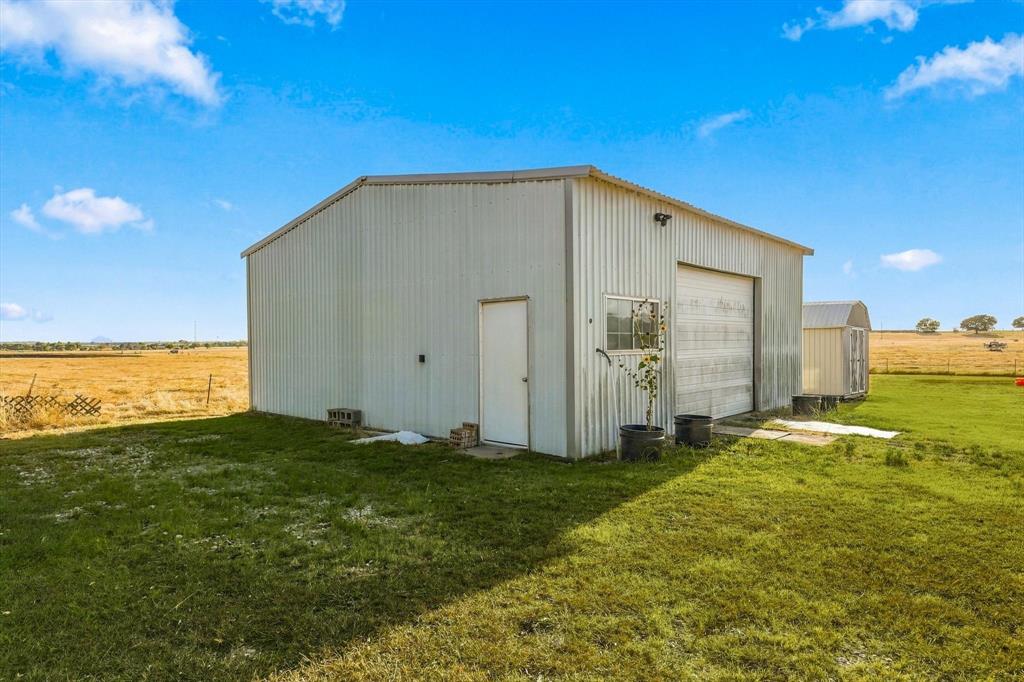
Great home on just under an acre in Valley View, TX! This 3-bedroom, 2-bath property offers a spacious primary bedroom, stainless steel appliances, private water well and natural gas—no propane required! Enjoy plenty of outdoor space with two covered porches, raised garden beds, a carport, and a storm cellar. The property includes a 30x30 insulated shop with electricity, a roll-up door, and a convenient side entrance, providing plenty of room for a workshop, storage, or hobbies. Surrounded by large, family-owned ranches, this property offers a peaceful country setting while remaining conveniently located just minutes from Lake Ray Roberts, I-35, Sanger, Valley View, and Gainesville, and approximately 25 minutes from North Denton’s popular Rayzor Ranch area with all the shopping, dining, and entertainment one could ask for. FHA eligible! Schedule your showing today!

Save
Ask
Tour
Hide
Share
Listing Snapshot
Price 
$269,900
Days On Site 
0 Days
Bedrooms 
3
Inside Area (SqFt) 
1,280 sqft
Total Baths 
2
Full Baths 
2
Partial Baths 
N/A
Lot Size 
0.95 Acres
Year Built 
1995
MLS® Number 
21387938
Status 
Active
Property Tax 
$2,924
HOA/Condo/Coop Fees 
N/A
Sq Ft Source 
N/A
Friends & Family
Recent Activity
7 hours agoListing updated with changes from the MLS®
13 hours agoListing first seen on site
General Features
Acres 
0.95
Carport 
2
Foundation 
Other
Levels 
One
Parking 
Detached CarportDrivewayGravelOtherOversized
Property Sub Type 
Manufactured Home
Sewer 
Septic Tank
Special Circumstances 
Standard
Utilities 
Electricity AvailableElectricity ConnectedNatural Gas Available
Interior Features
Appliances 
DishwasherGas CooktopVented Exhaust Fan
Cooling 
Central Air
Flooring 
CarpetLaminateLinoleum
Heating 
Exhaust FanCentral
Interior 
Built-in FeaturesEat-in KitchenPantryWalk-In Closet(s)
Window Features 
Window Coverings
Bedroom 
Dimensions - 11 x 10Level - First
Dining Room 
Dimensions - 9 x 5Level - First
Kitchen 
Dimensions - 16 x 9Level - First
Living Room 
Dimensions - 14 x 14Level - First
Master Bedroom 
Dimensions - 13 x 14Level - First
Save
Ask
Tour
Hide
Share
Exterior Features
Exterior 
Rain GuttersStorageOtherGarden
Fencing 
Barbed Wire
Lot Features 
Few TreesInterior LotLandscaped
Patio And Porch 
Covered
Roof 
Composition
Windows/Doors 
Window Coverings
Community Features
School District 
Valley View ISD
Schools
School District
Valley View ISD
Elementary School
Valleyview
Middle School
Valleyview
High School
Valleyview
Listing courtesy of Barrett McClendon of Stag Residential barrettmcclendon@gmail.com


© 2020 North Texas Real Estate Information Systems. All rights reserved. Information is deemed reliable but is not guaranteed accurate by the MLS or NTREIS. The information being provided is for the consumer's personal, non-commercial use, and may not be reproduced, redistributed, or used for any purpose other than to identify prospective properties consumers may be interested in purchasing.
Last checked: 2026-09-17 03:41 AM CDT

Neighborhood & Commute
Source: Walkscore
Disclosure: Community information and market data powered by Constellation Data Labs. Information is deemed reliable but not guaranteed.
Save
Ask
Tour
Hide
Share
Scroll to Top