Save
Ask
Tour
Hide
Share
$638,000
New Listing

1281 Manfreda Street
Prosper, TX 75078

For Sale|Single Family Residence|Active
4
Beds
4
Total Baths
3
Full Baths
1
Partial Bath
2,475
SqFt
$258
/SqFt
2023
Built
Subdivision:
Windsong Ranch Ph 8
County:
Denton
Call Now: 972 214 4800
Is this the listing for you? We can help make it yours.
972 214 4800
1281 Manfreda Street1281 Manfreda Street1281 Manfreda Street1281 Manfreda Street
Save
Ask
Tour
Hide
Share

Mortgage Calculator

Monthly Payment (Est.)

$2,911
Calculator powered by Showcase IDX, a Constellation1 Company. Copyright ©2026 Information is deemed reliable but not guaranteed.

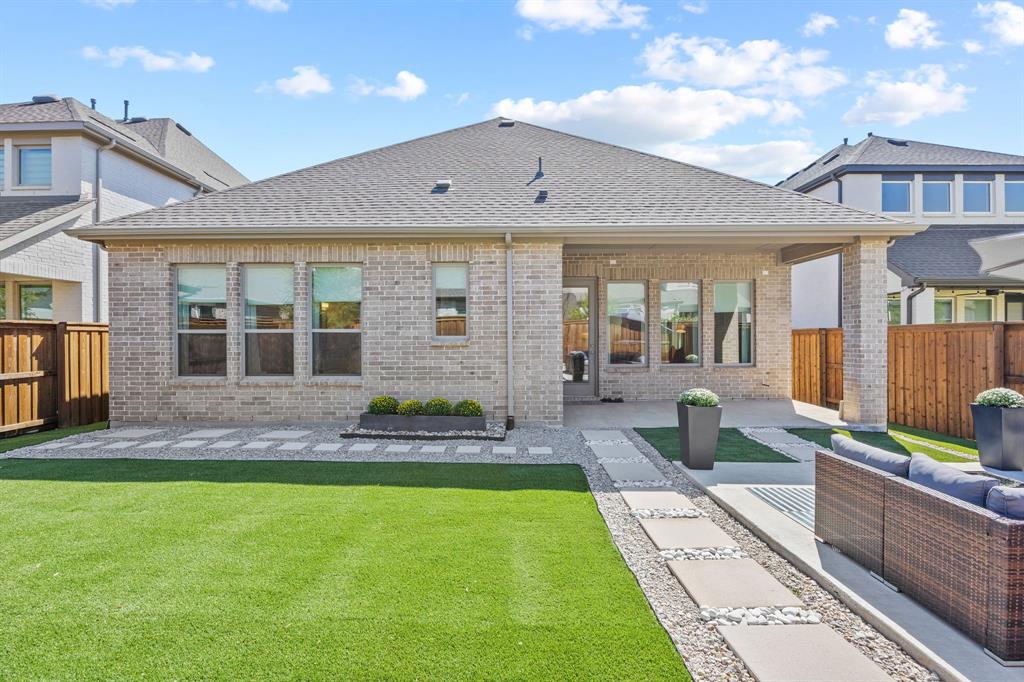
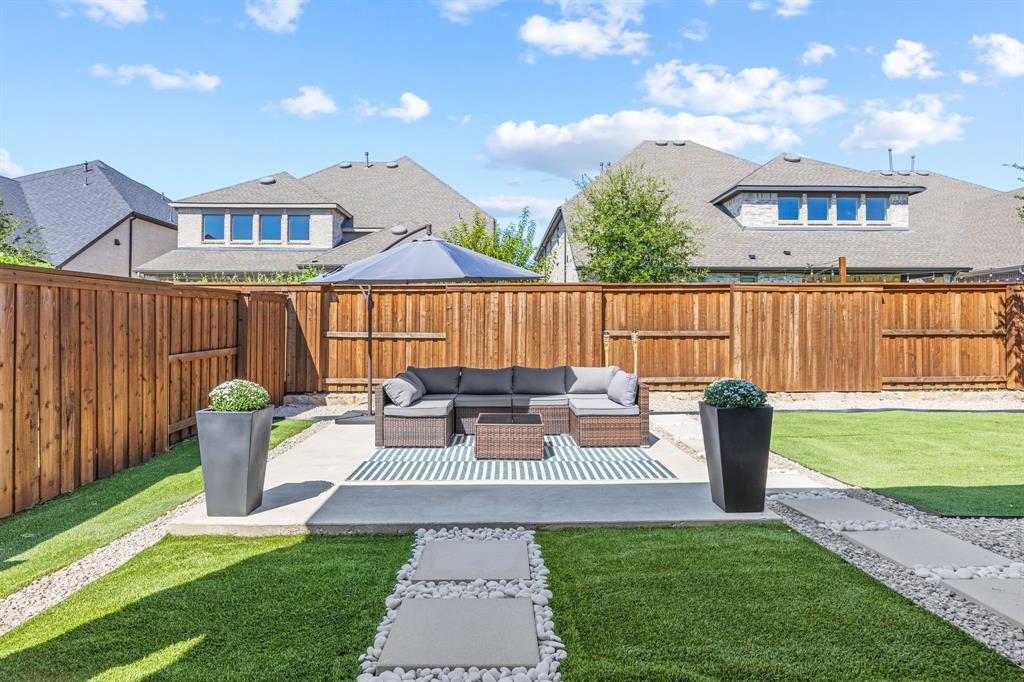
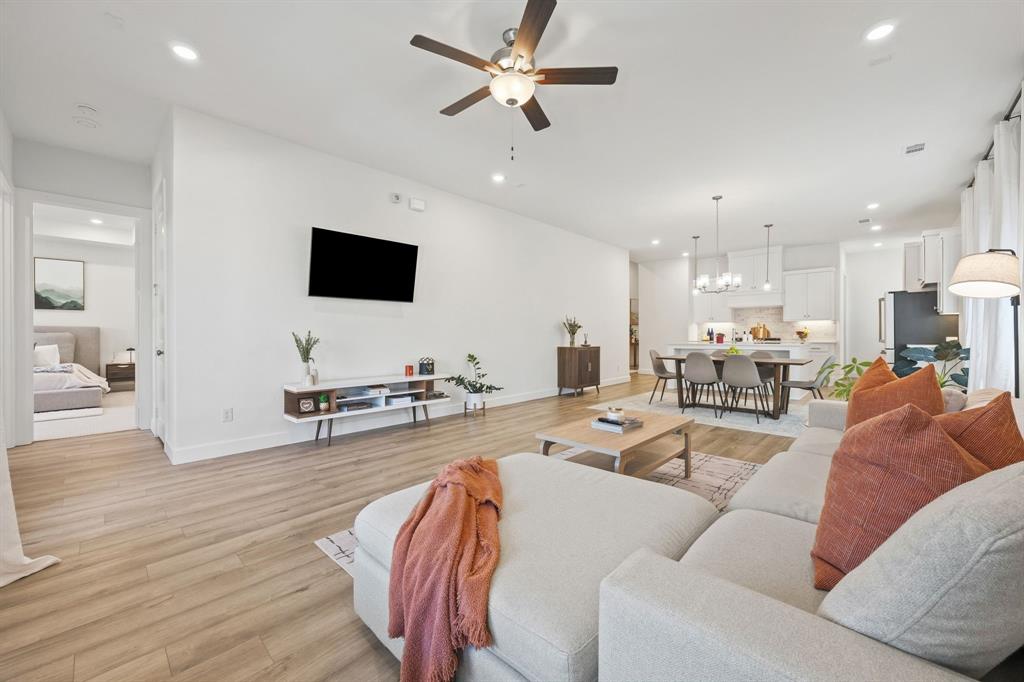
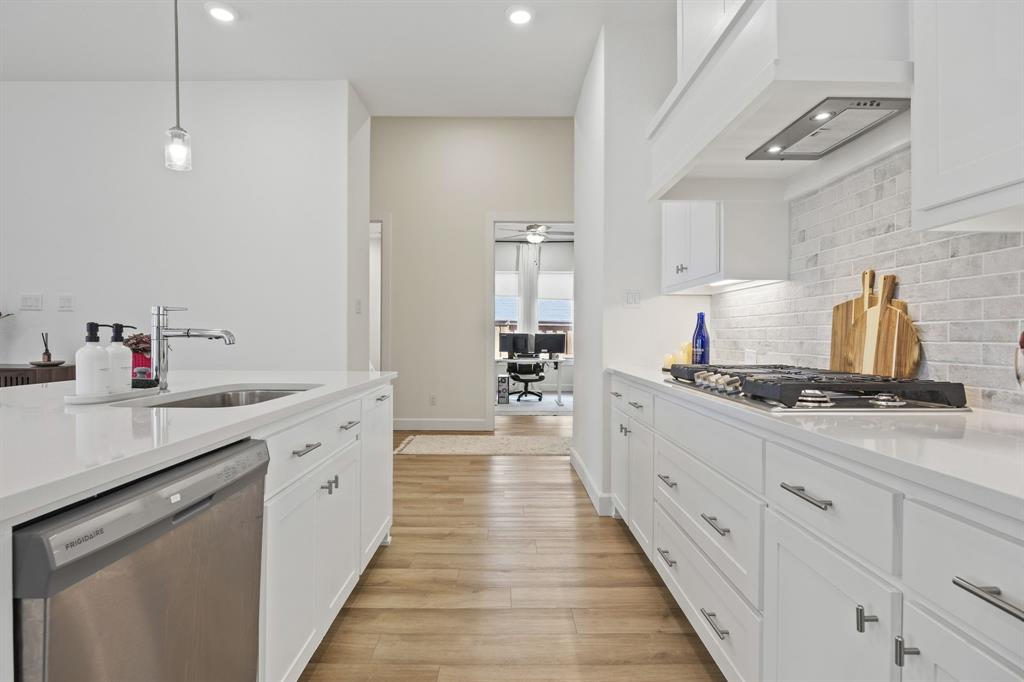
Welcome to 1281 Manfreda Street, a beautifully appointed one-story Normandy Homes Benoit plan in Prosper's premier Windsong Ranch, a golf cart community where you can walk or bike to schools and resort-style amenities. Soaring 13-foot ceilings in the entry and hall, 10-foot ceilings in the bedrooms and study, and luxury vinyl plank flooring throughout the main living areas and study create an open, light-filled floorplan designed for everyday living and effortless entertaining. The gourmet kitchen showcases quartz countertops, a large island, stainless appliances with a 5-burner gas cooktop, pot and pan drawers, a trash pull-out, a walk-in pantry, and a huge extended coffee, wine, and serving station. A dedicated private office offers a quiet space to work from home. The owner's suite is a spa-like retreat with a soaking tub, separate shower with rain shower head, dual quartz vanities, and an oversized walk-in closet with custom built-ins. A secondary bedroom with its own en-suite bath and walk-in closet is ideal for guests or multigenerational living. Outside, enjoy a private backyard with board-on-board fencing, low-maintenance turf, and a gorgeous covered patio with gas stub ready for your outdoor kitchen. Additional features include a tankless water heater, whole-house water shutoff, and an alarm system. Zoned to top-rated Prosper ISD, Windsong Ranch offers the famous 5-acre crystal-clear Lagoon with white sand beaches, 30+ miles of hike-and-bike trails, resort-style pools, a fitness center, lakes with fishing, tennis, pickleball, and basketball courts, a premier racquet sports complex coming soon right around the corner, and world-class planned activities designed for a true community lifestyle.

Save
Ask
Tour
Hide
Share
Listing Snapshot
Price 
$638,000
Days On Site 
0 Days
Bedrooms 
4
Inside Area (SqFt) 
2,475 sqft
Total Baths 
4
Full Baths 
3
Partial Baths 
1
Lot Size 
0.15 Acres
Year Built 
2023
MLS® Number 
21388029
Status 
Active
Property Tax 
$12,837
HOA/Condo/Coop Fees 
$210 monthly
Sq Ft Source 
N/A
Friends & Family
Recent Activity
8 hours agoListing updated with changes from the MLS®
17 hours agoListing first seen on site
General Features
Acres 
0.15
Attached Garage 
Yes
Carport 
2
Foundation 
Slab
Garage 
Yes
Garage Spaces 
2
Levels 
One
Parking 
DrivewayGarageGarage Door OpenerGarage Faces FrontAttached
Property Sub Type 
Single Family Residence
Security 
Carbon Monoxide Detector(s)PrewiredSecurity SystemSmoke Detector(s)
Special Circumstances 
Standard
Style 
Traditional
Utilities 
Cable AvailableUnderground Utilities
Interior Features
Appliances 
DishwasherDisposalGas CooktopGas OvenMicrowaveTankless Water HeaterVented Exhaust Fan
Cooling 
Ceiling Fan(s)Central AirElectric
Flooring 
Ceramic TileVinyl
Heating 
Exhaust FanCentralNatural Gas
Interior 
Built-in FeaturesChandelierDouble VanityDry BarEat-in KitchenKitchen IslandOpen FloorplanPantryWalk-In Closet(s)High Speed InternetIn-Law Floorplan
Laundry Features 
Electric Dryer HookupWasher Hookup
Window Features 
Window Coverings
Bedroom 
Dimensions - 10 x 10Level - First
Dining Room 
Dimensions - 17 x 12Level - First
Kitchen 
Dimensions - 17 x 16Level - FirstFeatures - Breakfast Bar, Eat-in Kitchen, Kitchen Island, Pantry
Living Room 
Dimensions - 17 x 16Level - FirstFeatures - Ceiling Fan(s)
Master Bathroom 
Dimensions - 7 x 11Level - First
Master Bedroom 
Dimensions - 14 x 14Level - FirstFeatures - Walk-In Closet(s)
Office 
Dimensions - 8 x 9Level - First
Save
Ask
Tour
Hide
Share
Exterior Features
Construction Details 
Brick
Exterior 
Rain GuttersPrivate YardGarden
Fencing 
Back YardFencedPrivacyWood
Lot Features 
ClearedFew TreesInterior LotLandscapedLevelSubdivided
Patio And Porch 
CoveredPatio
Roof 
Composition
Waterfront Features 
Lake Privileges
Windows/Doors 
Window Coverings
Community Features
Association Fee 
$630.0
Association Fee Frequency 
Quarterly
Community Features 
PoolClubhouseFishingFitness CenterLakeParkPlaygroundRacquetballRestaurantSidewalksTennis Court(s)
School District 
Prosper ISD
Financing Terms Available 
CashConventionalFHAVA Loan
Schools
School District
Prosper ISD
Elementary School
Mrs. Jerry Bryant
Middle School
Moseley
High School
Richland
Listing courtesy of Lindsay Reyes of Christie's Lone Star lindsay@christiesrealestatels.com


© 2020 North Texas Real Estate Information Systems. All rights reserved. Information is deemed reliable but is not guaranteed accurate by the MLS or NTREIS. The information being provided is for the consumer's personal, non-commercial use, and may not be reproduced, redistributed, or used for any purpose other than to identify prospective properties consumers may be interested in purchasing.
Last checked: 2026-09-18 07:43 AM CDT

Neighborhood & Commute
Source: Walkscore
Disclosure: Community information and market data powered by Constellation Data Labs. Information is deemed reliable but not guaranteed.
Save
Ask
Tour
Hide
Share
Scroll to Top