
1125 Hallmark DriveShreveport, LA 71118
Mortgage Calculator
Monthly Payment (Est.)
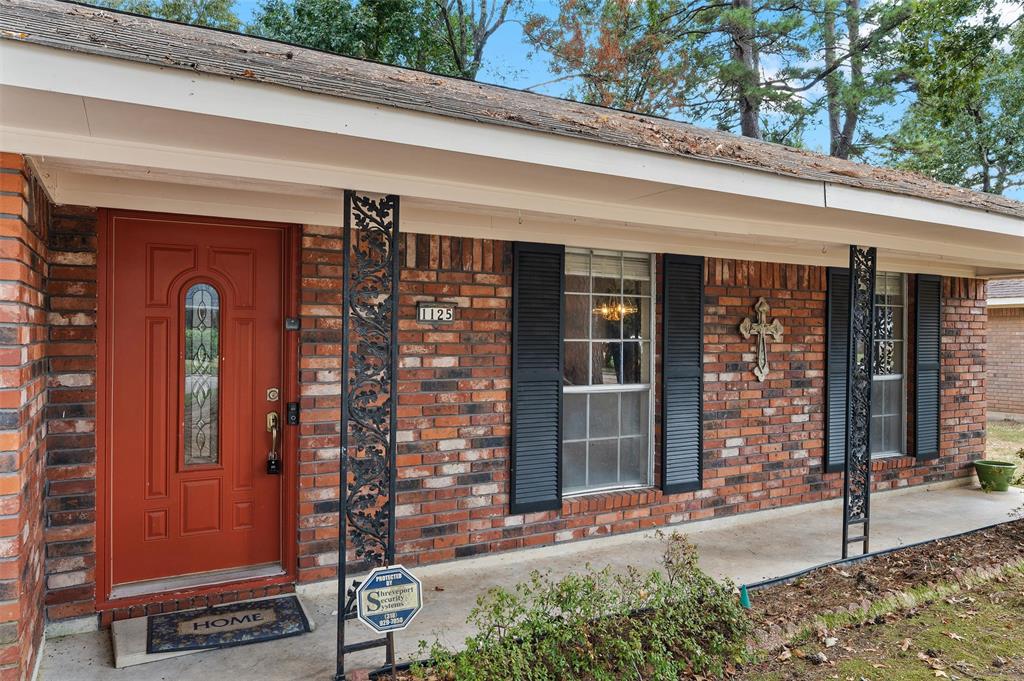
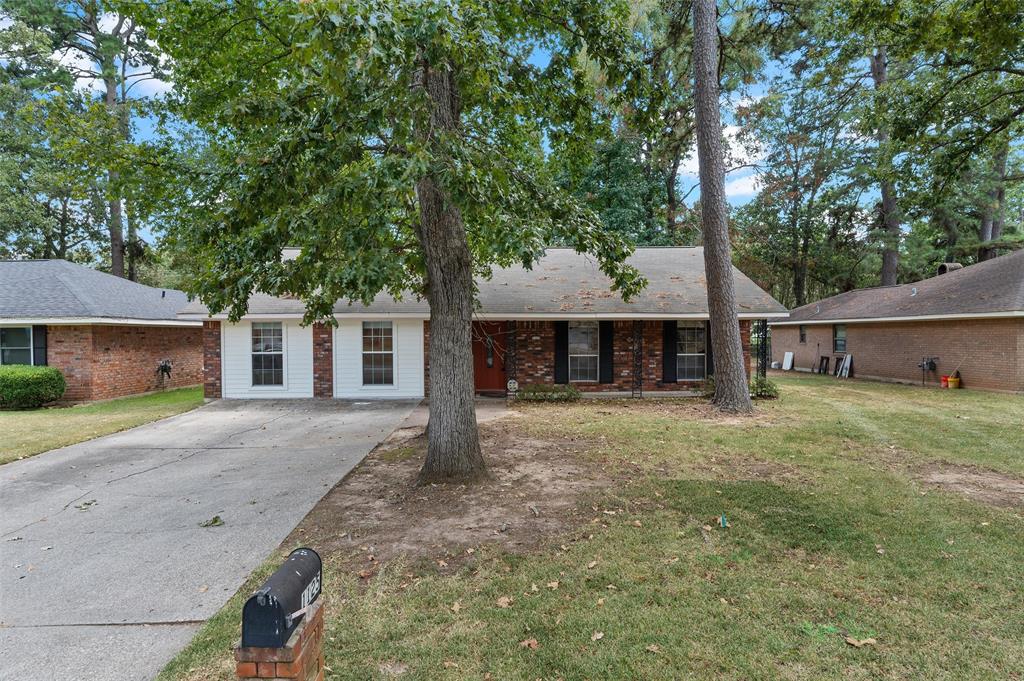
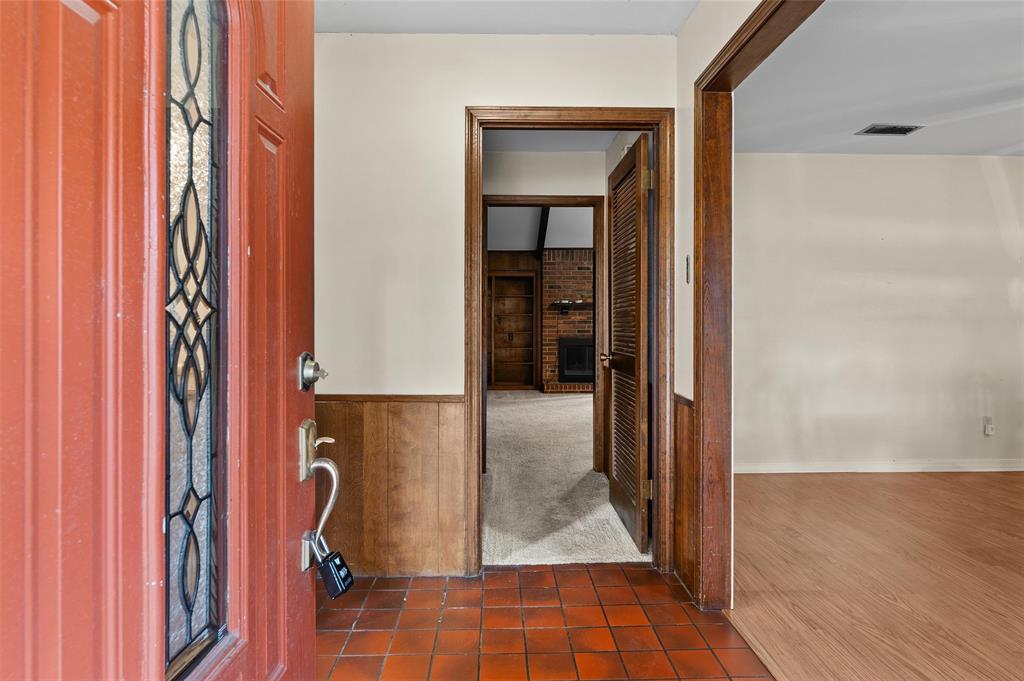
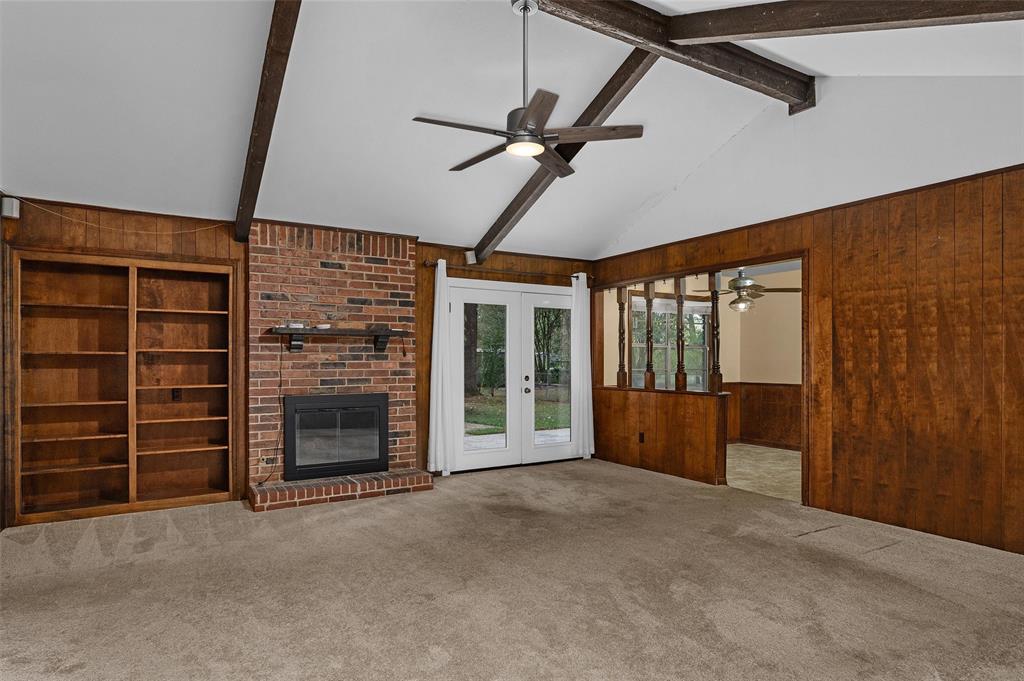
$1,049Full of retro charm and ready for your personal touch, this 4 bedroom, 2 and a half bathroom home in Shreveport's Southern Hills Estates offers 2,151 square feet tucked beneath a canopy of mature trees. A cheerful red front door with iron detailing opens into a foyer with tile flooring and warm wood trim. The main living room is a standout, with a vaulted, wood beamed ceiling, rich wood paneling, and a classic brick fireplace that anchors the whole space. French doors bring in natural light and lead toward the backyard. A second living area, currently used as a media room, adds flexible space for a playroom, home office, or additional den. All information believed to be accurate but should be confirmed during the inspection period. The eat-in kitchen offers plenty of wood cabinetry, a built in electric cooktop and oven, a dishwasher, and a cozy breakfast nook, while a separate formal dining room, complete with chandelier, is ready for special occasions. Four bedrooms offer generous closet space and share two full bathrooms, and a convenient half bathroom rounds out the interior. Outside, mature trees shade the 0.247 acre lot, and a driveway provides off street parking. With no HOA and zoned for Caddo Parish schools, this well built home is a fantastic opportunity to bring your vision and make it your own. Schedule your showing today.
| 8 hours ago | Listing updated with changes from the MLS® | |
| 15 hours ago | Listing first seen on site |

© 2020 North Texas Real Estate Information Systems. All rights reserved. Information is deemed reliable but is not guaranteed accurate by the MLS or NTREIS. The information being provided is for the consumer's personal, non-commercial use, and may not be reproduced, redistributed, or used for any purpose other than to identify prospective properties consumers may be interested in purchasing.
Last checked: 2026-09-17 04:49 AM CDT
Did you know? You can invite friends and family to your search. They can join your search, rate and discuss listings with you.