Save
Ask
Tour
Hide
Share
$389,000
New Listing

1107 E Walnut Street
Hillsboro, TX 76645

For Sale|Single Family Residence|Active
3
Beds
3
Total Baths
3
Full Baths
3,344
SqFt
$116
/SqFt
1950
Built
Subdivision:
Givens Add
County:
Hill
Call Now: 972 214 4800
Is this the listing for you? We can help make it yours.
972 214 4800
1107 E Walnut Street1107 E Walnut Street1107 E Walnut Street1107 E Walnut Street
Save
Ask
Tour
Hide
Share

Mortgage Calculator

Monthly Payment (Est.)

$1,775
Calculator powered by Showcase IDX, a Constellation1 Company. Copyright ©2026 Information is deemed reliable but not guaranteed.

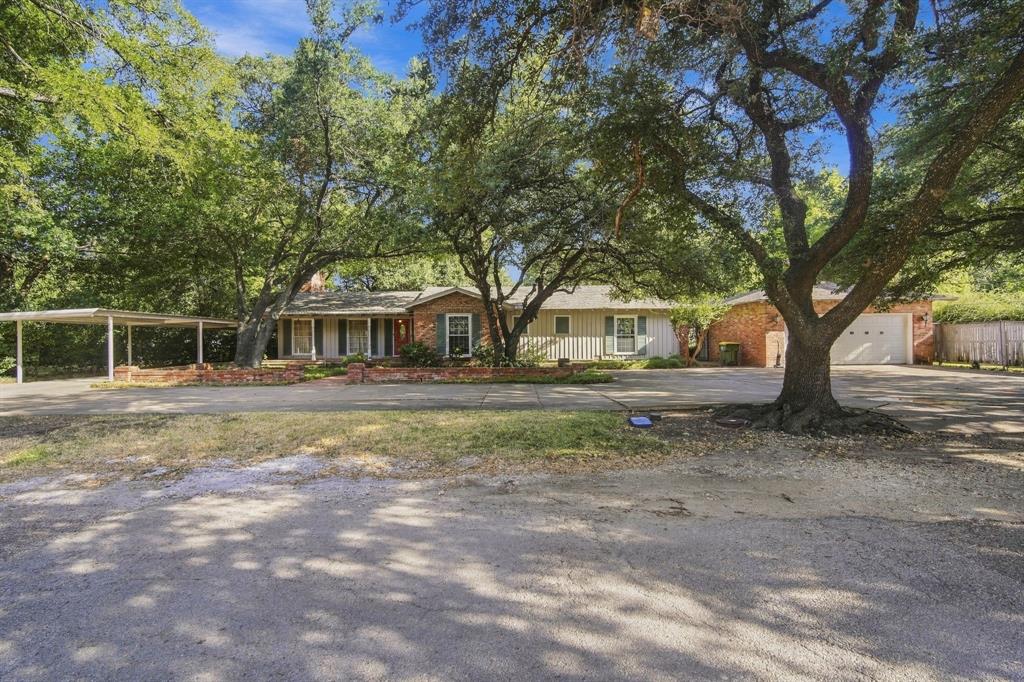
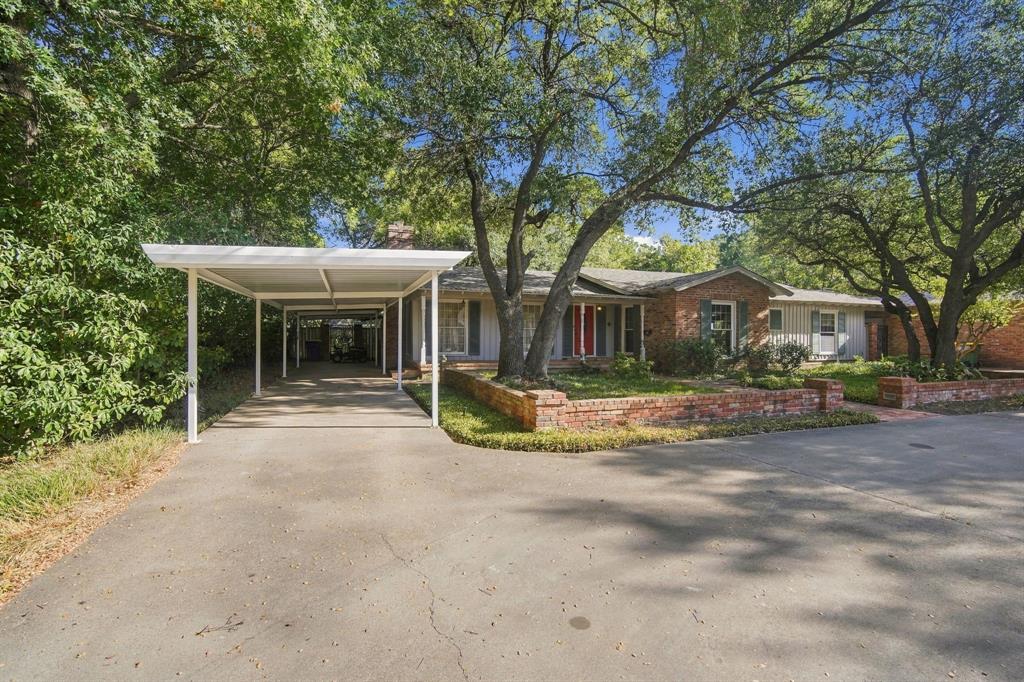
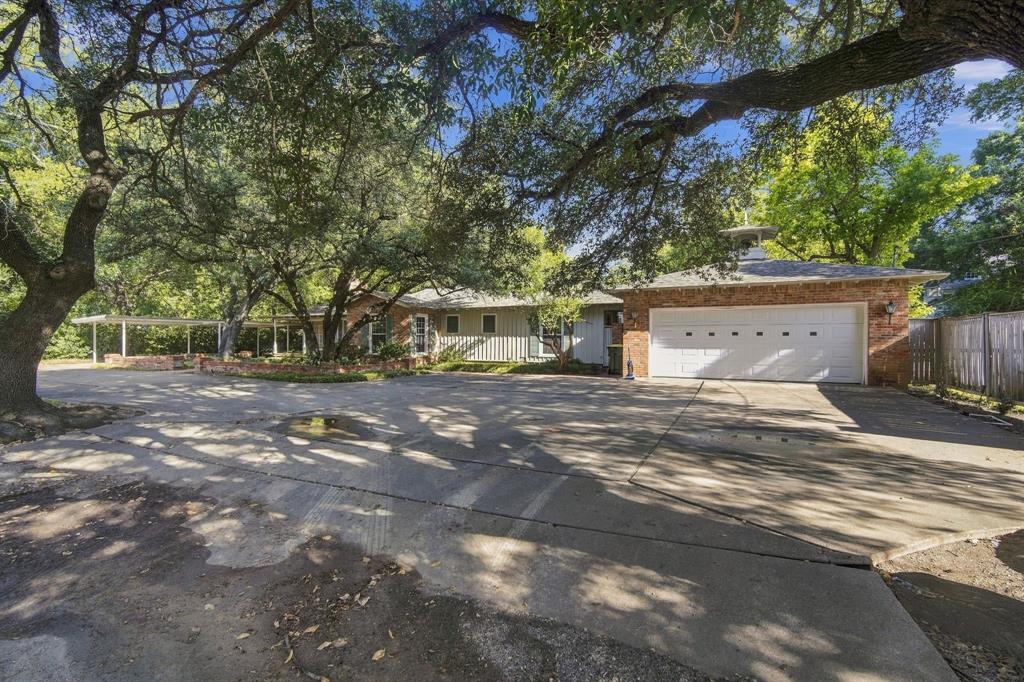
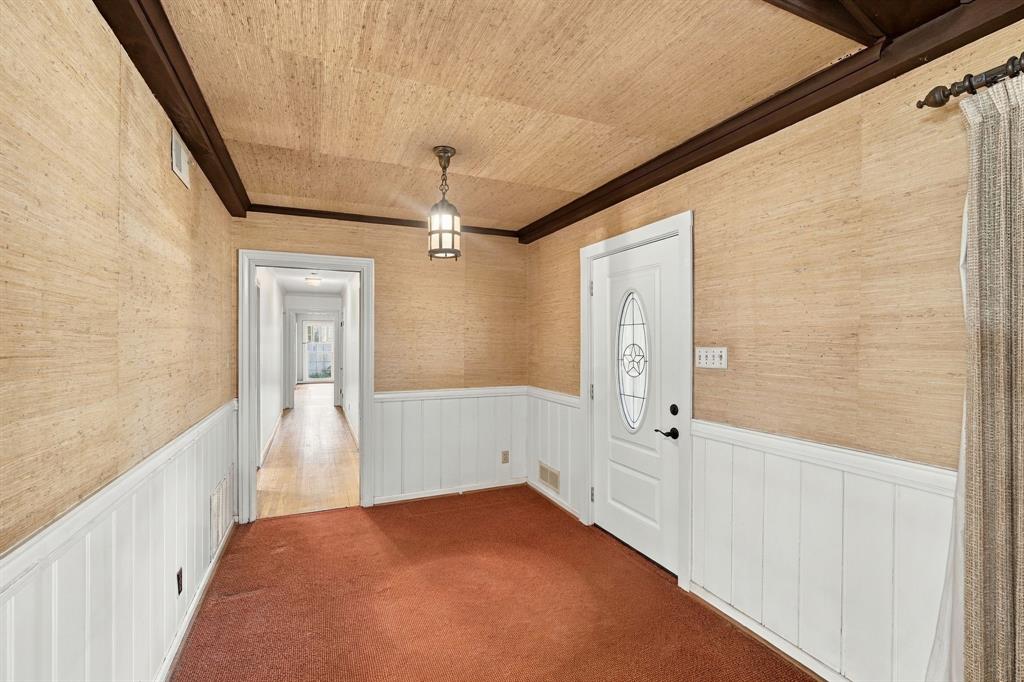
This beautiful ranch style home has 3 bedrooms, 3 full baths, brick home in Hillsboro, Texas sits on 0.40 acres with an additional 0.32 acres available for purchase, offering 3,344 square feet of living space built in 1950's. The home features a formal living room with built-in bookcases, a wood burning fireplace and a beautiful view of the courtyard in back. The dining room is open to the living room and has lots of windows for natural lighting in the home. Throughout the home you will find real hardwood floors, some carpet (owner believes there is wood floors under the carpet) laminate, and tile floors. The kitchen and breakfast area have beautiful knotty pine walls and cabinets. Nice built-in hutch in the breakfast area and lots of windows! Kitchen includes a double oven, electric cooktop, dishwasher, and pantry. The large primary suite has a full bath, sitting room off the bedroom and an office or what also could be used as a second family room. Two greenhouses on the property are perfect for the gardening enthusiast. The private backyard features a privacy fence with brick pillars and a gate. A half circle drive in front, plus a 2 car garage, and an attached 2 car carport provide plenty of parking. The roof was replaced 5 years ago, the AC has been well maintained, and the property includes a sprinkler system. This home has tremendous potential and is ready for the right buyer to bring it back to its full glory. With the space, layout, and lot size, the possibilities are wide open.

Save
Ask
Tour
Hide
Share
Listing Snapshot
Price 
$389,000
Days On Site 
0 Days
Bedrooms 
3
Inside Area (SqFt) 
3,344 sqft
Total Baths 
3
Full Baths 
3
Partial Baths 
N/A
Lot Size 
0.395 Acres
Year Built 
1950
MLS® Number 
21388124
Status 
Active
Property Tax 
$8,985
HOA/Condo/Coop Fees 
N/A
Sq Ft Source 
N/A
Friends & Family
Recent Activity
7 hours agoListing updated with changes from the MLS®
16 hours agoListing first seen on site
General Features
Acres 
0.395
Attached Garage 
Yes
Carport 
2
Foundation 
Pillar/Post/Pier
Garage 
Yes
Garage Spaces 
2
Levels 
One
Parking 
Additional ParkingAttached CarportCarportCircular DrivewayConcreteDrivewayGarageGarage Faces FrontAttached
Property Sub Type 
Single Family Residence
Sewer 
Public Sewer
Special Circumstances 
Standard
Style 
Ranch
Utilities 
Electricity ConnectedNatural Gas Available
Water Source 
Public
Interior Features
Appliances 
DishwasherDisposalElectric CooktopElectric OvenGas Water HeaterMicrowave
Cooling 
Ceiling Fan(s)Central AirElectric
Fireplace 
Yes
Fireplace Features 
Living RoomWood Burning
Fireplaces 
1
Flooring 
CarpetHardwoodTile
Heating 
CentralElectricFireplace(s)Natural Gas
Interior 
Built-in FeaturesDouble VanityEat-in KitchenNatural WoodworkOpen FloorplanPantryTile CountersVaulted Ceiling(s)Walk-In Closet(s)Wet BarHigh Speed Internet
Window Features 
Bay Window(s)
Bath-Full 
Dimensions - 0 x 0Level - FirstFeatures - Tile Counters
Bedroom 
Dimensions - 0 x 0Level - FirstFeatures - Ceiling Fan(s)
Breakfast Room 
Dimensions - 0 x 0Level - First
Dining Room 
Dimensions - 0 x 0Level - First
Living Room 
Dimensions - 0 x 0Level - First
Master Bathroom 
Dimensions - 0 x 0Level - First
Master Bedroom 
Dimensions - 0 x 0Level - FirstFeatures - Ceiling Fan(s)
Office 
Dimensions - 0 x 0Level - FirstFeatures - Ceiling Fan(s)
Save
Ask
Tour
Hide
Share
Exterior Features
Construction Details 
Wood SidingBrick
Exterior 
CourtyardPrivate YardStorageOther
Fencing 
GatePrivacyWood
Lot Features 
Interior LotLandscapedLevelMany Trees
Patio And Porch 
Covered
Roof 
Composition
Windows/Doors 
Bay Window(s)
Community Features
School District 
Hillsboro ISD
Financing Terms Available 
CashConventional
Schools
School District
Hillsboro ISD
Elementary School
Hillsboro
Middle School
Hillsboro
High School
Hillsboro
Listing courtesy of Jamie Siddons of Julie Siddons REALTORS, LLC jamie@juliesiddons.com


© 2020 North Texas Real Estate Information Systems. All rights reserved. Information is deemed reliable but is not guaranteed accurate by the MLS or NTREIS. The information being provided is for the consumer's personal, non-commercial use, and may not be reproduced, redistributed, or used for any purpose other than to identify prospective properties consumers may be interested in purchasing.
Last checked: 2026-09-18 06:42 AM CDT

Neighborhood & Commute
Source: Walkscore
Disclosure: Community information and market data powered by Constellation Data Labs. Information is deemed reliable but not guaranteed.
Save
Ask
Tour
Hide
Share
Scroll to Top