Save
Ask
Tour
Hide
Share
$700,000
New Listing

4228 Spyglass Hill Lane
Irving, TX 75038

For Sale|Townhouse|Active
3
Beds
3
Total Baths
2
Full Baths
1
Partial Bath
2,139
SqFt
$327
/SqFt
1998
Built
Subdivision:
Fairway Vista
County:
Dallas
Call Now: 972 214 4800
Is this the listing for you? We can help make it yours.
972 214 4800
4228 Spyglass Hill Lane4228 Spyglass Hill Lane4228 Spyglass Hill Lane4228 Spyglass Hill Lane
Save
Ask
Tour
Hide
Share

Mortgage Calculator

Monthly Payment (Est.)

$3,194
Calculator powered by Showcase IDX, a Constellation1 Company. Copyright ©2026 Information is deemed reliable but not guaranteed.

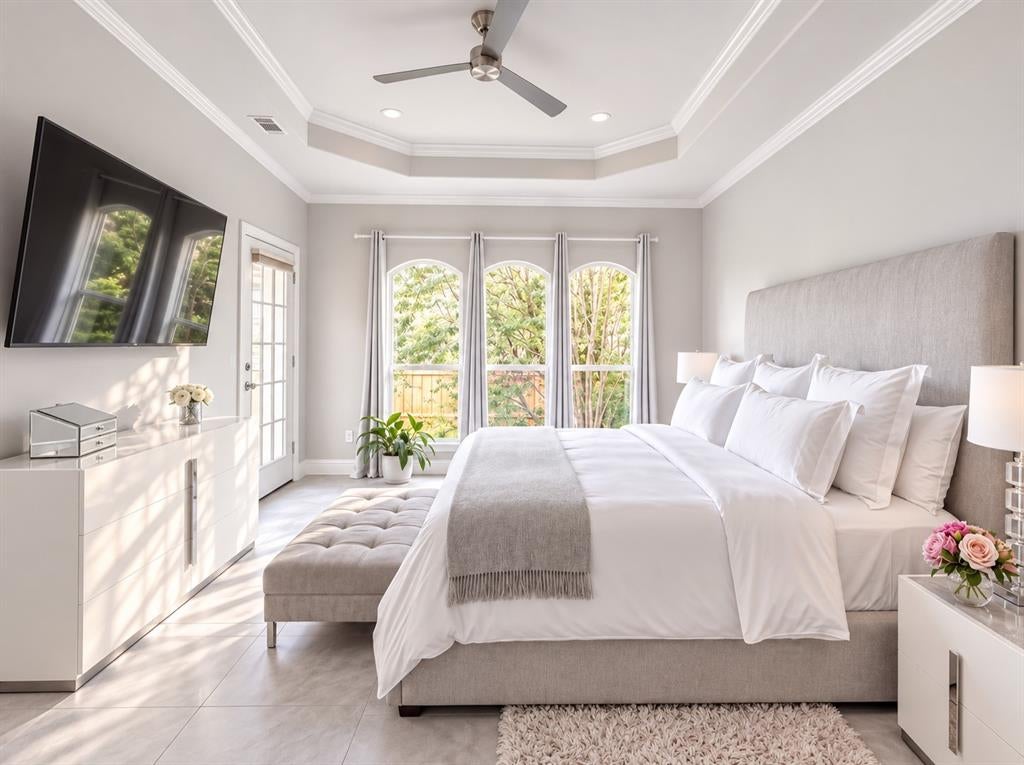
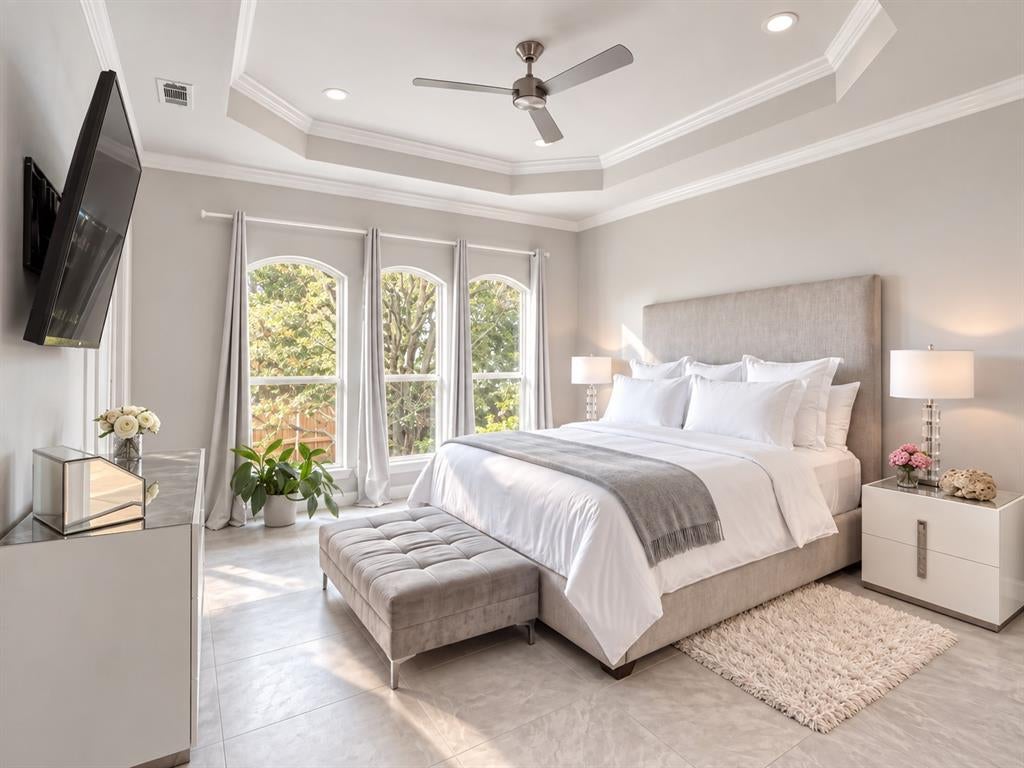
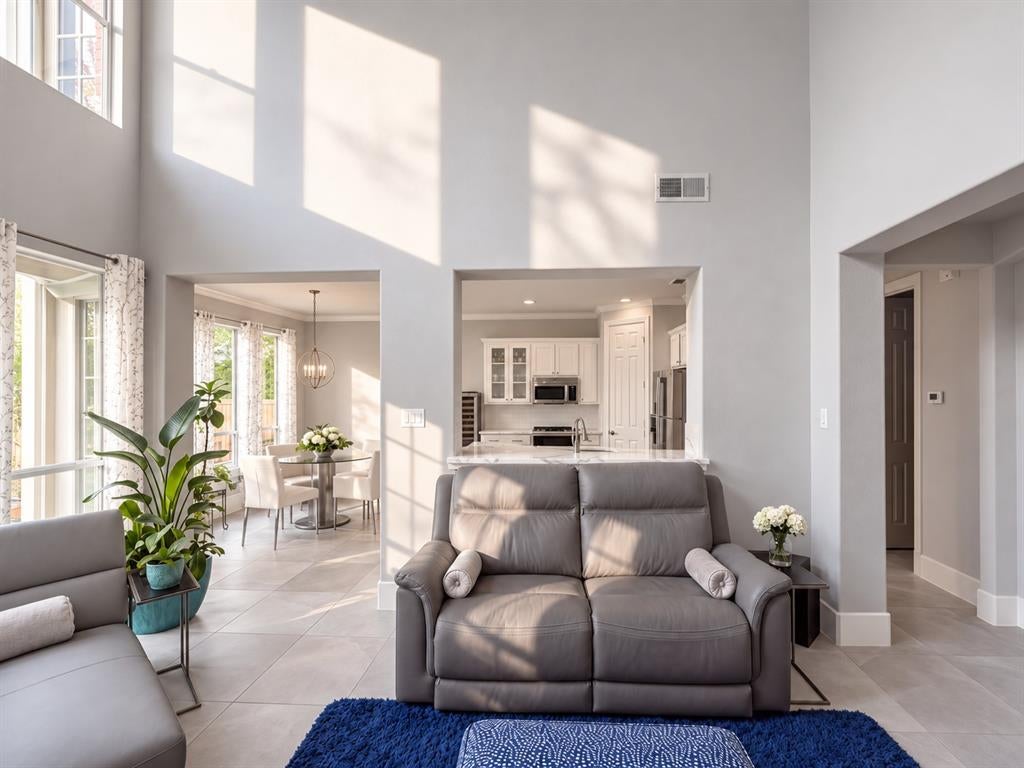
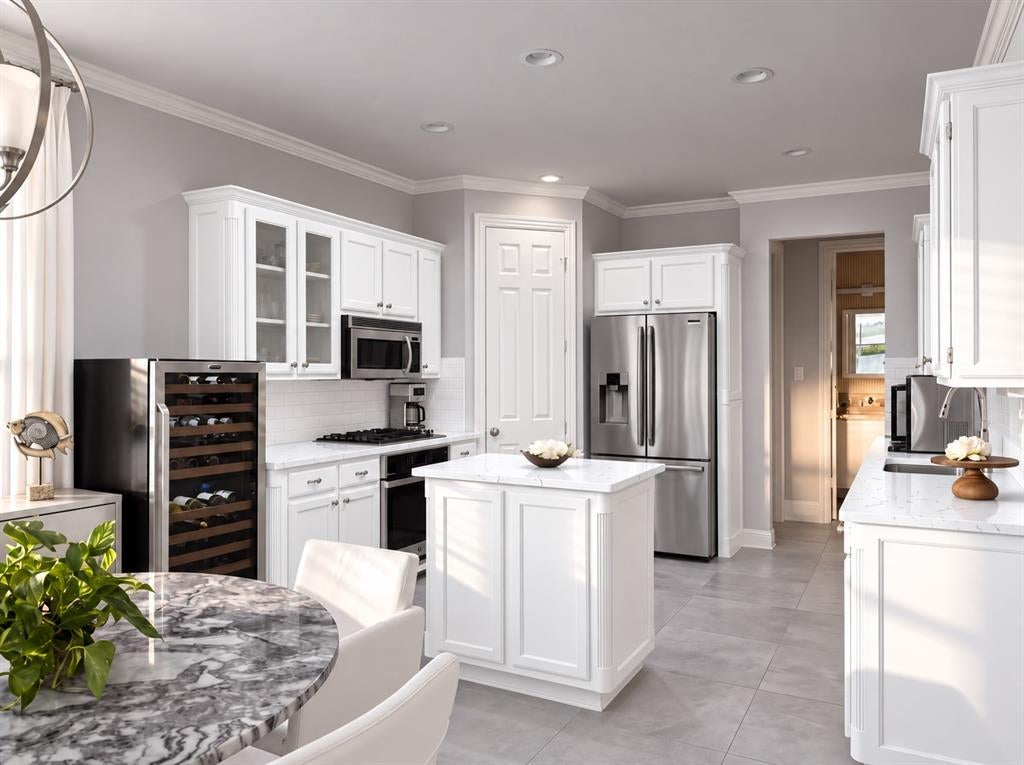
A thoughtfully redesigned contemporary residence — sophisticated architectural details, custom finishes, and dramatic lighting CUSTOM ENTERTAINING BAR SPA-INSPIRED BATHS MODERN GRID-GLASS DOORS Welcome to a truly exceptional townhome where modern luxury, thoughtful design, and sophisticated finishes come together. Extensively updated with a designer's attention to detail, it offers a level of style and craftsmanship rarely found in townhome living. Large-format porcelain tile flows throughout — a clean, seamless foundation for the home's contemporary design — while new modern grid-style glass doors and windows fill the interior with natural light and open it to the outdoor living space. A generous primary retreat opens to a private balcony, joined by two additional bedrooms and a versatile loft. The kitchen has been elevated with new quartz countertops over crisp white cabinetry, a center island, and a large pantry with stainless appliances and a gas cooktop, all open to the dining room and main living space. A signature feature: a custom-designed entertaining bar with floating display shelves, a dramatic river-rock backdrop, LED accent lighting, custom cabinetry, and a designer countertop — an undeniable wow factor whether hosting a crowd or an intimate evening at home. A Spa-Inspired Primary Retreat with the primary bath has been completely gutted and reimagined — rift-cut white oak cabinetry paired with quartz countertops, sophisticated chandeliers, layered LED lighting, and an expansive frameless-glass shower create the atmosphere of a boutique luxury hotel. Gorgeous backyard is showcased with top of the line artificial turf yard that offers an inviting setting for entertaining and relaxing. Beyond the gates, golf-cart access leads to the Nelson Golf and Sports Club with the Toyota Music Factory, DFW Airport, and the shops and dining of Las Colinas all just minutes away.

Save
Ask
Tour
Hide
Share
Listing Snapshot
Price 
$700,000
Days On Site 
0 Days
Bedrooms 
3
Inside Area (SqFt) 
2,139 sqft
Total Baths 
3
Full Baths 
2
Partial Baths 
1
Lot Size 
0.079 Acres
Year Built 
1998
MLS® Number 
21388137
Status 
Active
Property Tax 
$13,724
HOA/Condo/Coop Fees 
$300 monthly
Sq Ft Source 
N/A
Friends & Family
Recent Activity
7 hours agoListing updated with changes from the MLS®
16 hours agoListing first seen on site
General Features
Acres 
0.079
Attached Garage 
Yes
Foundation 
Pillar/Post/Pier
Garage 
Yes
Garage Spaces 
2
Levels 
Two
Parking 
DrivewayGarageGarage Door OpenerGarage Faces FrontAttached
Property Sub Type 
Townhouse
Security 
Carbon Monoxide Detector(s)Gated CommunitySecurity ServiceSmoke Detector(s)
Sewer 
Public Sewer
Special Circumstances 
Standard
Style 
Traditional
Utilities 
Cable Available
Water Source 
Public
Interior Features
Appliances 
DishwasherDisposalDryerGas RangeMicrowaveRefrigeratorWasher
Cooling 
Ceiling Fan(s)Central Air
Fireplace 
Yes
Fireplace Features 
Gas StarterGlass DoorsLiving RoomGas Log
Fireplaces 
1
Flooring 
Ceramic TileTile
Heating 
Central
Interior 
Cathedral Ceiling(s)ChandelierGranite CountersKitchen IslandPantryWalk-In Closet(s)High Speed Internet
Bath-Full 
Dimensions - 10 x 5Level - Second
Bedroom 
Dimensions - 14 x 12Level - SecondFeatures - Ceiling Fan(s), Walk-In Closet(s)
Dining Room 
Dimensions - 13 x 11Level - First
Kitchen 
Dimensions - 13 x 12Level - FirstFeatures - Kitchen Island
Laundry 
Dimensions - 8 x 8Level - First
Living Room 
Dimensions - 18 x 15Level - First
Master Bathroom 
Dimensions - 13 x 10Level - Second
Master Bedroom 
Dimensions - 22 x 14Level - SecondFeatures - Walk-In Closet(s)
Save
Ask
Tour
Hide
Share
Exterior Features
Construction Details 
Stucco
Exterior 
Awning(s)BalconyRain GuttersLighting
Fencing 
FencedWoodStone
Lot Features 
Few TreesInterior LotLandscapedSubdivided
Roof 
Tile
Community Features
Association Fee 
$3600.0
Association Fee Frequency 
Annually
Community Features 
Gated
School District 
Irving ISD
Financing Terms Available 
CashConventionalFHAVA Loan
Schools
School District
Irving ISD
Elementary School
Farine
Middle School
Travis
High School
Macarthur
Listing courtesy of Jeff Robillard of Newfound Real Estate jrobillard@trelora.com


© 2020 North Texas Real Estate Information Systems. All rights reserved. Information is deemed reliable but is not guaranteed accurate by the MLS or NTREIS. The information being provided is for the consumer's personal, non-commercial use, and may not be reproduced, redistributed, or used for any purpose other than to identify prospective properties consumers may be interested in purchasing.
Last checked: 2026-09-18 06:42 AM CDT

Neighborhood & Commute
Source: Walkscore
Disclosure: Community information and market data powered by Constellation Data Labs. Information is deemed reliable but not guaranteed.
Save
Ask
Tour
Hide
Share
Scroll to Top