Save
Ask
Tour
Hide
Share
$609,337
New Listing

2137 Spyglass Drive
Royse City, TX 75189

For Sale|Single Family Residence|Active
5
Beds
4
Total Baths
4
Full Baths
3,696
SqFt
$165
/SqFt
2026
Built
Subdivision:
Stone River Glen 60s
County:
Rockwall
Call Now: 972 214 4800
Is this the listing for you? We can help make it yours.
972 214 4800
2137 Spyglass Drive2137 Spyglass Drive2137 Spyglass Drive2137 Spyglass Drive
Save
Ask
Tour
Hide
Share

Mortgage Calculator

Monthly Payment (Est.)

$2,780
Calculator powered by Showcase IDX, a Constellation1 Company. Copyright ©2026 Information is deemed reliable but not guaranteed.

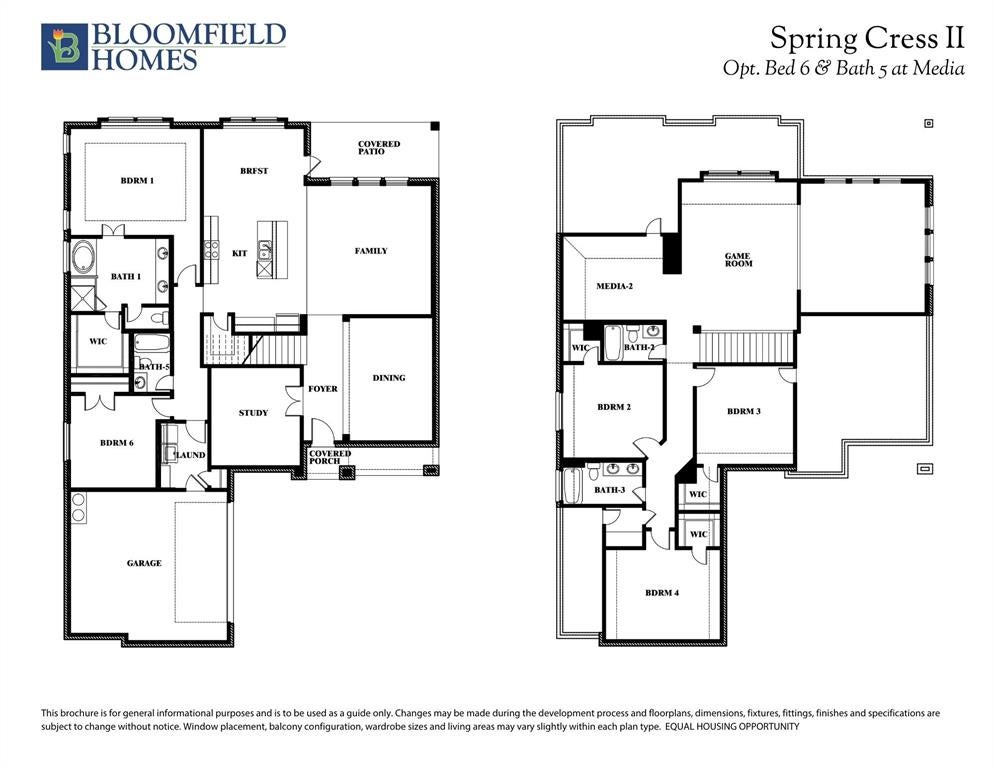
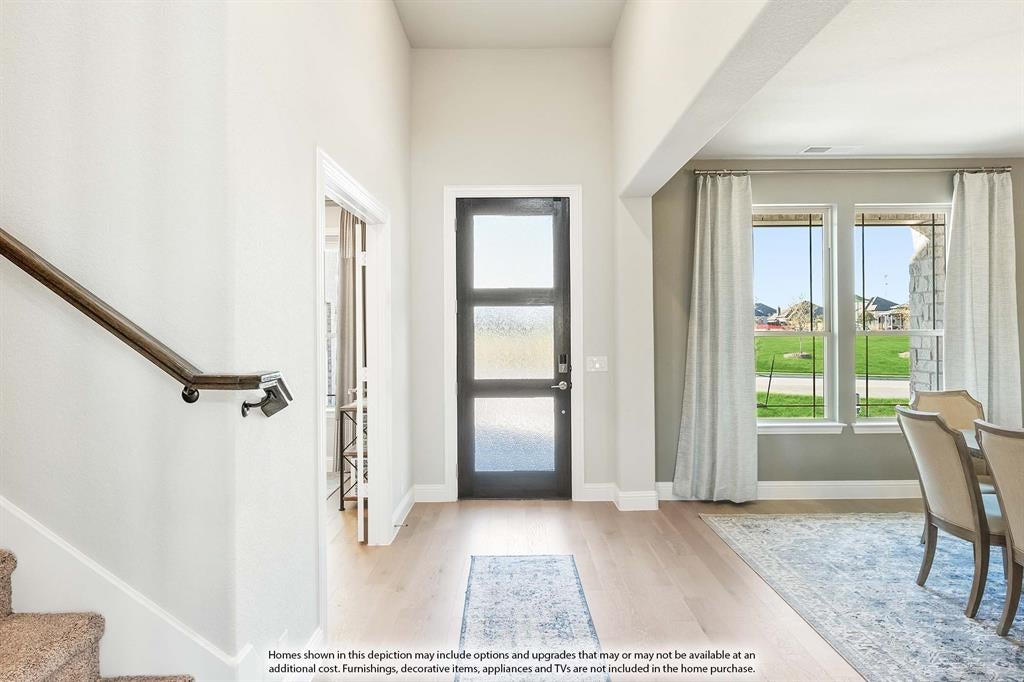
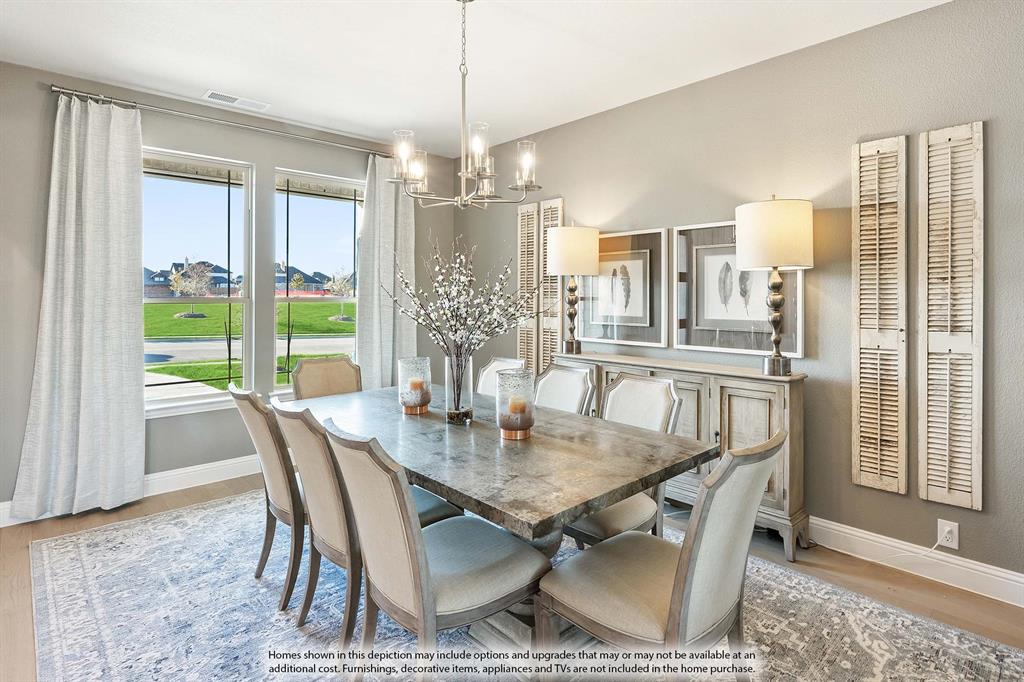
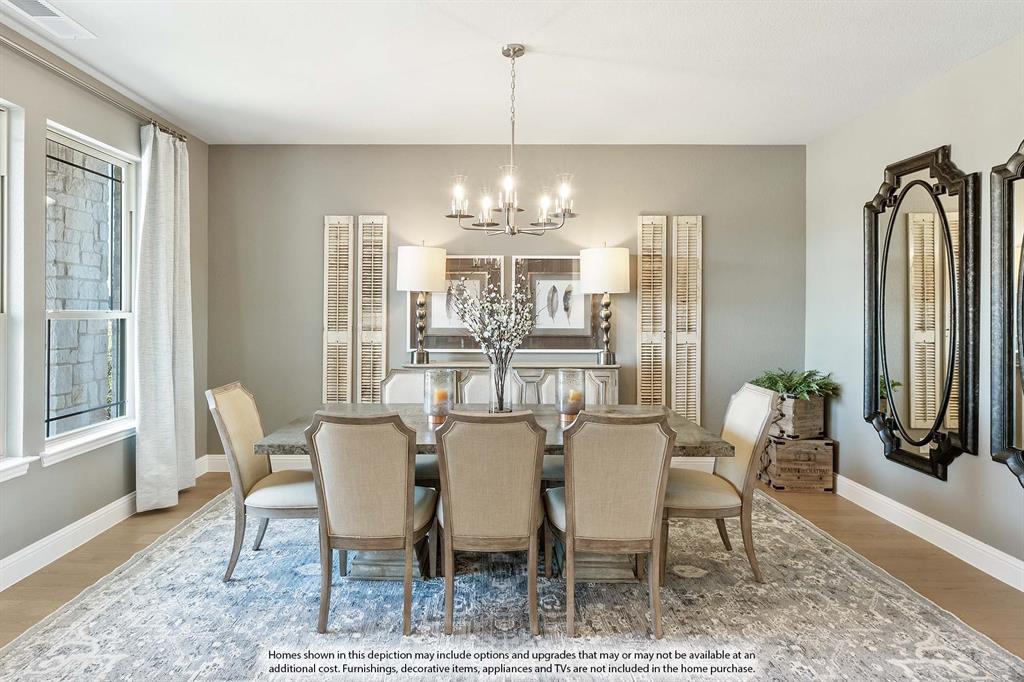
BRAND NEW! NEVER LIVED IN! READY NOW! Bloomfield Homes' Spring Cress II offers an open-concept layout with spacious living areas, a private study, and upgrades throughout. The family room is anchored by a ledgestone-to-ceiling stone fireplace and opens seamlessly to the kitchen, formal dining room, and casual dining area, creating a comfortable space for everyday living and entertaining. The Deluxe Kitchen includes quartz countertops, double ovens, a vent hood, and plenty of workspace, along with a stylish glass pantry door. The study is enclosed with glass French doors, making it ideal for a home office or flex space. A convenient mud room adds everyday functionality, while the primary suite features an enlarged shower. Thoughtful details and designer finishes can be found throughout the home. Exterior highlights include a custom 8' front door, an upgraded wood garage door, and uplighting that enhances the home's curb appeal in the evening. As an added bonus, enjoy a 6-month golf membership at Stone River Golf Course and experience all this exceptional community has to offer. Come see the Spring Cress II model by Bloomfield Homes in Stone River Glen.

Save
Ask
Tour
Hide
Share
Listing Snapshot
Price 
$609,337
Days On Site 
0 Days
Bedrooms 
5
Inside Area (SqFt) 
3,696 sqft
Total Baths 
4
Full Baths 
4
Partial Baths 
N/A
Lot Size 
0.1708 Acres
Year Built 
2026
MLS® Number 
21388190
Status 
Active
Property Tax 
N/A
HOA/Condo/Coop Fees 
$45.83 monthly
Sq Ft Source 
N/A
Friends & Family
Recent Activity
7 hours agoListing updated with changes from the MLS®
16 hours agoListing first seen on site
General Features
Acres 
0.1708
Attached Garage 
Yes
Foundation 
Slab
Garage 
Yes
Garage Spaces 
2
Levels 
Two
Parking 
CoveredDirect AccessDrivewayEnclosedGarageGarage Door OpenerGarage Faces SideAttached
Property Condition 
New Construction
Property Sub Type 
Single Family Residence
Security 
Carbon Monoxide Detector(s)Smoke Detector(s)
Sewer 
Public Sewer
Style 
Traditional
Utilities 
Cable Available
Water Source 
Public
Interior Features
Appliances 
DishwasherDisposalElectric OvenGas CooktopGas Water HeaterMicrowaveDouble OvenTankless Water HeaterVented Exhaust Fan
Cooling 
Ceiling Fan(s)Central AirElectric
Fireplace 
Yes
Fireplace Features 
Family RoomGas StarterStone
Fireplaces 
1
Flooring 
CarpetLaminateTile
Heating 
Exhaust FanCentralFireplace(s)Natural Gas
Interior 
Built-in FeaturesDouble VanityEat-in KitchenKitchen IslandOpen FloorplanPantryWalk-In Closet(s)High Speed Internet
Laundry Features 
Washer Hookup
Bedroom 
Dimensions - 13 x 13Level - SecondFeatures - Walk-In Closet(s)
Breakfast Room 
Dimensions - 13 x 11Level - First
Dining Room 
Dimensions - 11 x 17Level - First
Game Room 
Dimensions - 15 x 20Level - Second
Kitchen 
Dimensions - 11 x 13Level - FirstFeatures - Breakfast Bar, Eat-in Kitchen, Kitchen Island, Pantry
Living Room 
Dimensions - 17 x 17Level - First
Master Bedroom 
Dimensions - 17 x 14Level - FirstFeatures - Walk-In Closet(s)
Media Room 
Dimensions - 13 x 11Level - Second
Office 
Dimensions - 12 x 13Level - First
Save
Ask
Tour
Hide
Share
Exterior Features
Construction Details 
BrickStone
Exterior 
Rain GuttersLightingPrivate Yard
Fencing 
Back YardFencedPrivacyWood
Lot Features 
Few TreesInterior LotLandscapedSubdivided
Patio And Porch 
CoveredEnclosedFront Porch
Roof 
Composition
Community Features
Association Fee 
$550.0
Association Fee Frequency 
Annually
Community Features 
Park
School District 
Royse City ISD
Financing Terms Available 
CashConventionalFHAVA Loan
Schools
School District
Royse City ISD
Elementary School
Fort
Middle School
Ouida Baley
High School
Royse City
Listing courtesy of Marsha Ashlock of Visions Realty & Investments marsha@visionsrealty.com


© 2020 North Texas Real Estate Information Systems. All rights reserved. Information is deemed reliable but is not guaranteed accurate by the MLS or NTREIS. The information being provided is for the consumer's personal, non-commercial use, and may not be reproduced, redistributed, or used for any purpose other than to identify prospective properties consumers may be interested in purchasing.
Last checked: 2026-09-18 06:42 AM CDT

Neighborhood & Commute
Source: Walkscore
Disclosure: Community information and market data powered by Constellation Data Labs. Information is deemed reliable but not guaranteed.
Save
Ask
Tour
Hide
Share
Scroll to Top