Save
Ask
Tour
Hide
Share
$995,000
1 Day On Site

6042 Mercedes Avenue
Dallas, TX 75206

For Sale|Single Family Residence|Active
3
Beds
3
Total Baths
3
Full Baths
1,840
SqFt
$541
/SqFt
1983
Built
Subdivision:
Greenville Crest 02
County:
Dallas
Call Now: 972 214 4800
Is this the listing for you? We can help make it yours.
972 214 4800
Upcoming Open Houses
Sat, Sep 19, 1:00 PM - 3:00 PM
Sun, Sep 20, 11:00 AM - 1:00 PM
6042 Mercedes Avenue6042 Mercedes Avenue6042 Mercedes Avenue6042 Mercedes Avenue
Save
Ask
Tour
Hide
Share

Mortgage Calculator

Monthly Payment (Est.)

$4,540
Calculator powered by Showcase IDX, a Constellation1 Company. Copyright ©2026 Information is deemed reliable but not guaranteed.

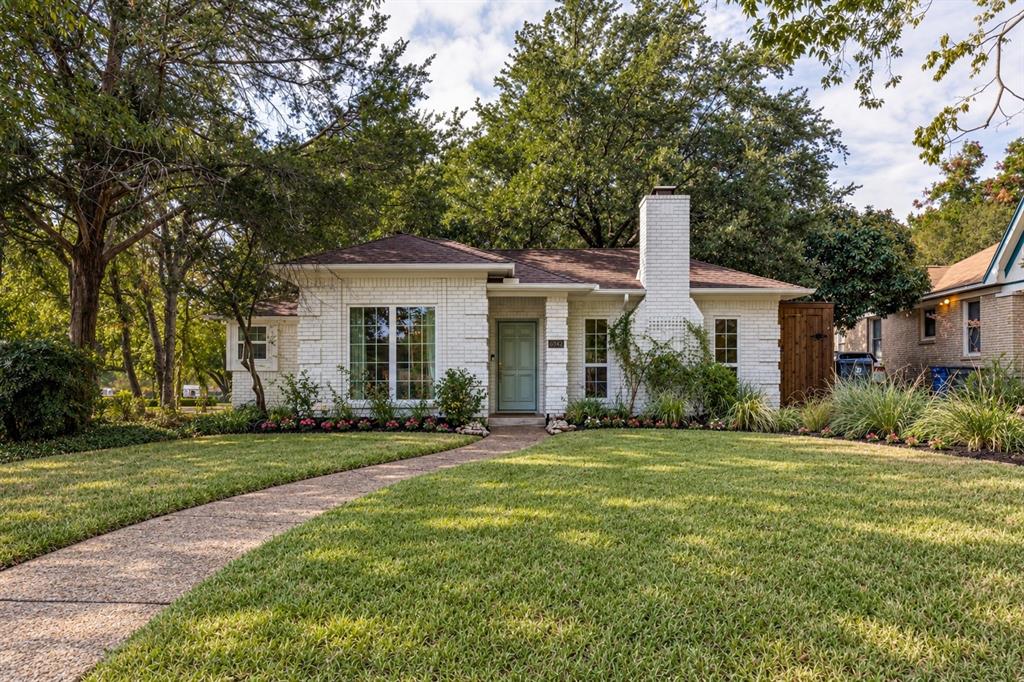
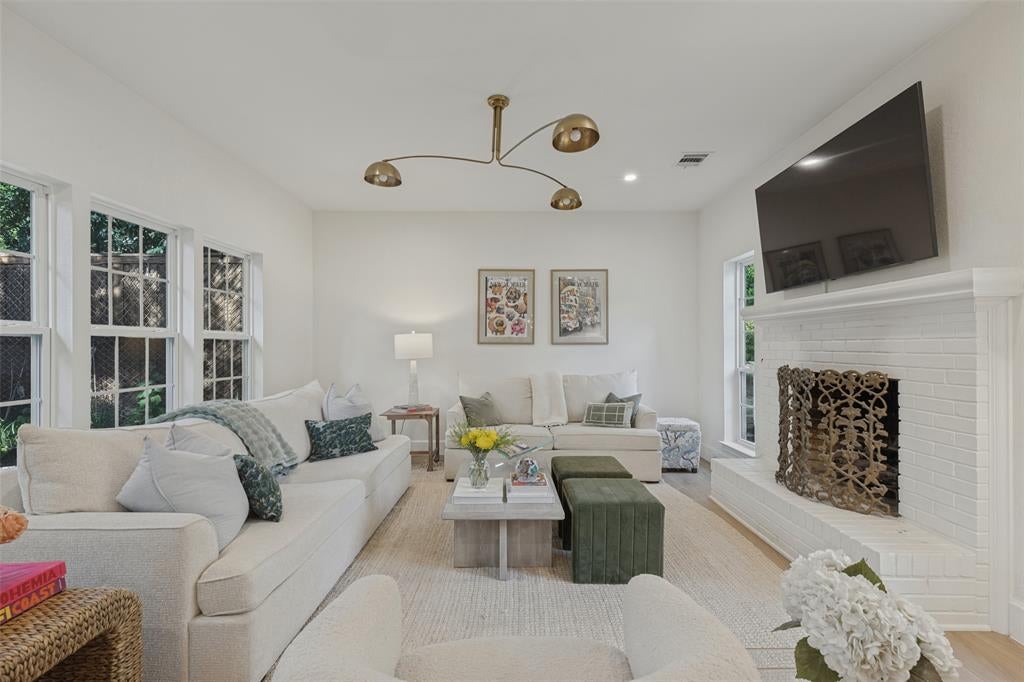
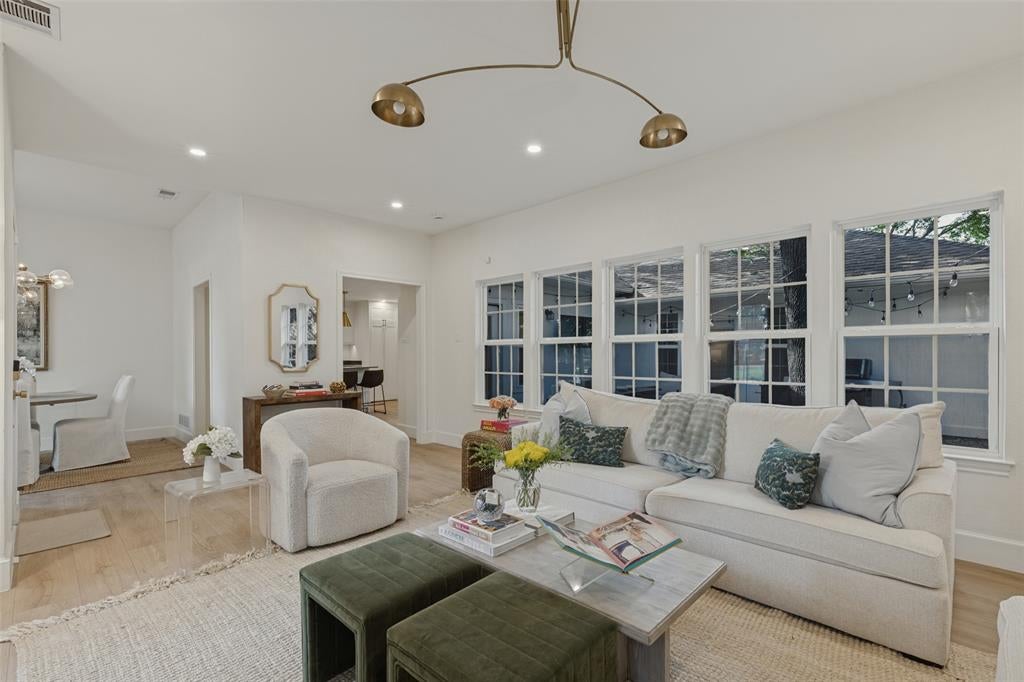
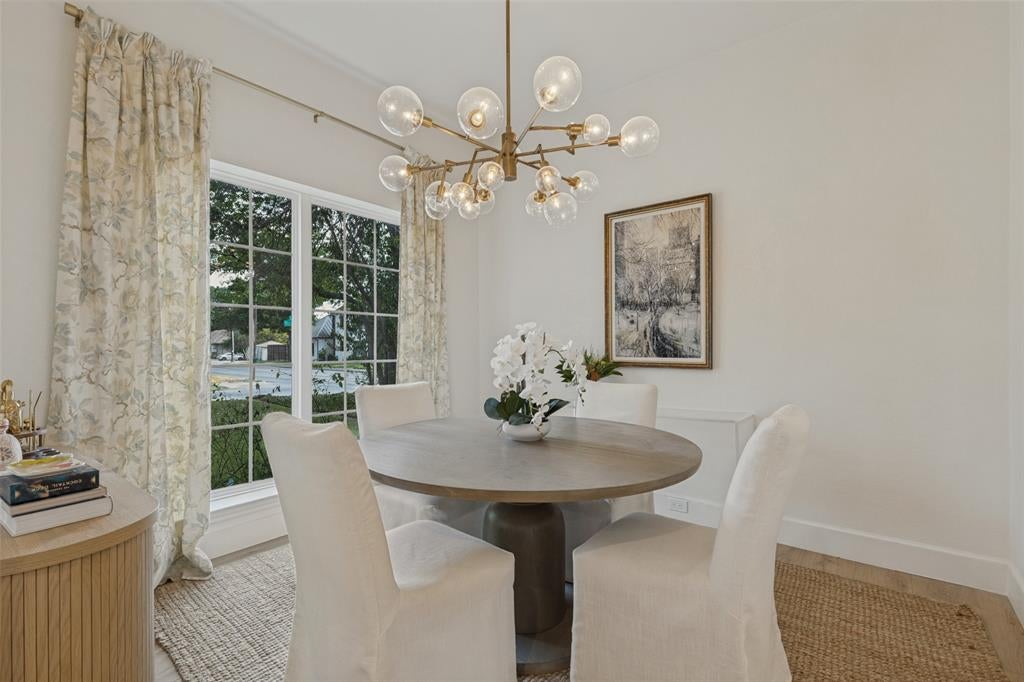
Beautifully renovated cottage in the heart of the M-Streets, thoughtfully updated from top to bottom in 2024. Offering 3 bedrooms and 3 full bathrooms, this home features an ideal floor plan with 9-foot ceilings, all new lighting and finishes throughout. A large chef’s kitchen with custom cabinetry and drawers, new appliances, quartz countertops, a custom island with additional space for seating, and a farmhouse sink anchor the home, while dedicated living and dining areas with a working gas fireplace provide plenty of space for both everyday living and entertaining. An additional flexible area offers the perfect spot for a home office or breakfast room. A long hallway creates separation between the main living spaces and the bedrooms, providing a sense of privacy and an easy, functional flow. Each bedroom features a walk-in closet, while three, renovated full bathrooms, including an additional bath added during the renovation, offer exceptional convenience. The extensive 2024 renovation also included updated electrical, HVAC, and plumbing systems, new windows throughout, new flooring, recessed lighting, fresh paint on the interior and exterior, and approximately $20,000 to fully repair the foundation, secured with a lifetime, transferrable warranty. Outside, a large landscaped yard features fresh sod, new flower beds, a new 8-foot privacy fence, and a charming courtyard-style patio and grill area ideal for outdoor entertaining. An attached 2-car garage, private driveway, and additional street parking provide ample parking for residents and guests. Zoned to Mockingbird Elementary and ideally situated near the shops, restaurants, and entertainment along Greenville Avenue, this move-in-ready M-Streets home offers an exceptional combination of thoughtful design, modern updates, outdoor space, and a highly desirable location.

Save
Ask
Tour
Hide
Share
Listing Snapshot
Price 
$995,000
Days On Site 
1 Day
Bedrooms 
3
Inside Area (SqFt) 
1,840 sqft
Total Baths 
3
Full Baths 
3
Partial Baths 
N/A
Lot Size 
0.182 Acres
Year Built 
1983
MLS® Number 
21388285
Status 
Active
Property Tax 
N/A
HOA/Condo/Coop Fees 
N/A
Sq Ft Source 
N/A
Friends & Family
Recent Activity
14 hours agoListing updated with changes from the MLS®
yesterdayListing first seen on site
General Features
Acres 
0.182
Attached Garage 
Yes
Foundation 
Slab
Garage 
Yes
Garage Spaces 
2
Levels 
One
Parking 
DrivewayEnclosedGarageGarage Door OpenerGarage Faces RearInside EntranceKitchen LevelLightedOn StreetPrivateAttached
Property Sub Type 
Single Family Residence
Security 
Carbon Monoxide Detector(s)Fire AlarmSecurity SystemSmoke Detector(s)
Sewer 
Public Sewer
Special Circumstances 
Standard
Style 
RanchTraditional
Utilities 
Cable Available
Water Source 
Public
Interior Features
Appliances 
RefrigeratorBuilt-In Gas RangeBuilt-In RefrigeratorDishwasherDisposalDryerGas CooktopGas OvenGas RangeGas Water HeaterWasher
Cooling 
Ceiling Fan(s)Central AirElectric
Fireplace 
Yes
Fireplace Features 
GasGas StarterLiving RoomGas Log
Fireplaces 
1
Flooring 
MarbleTileVinyl
Heating 
CentralNatural Gas
Interior 
Built-in FeaturesChandelierDouble VanityEat-in KitchenKitchen IslandPantryWalk-In Closet(s)High Speed Internet
Laundry Features 
Electric Dryer HookupIn KitchenWasher Hookup
Window Features 
Window Coverings
Bedroom 
Dimensions - 13 x 10Level - FirstFeatures - Ceiling Fan(s), Walk-In Closet(s)
Dining Room 
Dimensions - 11 x 11Level - First
Kitchen 
Dimensions - 20 x 16Level - FirstFeatures - Breakfast Bar, Eat-in Kitchen, Kitchen Island, Pantry
Living Room 
Dimensions - 15 x 15Level - First
Master Bedroom 
Dimensions - 14 x 13Level - FirstFeatures - Ceiling Fan(s), Walk-In Closet(s)
Save
Ask
Tour
Hide
Share
Exterior Features
Construction Details 
Frame
Exterior 
CourtyardRain GuttersLightingPrivate Yard
Fencing 
Back YardFencedPrivacyWood
Lot Features 
Corner LotFew TreesLandscapedLevel
Patio And Porch 
Patio
Roof 
CompositionShingle
Windows/Doors 
Window Coverings
Community Features
Community Features 
CurbsSidewalks
School District 
Dallas ISD
Financing Terms Available 
CashConventional
Schools
School District
Dallas ISD
Elementary School
Mockingbird
Middle School
Long
High School
Woodrow Wilson
Listing courtesy of Quinn Sunshine of Allie Beth Allman & Assoc. quinn.sunshine@alliebeth.com


© 2020 North Texas Real Estate Information Systems. All rights reserved. Information is deemed reliable but is not guaranteed accurate by the MLS or NTREIS. The information being provided is for the consumer's personal, non-commercial use, and may not be reproduced, redistributed, or used for any purpose other than to identify prospective properties consumers may be interested in purchasing.
Last checked: 2026-09-18 07:15 AM CDT

Neighborhood & Commute
Source: Walkscore
Disclosure: Community information and market data powered by Constellation Data Labs. Information is deemed reliable but not guaranteed.
Save
Ask
Tour
Hide
Share
Scroll to Top