
1400 PR 1062Gilmer, TX 75645
Mortgage Calculator
Monthly Payment (Est.)
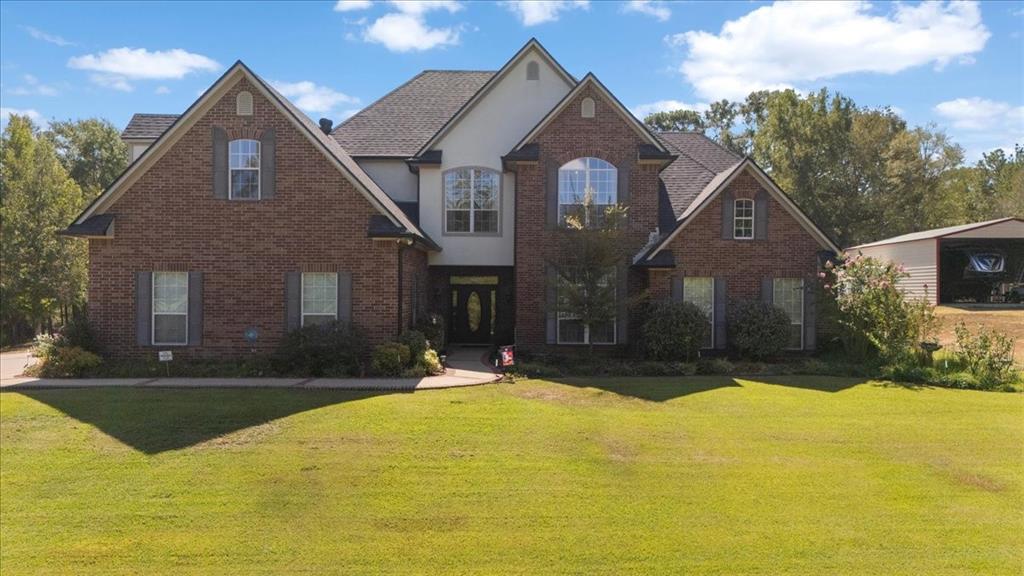
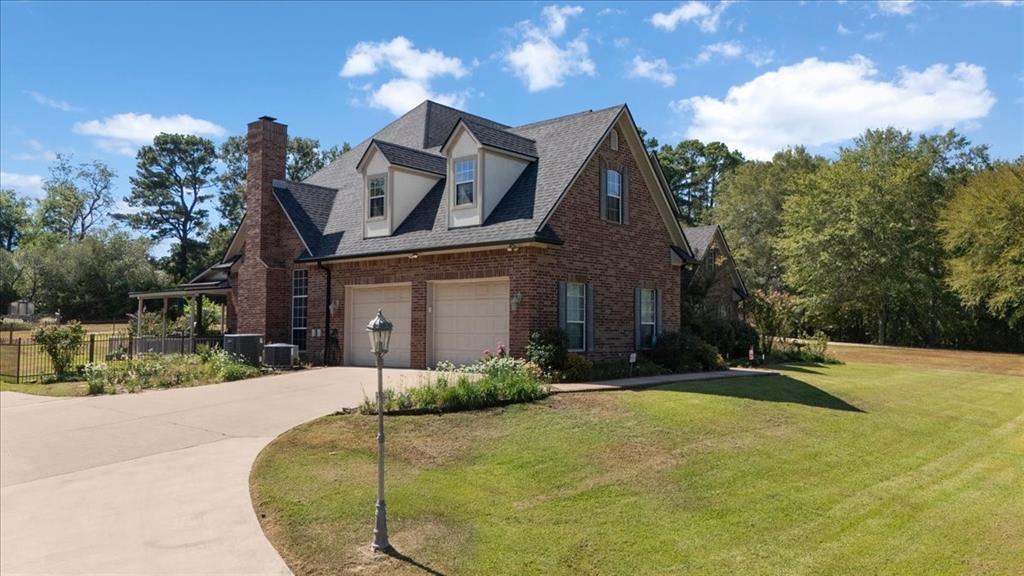
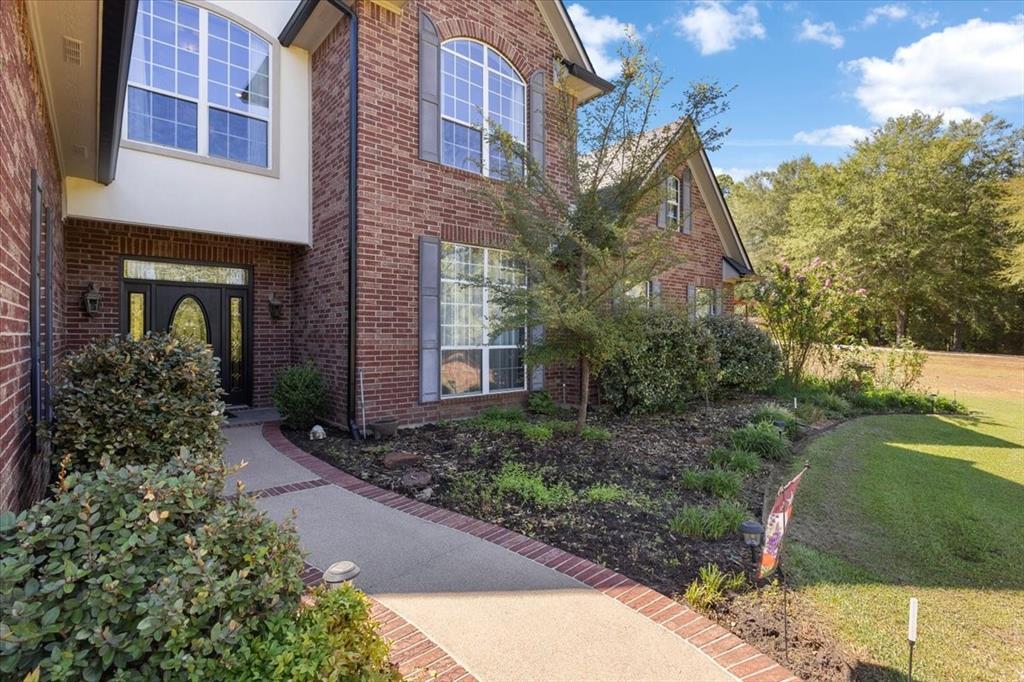
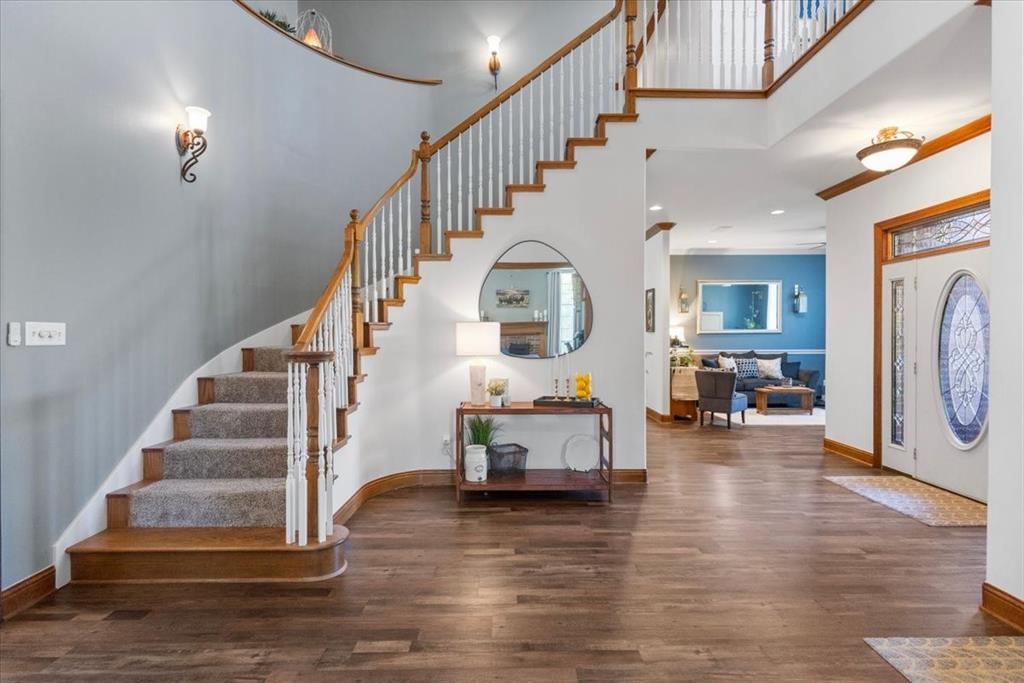
$4,102On 15+ private acres just outside Gilmer, this brick estate offers the kind of space, quiet and comfort that's hard to come by! The perfect blend of country living and everyday luxury. Built in 2003, the 4-bedroom, 2.5-bath home welcomes you through a dramatic foyer with a curved staircase and soaring ceilings, and offers nearly 3,850 square feet to spread out and make your own. At the heart of the home, a vaulted great room with wood beams open to a kitchen made for gathering, an oversized island, leathered granite counters, double ovens and a light-filled breakfast nook. A separate game room with its own fireplace and space for a pool table gives everyone room to unwind, and the primary suite delivers a true retreat with a spa-style bath, dual vanities, soaking tub and separate shower. With a smart layout that offers a seamless transition from bedroom, to bathroom, to large closet, and then laudry, this home is designed for effortless living. Outside is where this property truly comes alive. Cool off in the sparkling in-ground pool and hot tub, host dinners on the covered patio, or wander down to the peaceful stocked pond framed by mature trees. A workshop, greenhouse and storage buildings offer room for hobbies, gardening and projects, and an RV pad keeps you ready for the next adventure. All of it sits at the end of a private road that is secluded, but still just minutes from town and Gilmer ISD schools. Come see why this one feels like home the moment you drive up!
| 8 hours ago | Listing updated with changes from the MLS® | |
| 16 hours ago | Listing first seen on site |

© 2020 North Texas Real Estate Information Systems. All rights reserved. Information is deemed reliable but is not guaranteed accurate by the MLS or NTREIS. The information being provided is for the consumer's personal, non-commercial use, and may not be reproduced, redistributed, or used for any purpose other than to identify prospective properties consumers may be interested in purchasing.
Last checked: 2026-09-17 04:44 AM CDT
Did you know? You can invite friends and family to your search. They can join your search, rate and discuss listings with you.