Save
Ask
Tour
Hide
Share
$379,980
1 Day On Site

1033 Lovely Day Drive
Lavon, TX 75166

For Sale|Single Family Residence|Active
3
Beds
3
Total Baths
2
Full Baths
1
Partial Bath
2,485
SqFt
$153
/SqFt
2026
Built
Subdivision:
Elevon
County:
Collin
Call Now: 972 214 4800
Is this the listing for you? We can help make it yours.
972 214 4800
Upcoming Open Houses
Sat, Sep 19, 1:00 PM - 4:00 PM
Sun, Sep 20, 1:00 PM - 4:00 PM
1033 Lovely Day Drive1033 Lovely Day Drive1033 Lovely Day Drive1033 Lovely Day Drive
Save
Ask
Tour
Hide
Share

Mortgage Calculator

Monthly Payment (Est.)

$1,734
Calculator powered by Showcase IDX, a Constellation1 Company. Copyright ©2026 Information is deemed reliable but not guaranteed.

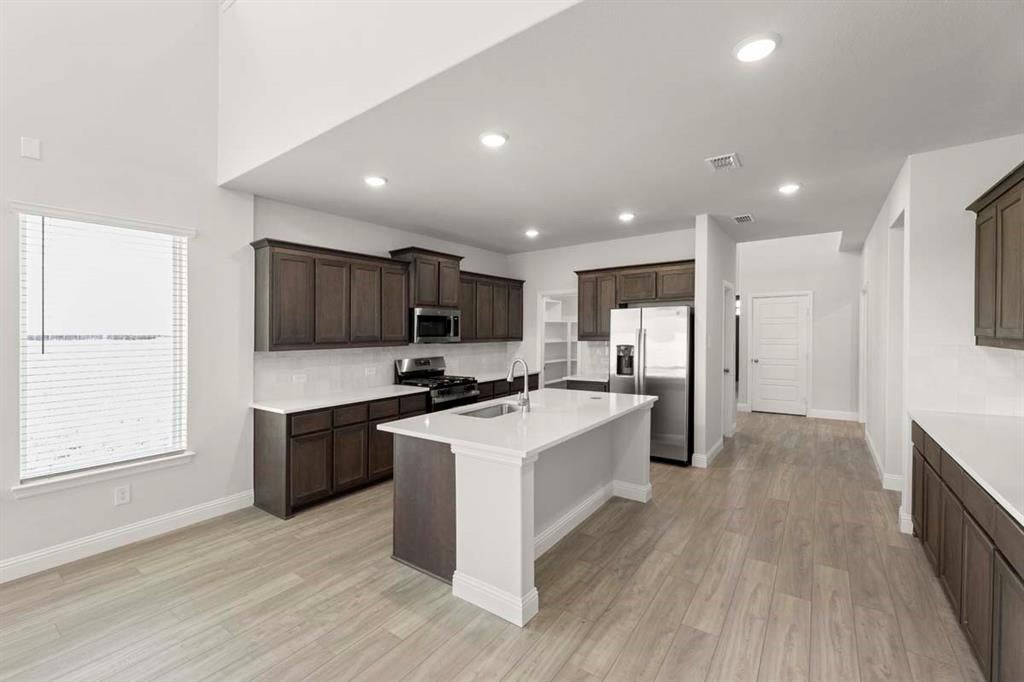
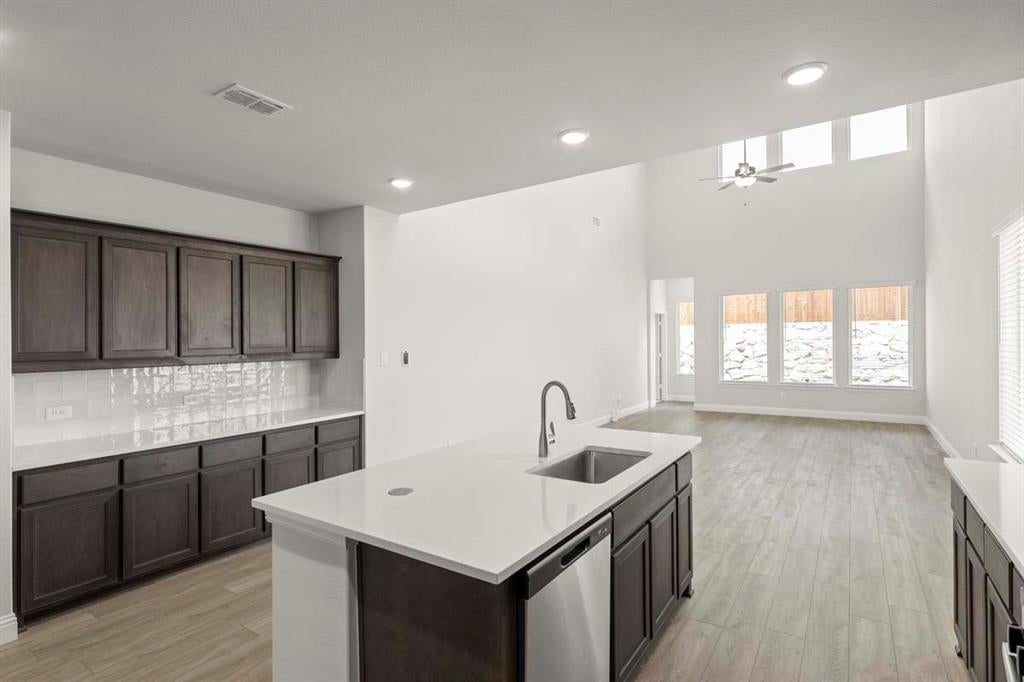
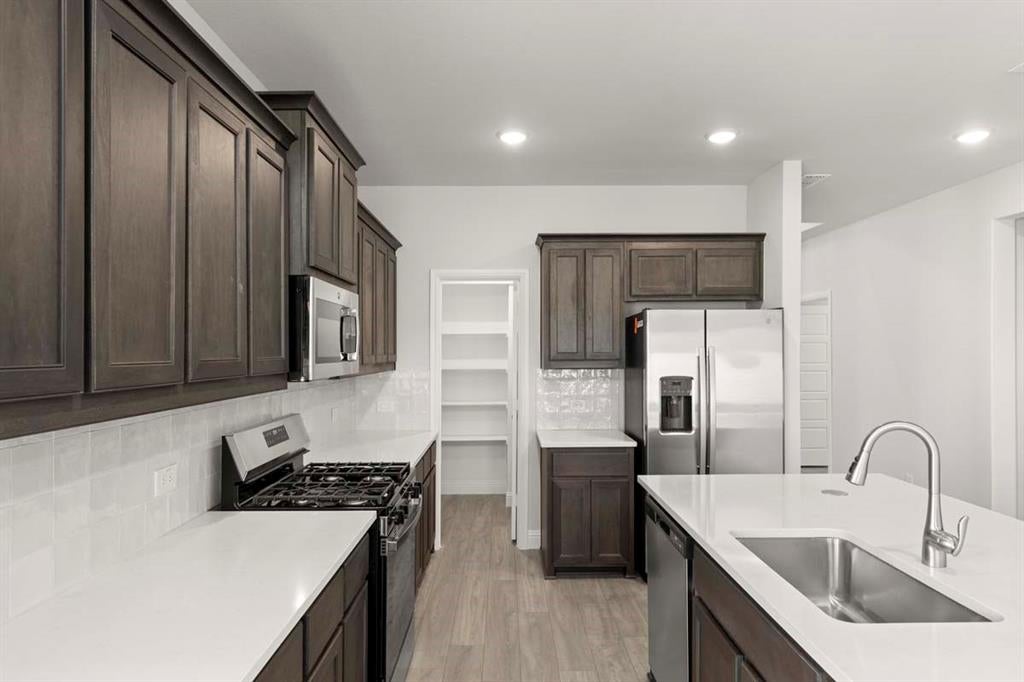
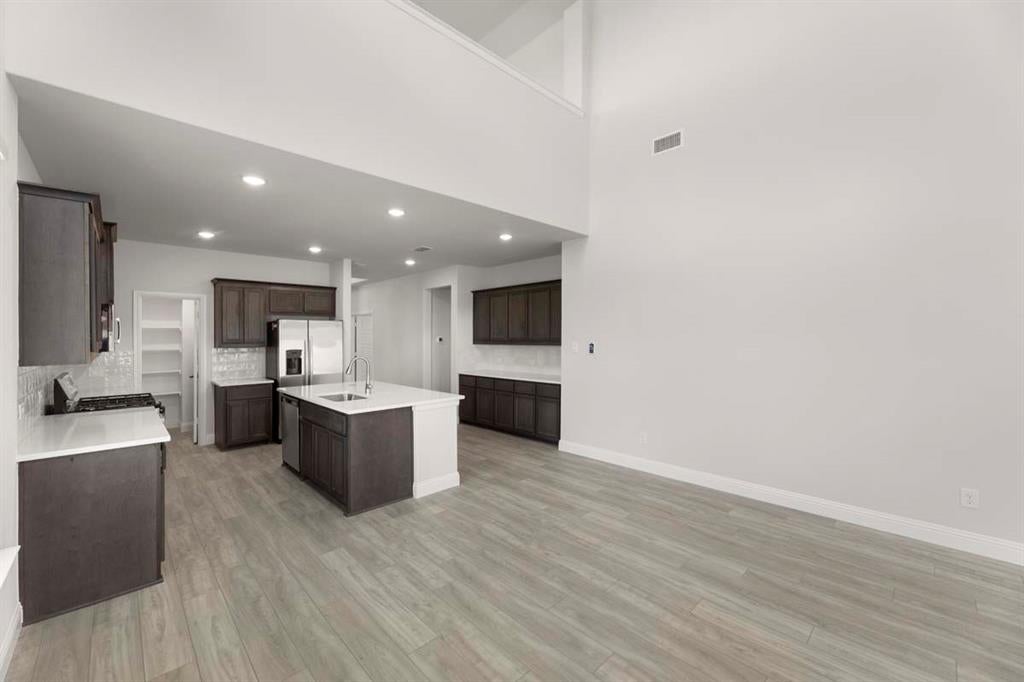
MLS# 21388299 - Built by Pacesetter Homes - Ready Now! ~ Welcome home to 1033 Lovely Day Drive! This beautifully designed two-story home features 4 bedrooms, 2.5 bathrooms, and a layout built for both function and style. The first-floor study offers a quiet space for work or reading, while the second-floor game room provides a perfect spot for play or relaxation. High ceilings in the family room create a bright, open atmosphere, and the master bedroom is a retreat of its own with a pop-up ceiling for added elegance. The kitchen is both stylish and practical, with quartz countertops, 36? upper cabinets, stainless steel appliances, and easy-care vinyl plank flooring that flows through the main living areas. Full gutters surround the home for added durability and protection.

Save
Ask
Tour
Hide
Share
Listing Snapshot
Price 
$379,980
Days On Site 
1 Day
Bedrooms 
3
Inside Area (SqFt) 
2,485 sqft
Total Baths 
3
Full Baths 
2
Partial Baths 
1
Lot Size 
0.119 Acres
Year Built 
2026
MLS® Number 
21388299
Status 
Active
Property Tax 
N/A
HOA/Condo/Coop Fees 
$155 monthly
Sq Ft Source 
N/A
Friends & Family
Recent Activity
18 hours agoListing updated with changes from the MLS®
yesterdayListing first seen on site
General Features
Acres 
0.119
Attached Garage 
Yes
Foundation 
Slab
Garage 
Yes
Garage Spaces 
2
Green Energy Efficient 
ConstructionHVACInsulationThermostatWater HeaterWindows
Levels 
Two
Parking 
Garage Faces FrontAttached
Property Condition 
New Construction
Property Sub Type 
Single Family Residence
Security 
Carbon Monoxide Detector(s)PrewiredSmoke Detector(s)
Sewer 
Public Sewer
Style 
Craftsman
Utilities 
Electricity Connected
Water Source 
Public
Interior Features
Appliances 
DishwasherDisposalElectric OvenGas CooktopVented Exhaust Fan
Cooling 
Ceiling Fan(s)Central AirElectric
Flooring 
CarpetCeramic TileVinyl
Heating 
Exhaust FanCentralNatural Gas
Interior 
Eat-in KitchenKitchen IslandOpen FloorplanPantryHigh Speed Internet
Laundry Features 
Electric Dryer HookupWasher Hookup
Bedroom 
Dimensions - 10 x 11Level - Second
Dining Room 
Dimensions - 15 x 9Level - First
Game Room 
Dimensions - 15 x 12Level - Second
Kitchen 
Dimensions - 10 x 12Level - FirstFeatures - Kitchen Island
Living Room 
Dimensions - 15 x 14Level - First
Master Bedroom 
Dimensions - 12 x 16Level - FirstFeatures - Walk-In Closet(s)
Office 
Dimensions - 12 x 11Level - First
Save
Ask
Tour
Hide
Share
Exterior Features
Construction Details 
BrickVinyl Siding
Exterior 
Rain GuttersLightingPrivate Yard
Fencing 
Back YardBrickWood
Lot Features 
Interior LotLandscapedSubdivided
Patio And Porch 
Covered
Roof 
Composition
Community Features
Association Fee 
$155.0
Association Fee Frequency 
Monthly
Community Features 
PoolClubhouseCurbsFishingPlaygroundSidewalks
School District 
Community ISD
Schools
School District
Community ISD
Elementary School
Mary Lou Dodson
Middle School
Community Trails
High School
Community
Listing courtesy of Randol Vick of Randol J. Vick, Broker john@rjvick.com


© 2020 North Texas Real Estate Information Systems. All rights reserved. Information is deemed reliable but is not guaranteed accurate by the MLS or NTREIS. The information being provided is for the consumer's personal, non-commercial use, and may not be reproduced, redistributed, or used for any purpose other than to identify prospective properties consumers may be interested in purchasing.
Last checked: 2026-09-18 05:21 AM CDT

Neighborhood & Commute
Source: Walkscore
Disclosure: Community information and market data powered by Constellation Data Labs. Information is deemed reliable but not guaranteed.
Save
Ask
Tour
Hide
Share
Scroll to Top