Save
Ask
Tour
Hide
Share
$343,000
1 Day On Site

6216 Shirley Drive
North Richland Hills, TX 76180

For Sale|Single Family Residence|Active
3
Beds
2
Total Baths
2
Full Baths
1,635
SqFt
$210
/SqFt
1979
Built
Subdivision:
Sunny Meadow Add
County:
Tarrant
Call Now: 972 214 4800
Is this the listing for you? We can help make it yours.
972 214 4800
6216 Shirley Drive6216 Shirley Drive6216 Shirley Drive6216 Shirley Drive
Save
Ask
Tour
Hide
Share

Mortgage Calculator

Monthly Payment (Est.)

$1,565
Calculator powered by Showcase IDX, a Constellation1 Company. Copyright ©2026 Information is deemed reliable but not guaranteed.

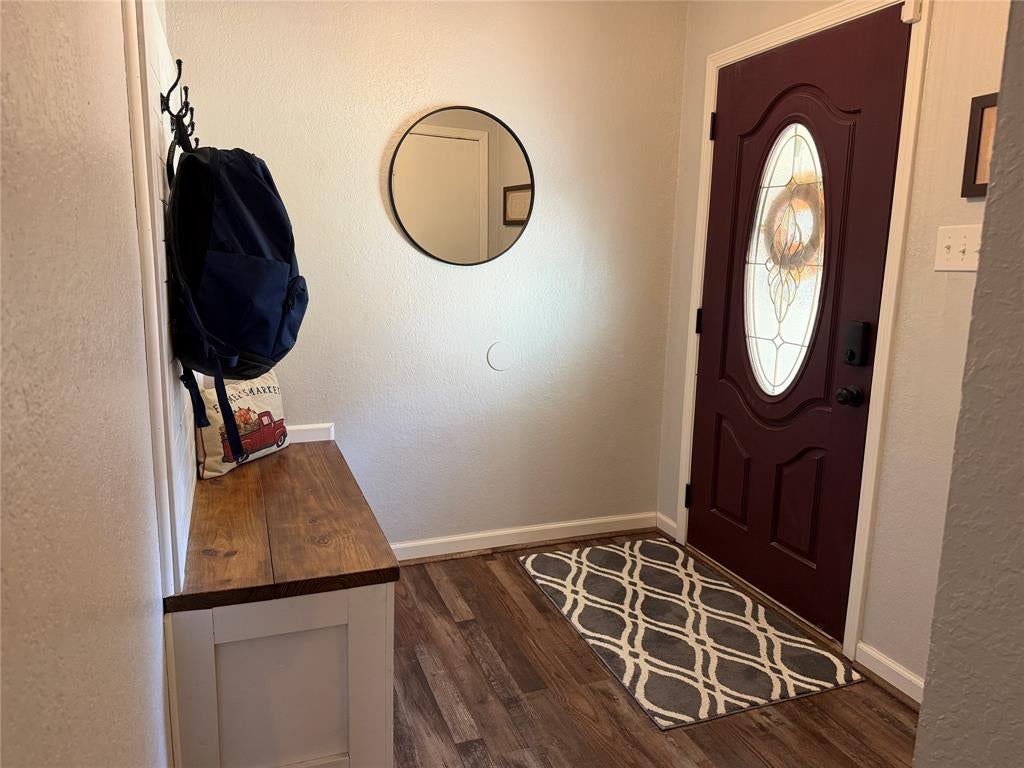
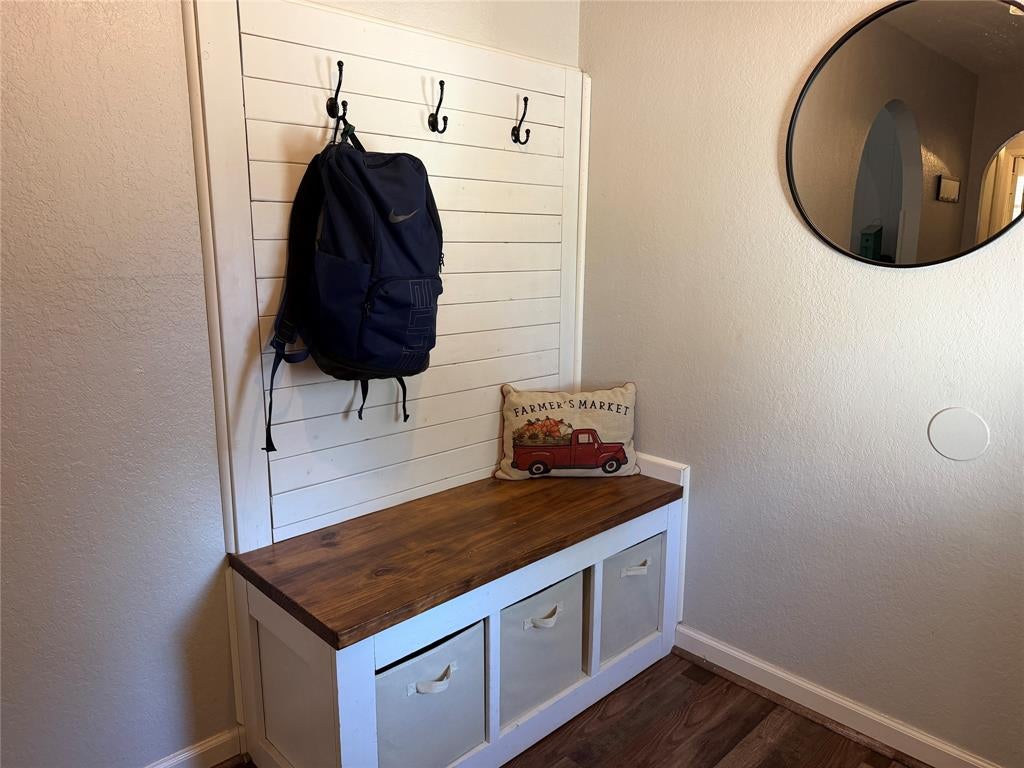
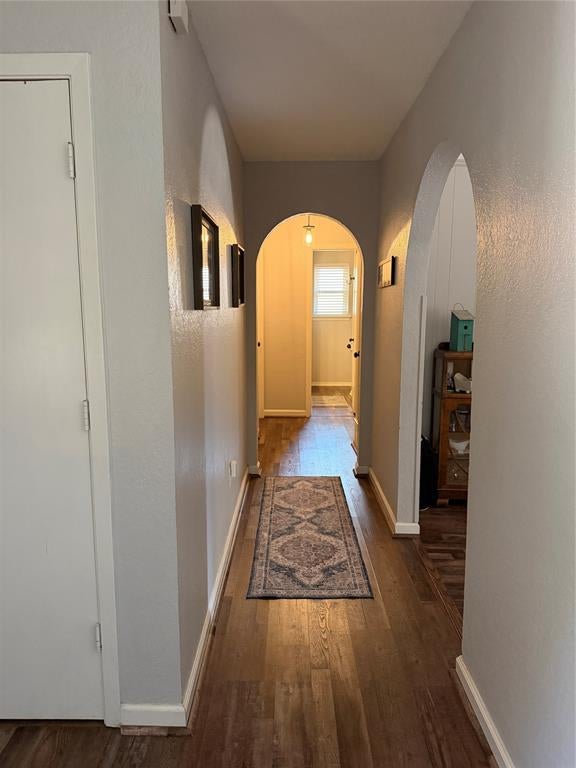
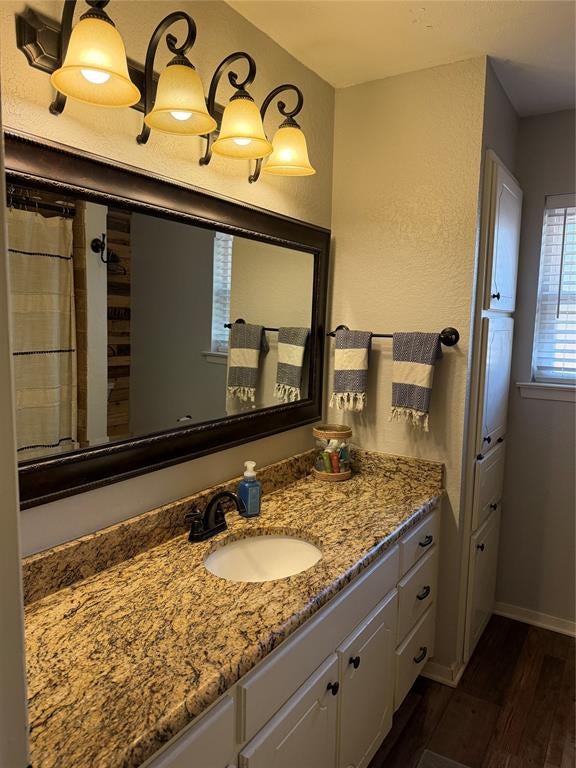
Look no further. Welcome home to a beautifully updated 3 bdrm, 2 bath, 2 car garage property featuring thoughtful improvements throughout! The foundation was professionally repaired in 2021, and windows were replaced in 2017, providing added peace of mind. The updated kitchen quarts counters, cabinetry, extended pantry and charming barn doors in 2022 for added character and functionality. . Samsung electric oven, stove and dishwasher in 2025 The primary bathroom was beautifully updated in 2025, creating a fresh and inviting retreat. Living room features electric corner fireplace, updated wood flooring enhances the living room. Step outside to enjoy the spacious pergola, added in 2022—perfect for relaxing, entertaining, or enjoying your morning coffee. Relax and cool off in the ground pool with fountain and wood deck, great for entertaining. With major updates already completed, this home offers comfort, style, and functionality while being ready for its next chapter!

Save
Ask
Tour
Hide
Share
Listing Snapshot
Price 
$343,000
Days On Site 
1 Day
Bedrooms 
3
Inside Area (SqFt) 
1,635 sqft
Total Baths 
2
Full Baths 
2
Partial Baths 
N/A
Lot Size 
0.183 Acres
Year Built 
1979
MLS® Number 
21388332
Status 
Active
Property Tax 
$6,028
HOA/Condo/Coop Fees 
N/A
Sq Ft Source 
N/A
Friends & Family
Recent Activity
yesterdayListing updated with changes from the MLS®
yesterdayListing first seen on site
General Features
Acres 
0.183
Attached Garage 
Yes
Garage 
Yes
Garage Spaces 
2
Levels 
One
Parking 
GarageGarage Faces FrontAttached
Property Sub Type 
Single Family Residence
Sewer 
Public Sewer
Special Circumstances 
Standard
Utilities 
Cable Available
Water Source 
Public
Interior Features
Appliances 
DishwasherDisposalElectric OvenMicrowave
Cooling 
Central Air
Fireplace 
Yes
Fireplace Features 
Electric
Fireplaces 
1
Flooring 
CarpetCeramic TileWood
Heating 
Central
Interior 
PantryWalk-In Closet(s)High Speed Internet
Window Features 
Window Coverings
Bedroom 
Dimensions - 11 x 10Level - FirstFeatures - Walk-In Closet(s)
Kitchen 
Dimensions - 19 x 9Level - FirstFeatures - Breakfast Bar, Pantry
Living Room 
Dimensions - 21 x 15Level - FirstFeatures - Ceiling Fan(s)
Master Bedroom 
Dimensions - 18 x 11Level - FirstFeatures - Ceiling Fan(s)
Save
Ask
Tour
Hide
Share
Exterior Features
Patio And Porch 
Covered
Roof 
Composition
Windows/Doors 
Window Coverings
Community Features
School District 
Birdville ISD
Schools
School District
Birdville ISD
Elementary School
Walkercrk
Middle School
Smithfield
High School
Birdville
Listing courtesy of Cindy Allen of Ebby Halliday, REALTORS callen@ebby.com


© 2020 North Texas Real Estate Information Systems. All rights reserved. Information is deemed reliable but is not guaranteed accurate by the MLS or NTREIS. The information being provided is for the consumer's personal, non-commercial use, and may not be reproduced, redistributed, or used for any purpose other than to identify prospective properties consumers may be interested in purchasing.
Last checked: 2026-09-18 10:17 AM CDT

Neighborhood & Commute
Source: Walkscore
Disclosure: Community information and market data powered by Constellation Data Labs. Information is deemed reliable but not guaranteed.
Save
Ask
Tour
Hide
Share
Scroll to Top