Save
Ask
Tour
Hide
Share
$255,000
New Listing

126 Johnson Lane
Hillsboro, TX 76645

For Sale|Single Family Residence|Active
3
Beds
2
Total Baths
2
Full Baths
1,425
SqFt
$179
/SqFt
2020
Built
Subdivision:
Pattons Mill Road Add
County:
Hill
Call Now: 972 214 4800
Is this the listing for you? We can help make it yours.
972 214 4800
126 Johnson Lane126 Johnson Lane126 Johnson Lane126 Johnson Lane
Save
Ask
Tour
Hide
Share

Mortgage Calculator

Monthly Payment (Est.)

$1,163
Calculator powered by Showcase IDX, a Constellation1 Company. Copyright ©2026 Information is deemed reliable but not guaranteed.

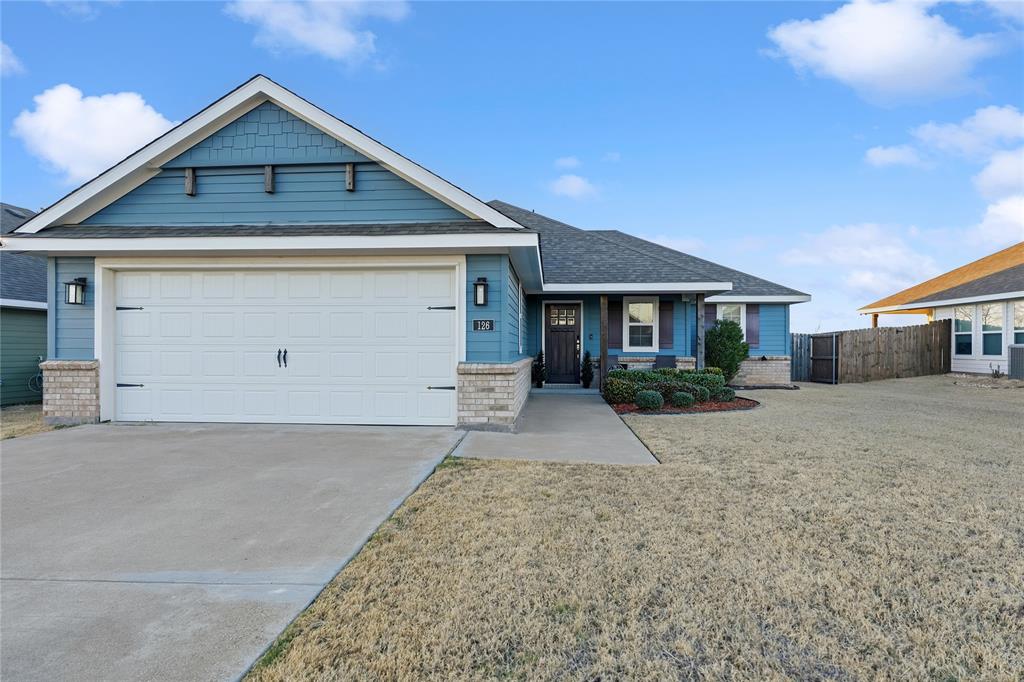
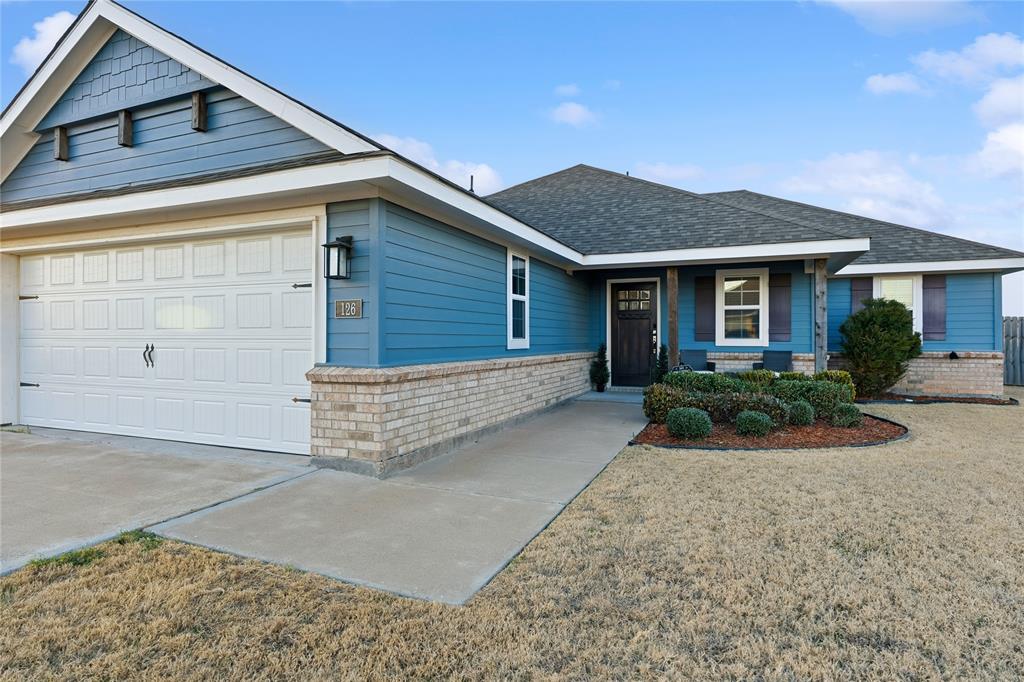
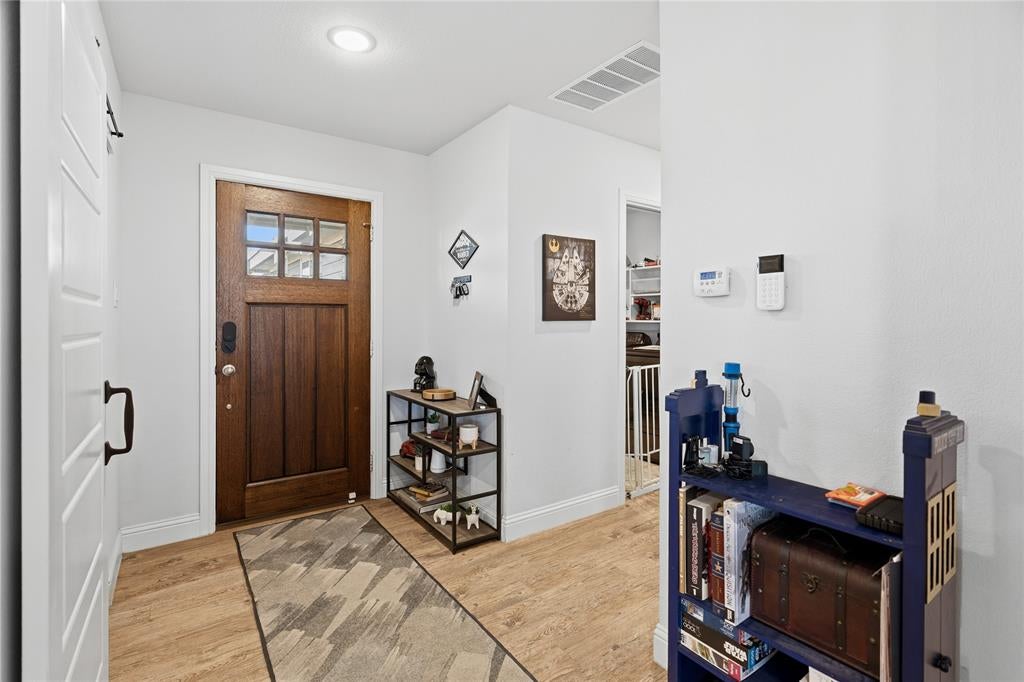
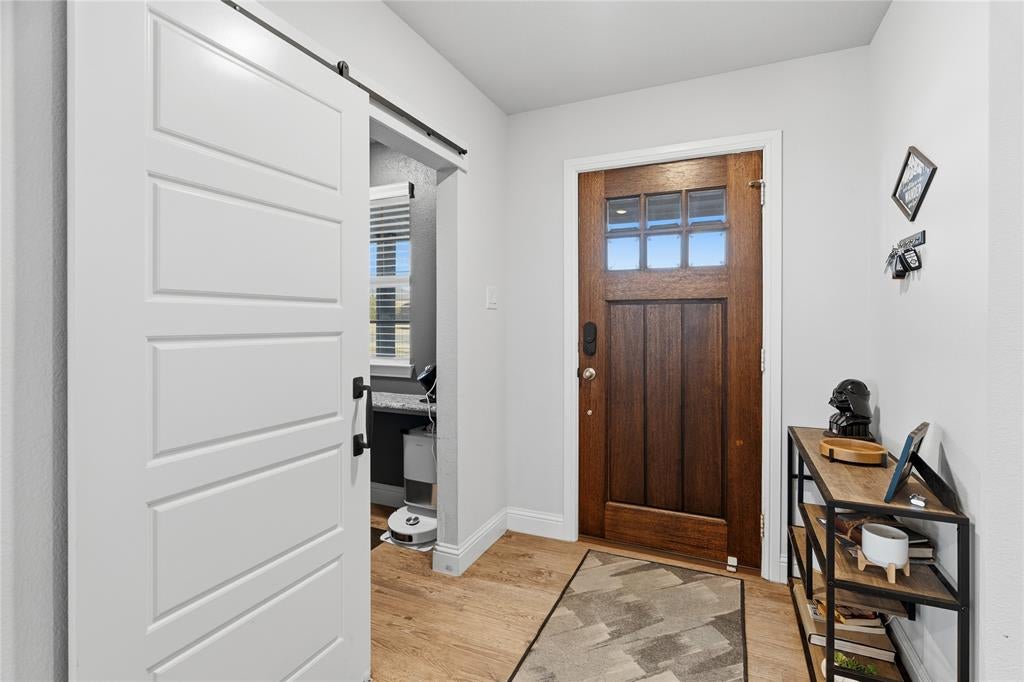
Welcome to this beautifully designed 3-bedroom, 2-bath home located in one of the newest subdivisions in Hillsboro. This home qualifies for an assumable loan with a 3.375% interest rate! Thoughtfully built with modern finishes and a bright, open-concept layout, this home offers both style and functionality for everyday living. The spacious kitchen serves as the heart of the home, featuring a large island perfect for entertaining, meal prep, and gathering. An added office space provides flexibility for working from home, hobbies, or a quiet retreat. The seamless flow between living, dining, and kitchen areas creates an inviting atmosphere ideal for both relaxing and hosting. Step outside to enjoy the extended back porch, a perfect spot for morning coffee or evening sunsets. With open pasture located directly behind the property, you’ll enjoy peaceful, unobstructed views and a sense of privacy rarely found in subdivision living. Conveniently situated with easy access to I-35, this home offers quick commutes while still maintaining a serene neighborhood feel. Modern comfort, scenic surroundings, and a prime location come together to make this home truly special.

Save
Ask
Tour
Hide
Share
Listing Snapshot
Price 
$255,000
Days On Site 
0 Days
Bedrooms 
3
Inside Area (SqFt) 
1,425 sqft
Total Baths 
2
Full Baths 
2
Partial Baths 
N/A
Lot Size 
0.186 Acres
Year Built 
2020
MLS® Number 
21388333
Status 
Active
Property Tax 
$6,236
HOA/Condo/Coop Fees 
$5.75 monthly
Sq Ft Source 
N/A
Friends & Family
Recent Activity
6 hours agoListing updated with changes from the MLS®
12 hours agoListing first seen on site
General Features
Acres 
0.186
Attached Garage 
Yes
Foundation 
Slab
Garage 
Yes
Garage Spaces 
2
Levels 
One
Parking 
Additional ParkingDrivewayGarage Faces FrontAttached
Property Sub Type 
Single Family Residence
Sewer 
Public Sewer
Special Circumstances 
Standard
Style 
Traditional
Interior Features
Appliances 
DishwasherDisposalElectric OvenElectric RangeElectric Water HeaterMicrowave
Cooling 
Ceiling Fan(s)Central AirElectric
Flooring 
Vinyl
Heating 
CentralElectric
Interior 
Granite CountersKitchen IslandOpen FloorplanPantryWalk-In Closet(s)High Speed Internet
Laundry Features 
Electric Dryer Hookup
Window Features 
Window Coverings
Bath-Full 
Dimensions - 0 x 0Level - First
Bedroom 
Dimensions - 0 x 0Level - First
Bedroom-2nd Primary 
Dimensions - 0 x 0Level - First
Dining Room 
Dimensions - 0 x 0Level - First
Living Room 
Dimensions - 0 x 0Level - First
Master Bathroom 
Dimensions - 0 x 0Level - First
Master Bedroom 
Dimensions - 0 x 0Level - First
Save
Ask
Tour
Hide
Share
Exterior Features
Construction Details 
BrickFiber Cement
Exterior 
Awning(s)
Fencing 
Privacy
Lot Features 
Interior LotLandscapedLevel
Roof 
Composition
Windows/Doors 
Window Coverings
Community Features
Association Fee 
$69.0
Association Fee Frequency 
Annually
Community Features 
Other
School District 
Hillsboro ISD
Financing Terms Available 
CashConventionalFHAUSDA LoanVA Loan
Horse Allowed 
Yes
Schools
School District
Hillsboro ISD
Elementary School
Hillsboro
Middle School
Hillsboro
High School
Hillsboro
Listing courtesy of Taylor Minyard of Julie Siddons REALTORS, LLC Taylor@juliesiddons.com


© 2020 North Texas Real Estate Information Systems. All rights reserved. Information is deemed reliable but is not guaranteed accurate by the MLS or NTREIS. The information being provided is for the consumer's personal, non-commercial use, and may not be reproduced, redistributed, or used for any purpose other than to identify prospective properties consumers may be interested in purchasing.
Last checked: 2026-09-17 02:39 AM CDT

Neighborhood & Commute
Source: Walkscore
Disclosure: Community information and market data powered by Constellation Data Labs. Information is deemed reliable but not guaranteed.
Save
Ask
Tour
Hide
Share
Scroll to Top