
Save
Ask
Tour
Hide
$249,900
New Listing
4720 Kyle DriveBalch Springs, TX 75180
For Sale|Single Family Residence|Active
3
Beds
2
Total Baths
2
Full Baths
1,308
SqFt
$191
/SqFt
1968
Built
Subdivision:
Spring Oaks 03
County:
Dallas
Call Now: 972 214 4800
Is this the listing for you? We can help make it yours.
972 214 4800Upcoming Open Houses
Sun, Sep 20, 1:00 PM - 3:00 PM
Save
Ask
Tour
Hide
Mortgage Calculator
Monthly Payment (Est.)
$1,140Calculator powered by Showcase IDX, a Constellation1 Company. Copyright ©2026 Information is deemed reliable but not guaranteed.
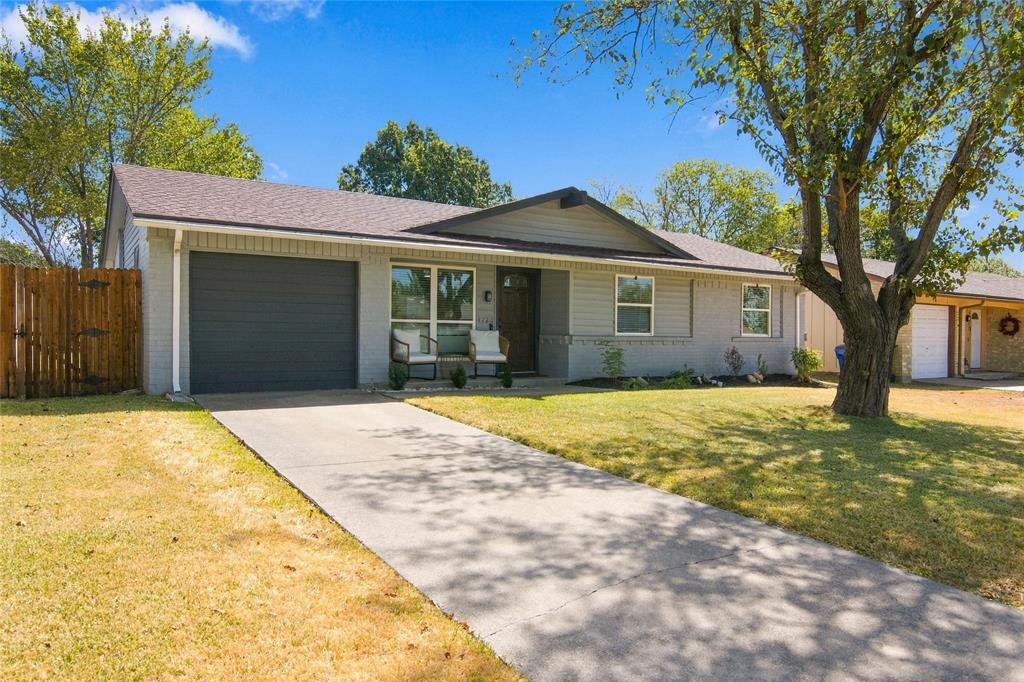
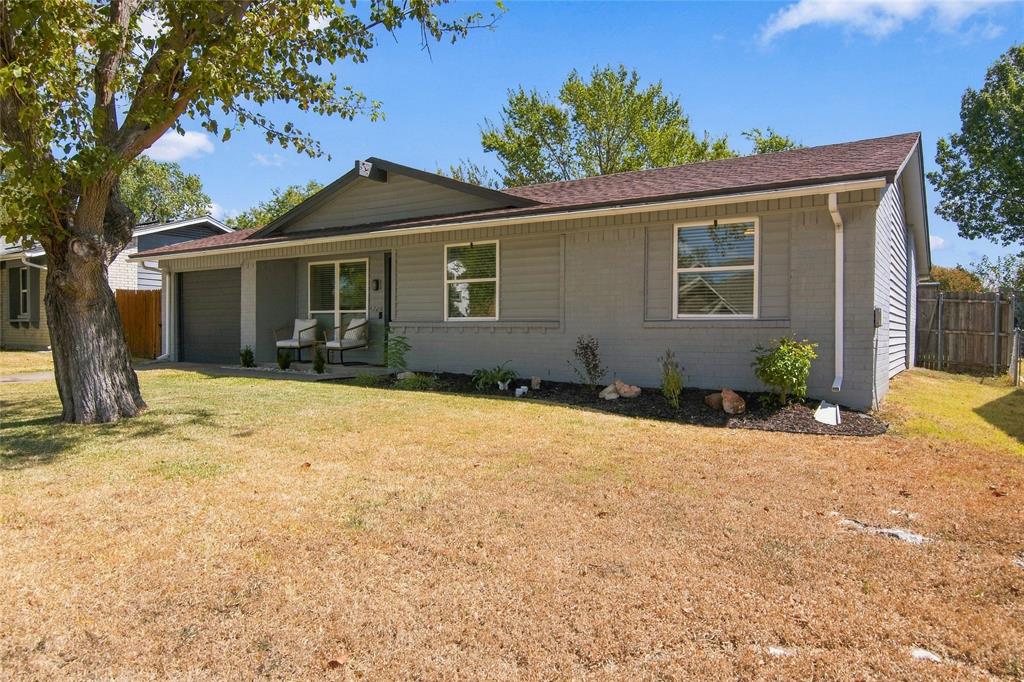
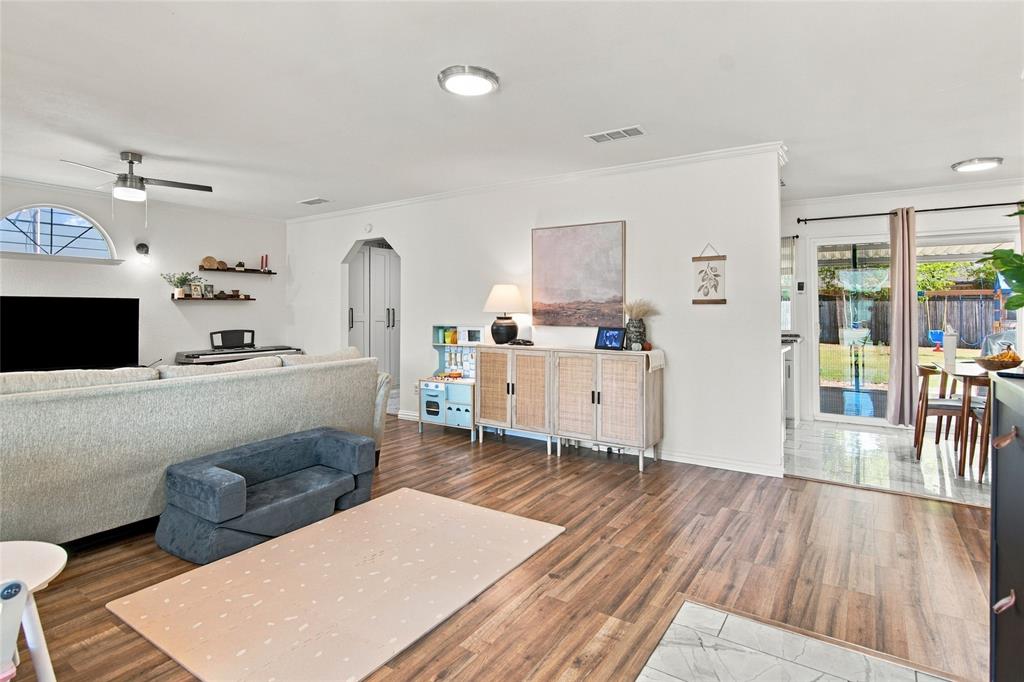
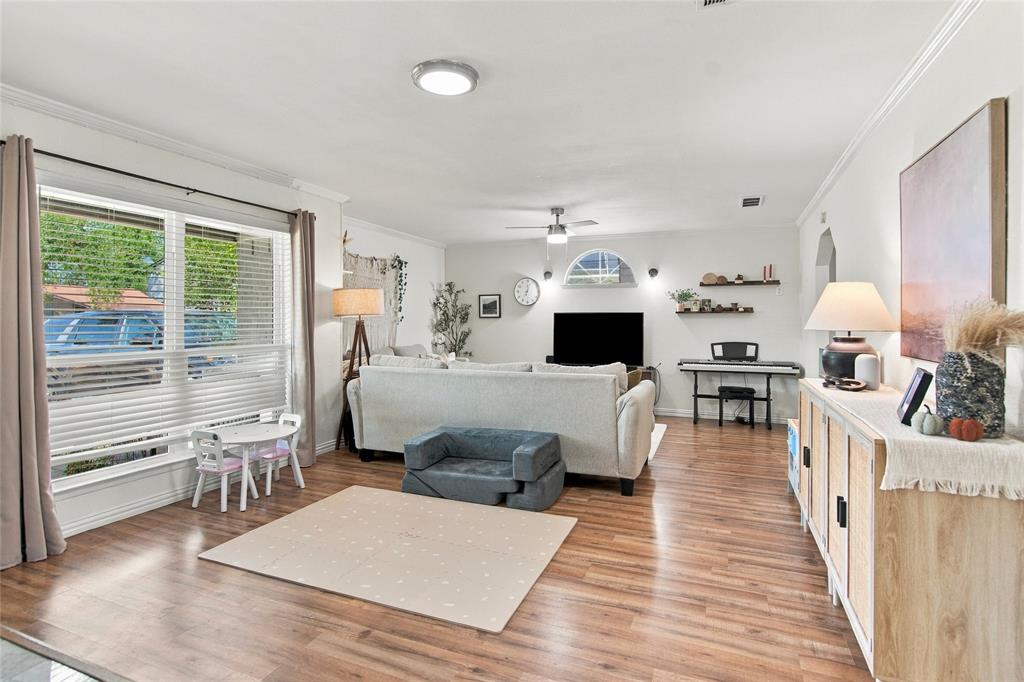
This well-maintained 3-bedroom, 2-bath home has been thoughtfully updated and is ready for its next owner. The kitchen features granite countertops and a coordinating backsplash, offering a clean, modern look with plenty of workspace for everyday cooking and entertaining. Recent improvements give you peace of mind from day one: new flooring throughout, a new water heater, new insulation for better energy efficiency, and new gutters. Step outside to a great backyard with a covered patio — perfect for morning coffee, weekend grilling, or hosting friends. A storage shed provides extra space for tools, lawn equipment, or seasonal items. With the big-ticket updates already done, this one is truly move-in ready. Schedule your showing today.
Save
Ask
Tour
Hide
Listing Snapshot
Price
$249,900
Days On Site
0 Days
Bedrooms
3
Inside Area (SqFt)
1,308 sqft
Total Baths
2
Full Baths
2
Partial Baths
N/A
Lot Size
0.165 Acres
Year Built
1968
MLS® Number
21388363
Status
Active
Property Tax
$6,032
HOA/Condo/Coop Fees
N/A
Sq Ft Source
N/A
Friends & Family
Recent Activity
| 8 hours ago | Listing updated with changes from the MLS® | |
| 15 hours ago | Listing first seen on site |
General Features
Acres
0.165
Foundation
Slab
Levels
One
Parking
Driveway
Property Sub Type
Single Family Residence
Sewer
Public Sewer
Special Circumstances
Standard
Style
Traditional
Utilities
Cable AvailableElectricity AvailableSewer Available
Water Source
Public
Interior Features
Appliances
DishwasherDisposalElectric RangeMicrowave
Cooling
Ceiling Fan(s)Central Air
Flooring
Ceramic TileVinyl
Heating
Central
Interior
Double VanityEat-in KitchenGranite CountersKitchen IslandHigh Speed Internet
Bedroom
Dimensions - 12 x 11Level - First
Kitchen
Dimensions - 19 x 8Level - FirstFeatures - Eat-in Kitchen, Kitchen Island
Living Room
Dimensions - 16 x 20Level - FirstFeatures - Ceiling Fan(s)
Master Bedroom
Dimensions - 14 x 10Level - First
Save
Ask
Tour
Hide
Exterior Features
Exterior
Rain GuttersPrivate YardStorage
Fencing
Wood
Lot Features
Few TreesInterior LotLandscaped
Patio And Porch
Covered
Roof
Composition
Community Features
School District
Mesquite ISD
Financing Terms Available
CashConventionalFHAVA Loan
Schools
School District
Mesquite ISD
Elementary School
Hodges
Middle School
New
High School
Westmesqui
Listing courtesy of Lori Jones of Coldwell Banker Realty lorijonesrealtor@gmail.com

© 2020 North Texas Real Estate Information Systems. All rights reserved. Information is deemed reliable but is not guaranteed accurate by the MLS or NTREIS. The information being provided is for the consumer's personal, non-commercial use, and may not be reproduced, redistributed, or used for any purpose other than to identify prospective properties consumers may be interested in purchasing.
Last checked: 2026-09-17 04:44 AM CDT
© 2020 North Texas Real Estate Information Systems. All rights reserved. Information is deemed reliable but is not guaranteed accurate by the MLS or NTREIS. The information being provided is for the consumer's personal, non-commercial use, and may not be reproduced, redistributed, or used for any purpose other than to identify prospective properties consumers may be interested in purchasing.
Last checked: 2026-09-17 04:44 AM CDT
Neighborhood & Commute
Source: Walkscore
Disclosure: Community information and market data powered by Constellation Data Labs. Information is deemed reliable but not guaranteed.
Save
Ask
Tour
Hide
Did you know? You can invite friends and family to your search. They can join your search, rate and discuss listings with you.