Save
Ask
Tour
Hide
Share
$240,000
New Listing

312 S Mockingbird Lane
Keene, TX 76059

For Sale|Single Family Residence|Active
3
Beds
3
Total Baths
2
Full Baths
1
Partial Bath
2,153
SqFt
$111
/SqFt
1992
Built
Subdivision:
Miller Estate
County:
Johnson
Call Now: 972 214 4800
Is this the listing for you? We can help make it yours.
972 214 4800
312 S Mockingbird Lane312 S Mockingbird Lane312 S Mockingbird Lane312 S Mockingbird Lane
Save
Ask
Tour
Hide
Share

Mortgage Calculator

Monthly Payment (Est.)

$1,095
Calculator powered by Showcase IDX, a Constellation1 Company. Copyright ©2026 Information is deemed reliable but not guaranteed.

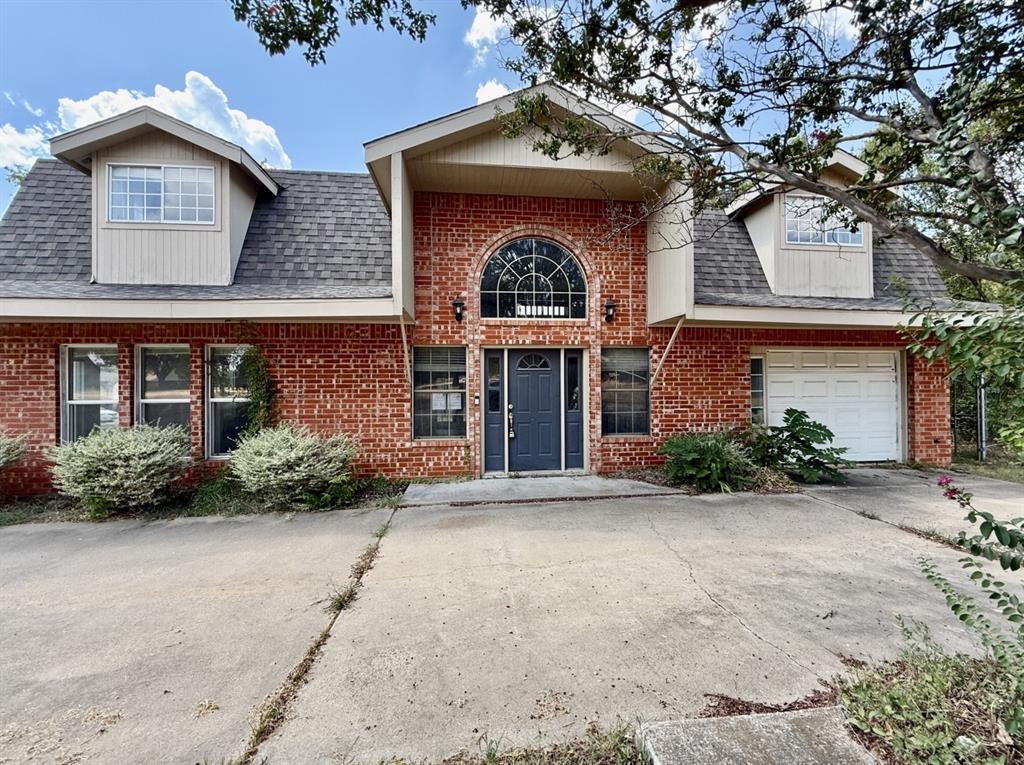
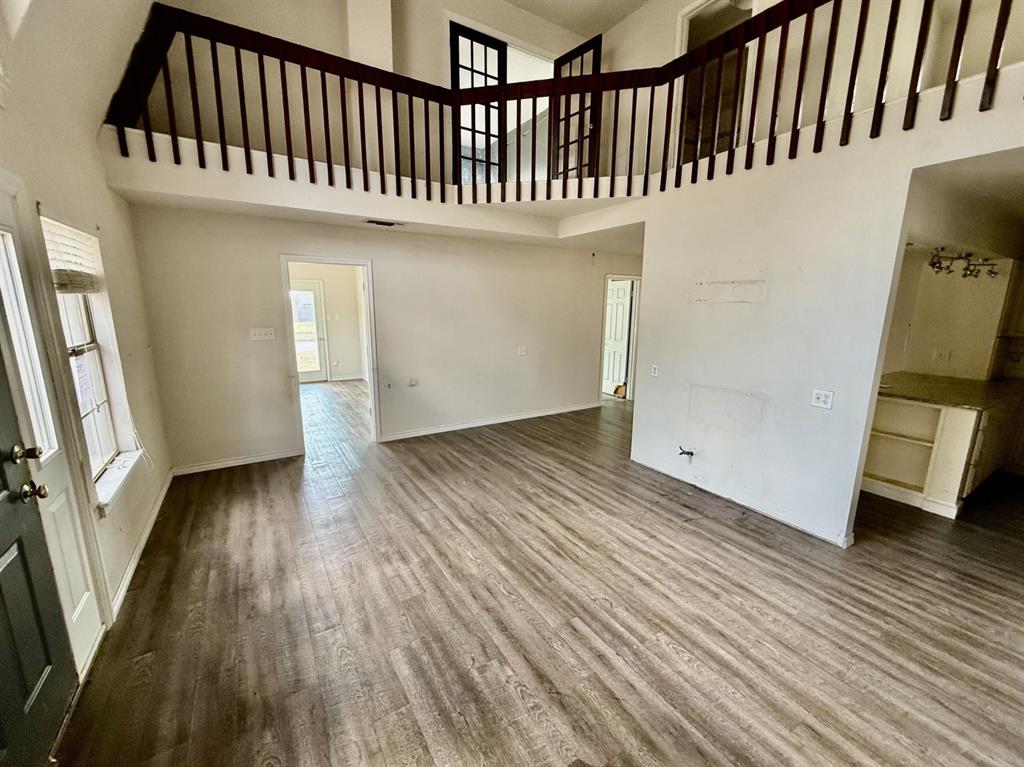
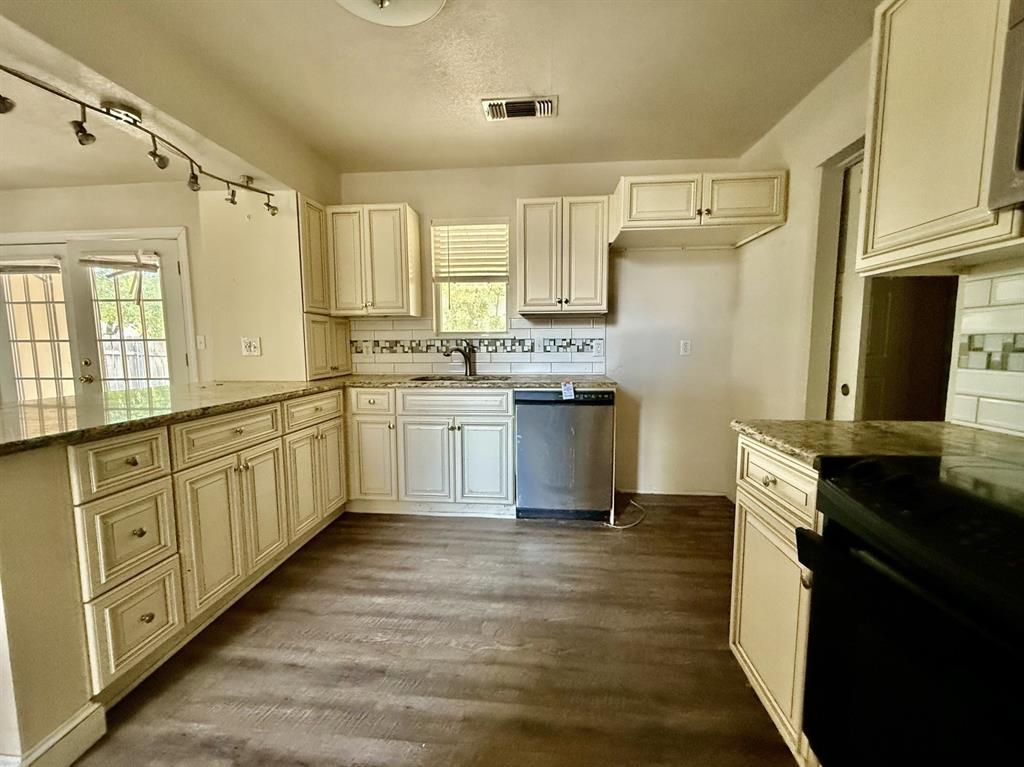
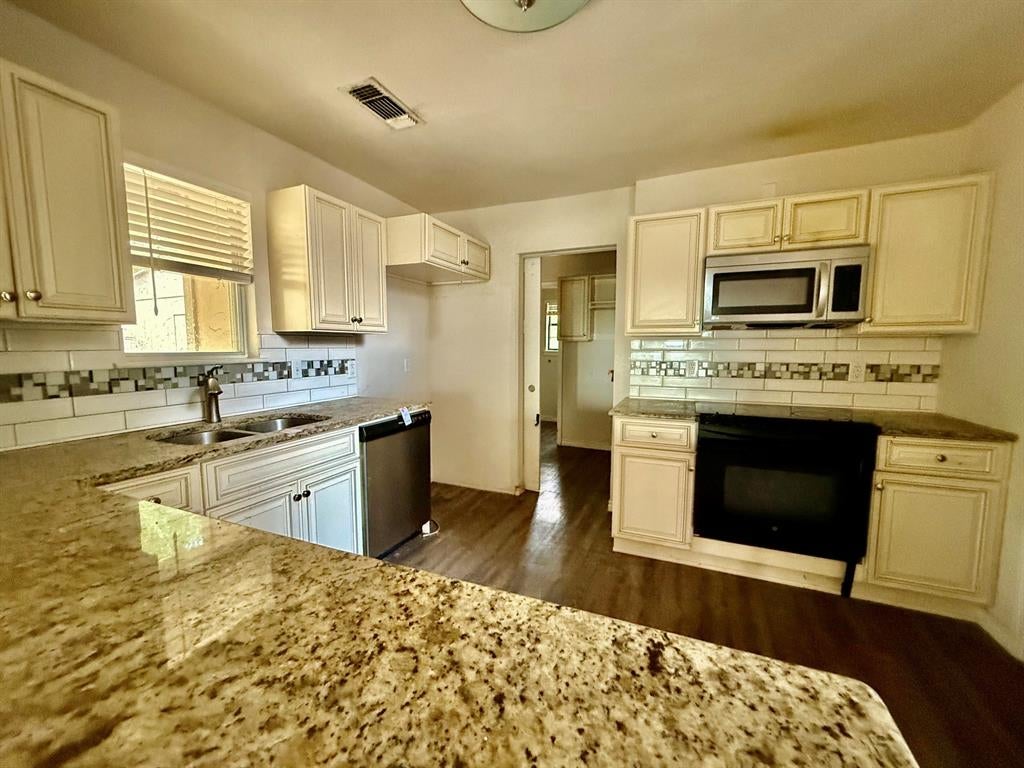
HUD owned property. Case #513-253253. HUD properties are sold as-is. Broker must be registered with HUD to sell property. No repairs or alterations until after closing and funding. Beautiful 2-story brick home situated on a corner lot in Keene! Step inside to impressive raised ceilings and an elaborate staircase with railing that wraps around the second floor, creating a dramatic first impression. The spacious primary suite is conveniently located downstairs and features a sitting area and private ensuite bath. Upstairs offers a versatile flex space along with two generously sized bedrooms. Outside, enjoy a covered patio and a large storage shed, perfect for extra storage or hobbies. With spacious rooms, great curb appeal, and a functional layout, this home has plenty to offer!

Save
Ask
Tour
Hide
Share
Listing Snapshot
Price 
$240,000
Days On Site 
0 Days
Bedrooms 
3
Inside Area (SqFt) 
2,153 sqft
Total Baths 
3
Full Baths 
2
Partial Baths 
1
Lot Size 
0.166 Acres
Year Built 
1992
MLS® Number 
21388370
Status 
Active
Property Tax 
$6,789
HOA/Condo/Coop Fees 
N/A
Sq Ft Source 
N/A
Friends & Family
Recent Activity
5 hours agoListing updated with changes from the MLS®
12 hours agoListing first seen on site
General Features
Acres 
0.166
Attached Garage 
Yes
Foundation 
Slab
Garage 
Yes
Garage Spaces 
1
Levels 
Two
Parking 
GarageAttached
Property Sub Type 
Single Family Residence
Sewer 
Public Sewer
Special Circumstances 
HUD Owned
Style 
CraftsmanTraditional
Utilities 
Electricity AvailableNatural Gas Available
Water Source 
Public
Interior Features
Appliances 
DishwasherElectric CooktopElectric OvenMicrowave
Cooling 
Ceiling Fan(s)Central AirElectric
Flooring 
CarpetVinyl
Heating 
CentralElectric
Interior 
Cathedral Ceiling(s)Eat-in KitchenGranite Counters
Laundry Features 
Washer Hookup
Window Features 
Window Coverings
Living Room 
Dimensions - 0 x 0Level - First
Save
Ask
Tour
Hide
Share
Exterior Features
Construction Details 
Brick
Exterior 
Storage
Fencing 
Chain LinkWood
Lot Features 
Corner Lot
Other Structures 
Outbuilding
Patio And Porch 
Patio
Roof 
CompositionShingle
Windows/Doors 
Window Coverings
Community Features
School District 
Keene ISD
Financing Terms Available 
CashConventionalFHA
Schools
School District
Keene ISD
Elementary School
Keene
Middle School
Keene
High School
Keene
Listing courtesy of Chris Hinkle of Chris Hinkle Real Estate info@chre.us


© 2020 North Texas Real Estate Information Systems. All rights reserved. Information is deemed reliable but is not guaranteed accurate by the MLS or NTREIS. The information being provided is for the consumer's personal, non-commercial use, and may not be reproduced, redistributed, or used for any purpose other than to identify prospective properties consumers may be interested in purchasing.
Last checked: 2026-09-17 02:33 AM CDT

Neighborhood & Commute
Source: Walkscore
Disclosure: Community information and market data powered by Constellation Data Labs. Information is deemed reliable but not guaranteed.
Save
Ask
Tour
Hide
Share
Scroll to Top