
Save
Ask
Tour
Hide
$319,500
New Listing
8195 Waterside TrailFort Worth, TX 76137
For Sale|Single Family Residence|Active
3
Beds
2
Total Baths
2
Full Baths
1,441
SqFt
$222
/SqFt
1998
Built
Subdivision:
Summerfields Add
County:
Tarrant
Call Now: 972 214 4800
Is this the listing for you? We can help make it yours.
972 214 4800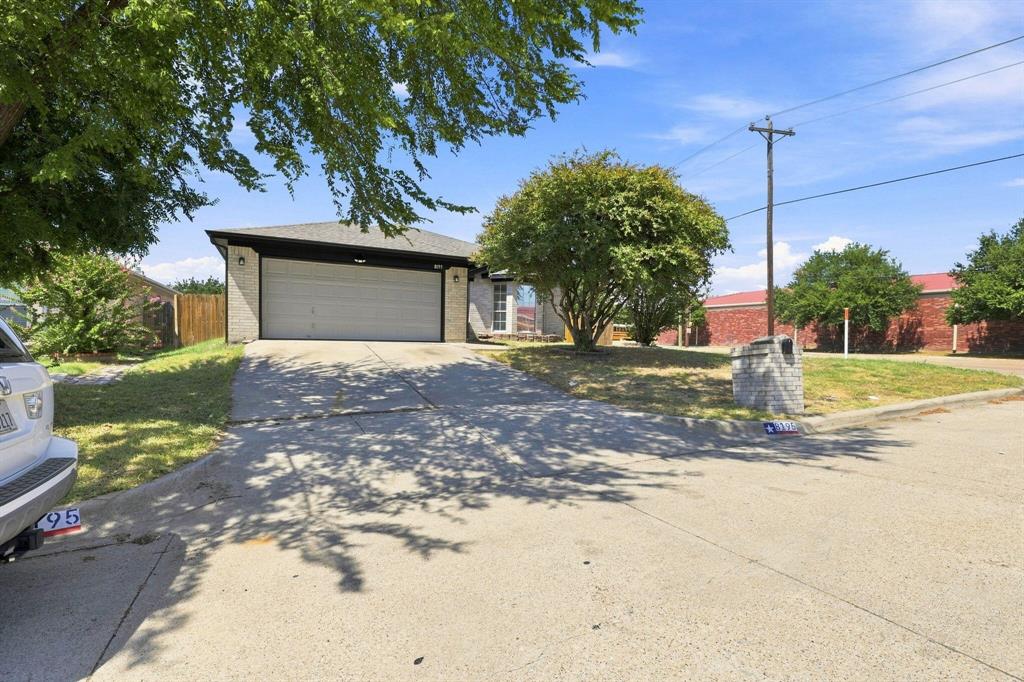
Save
Ask
Tour
Hide
Mortgage Calculator
Monthly Payment (Est.)
$1,458Calculator powered by Showcase IDX, a Constellation1 Company. Copyright ©2026 Information is deemed reliable but not guaranteed.
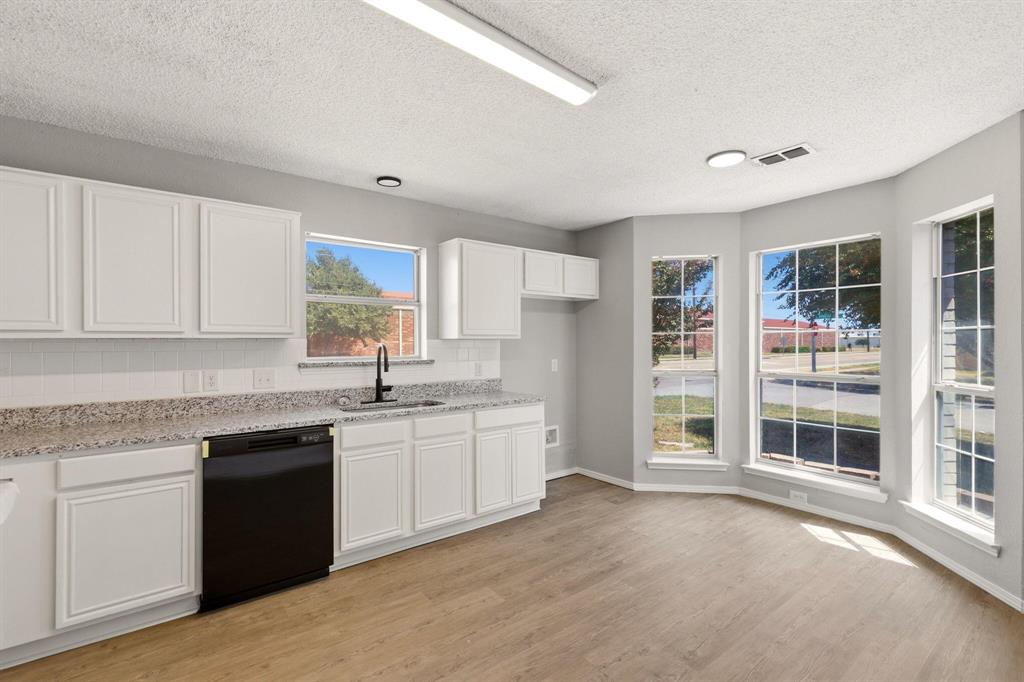
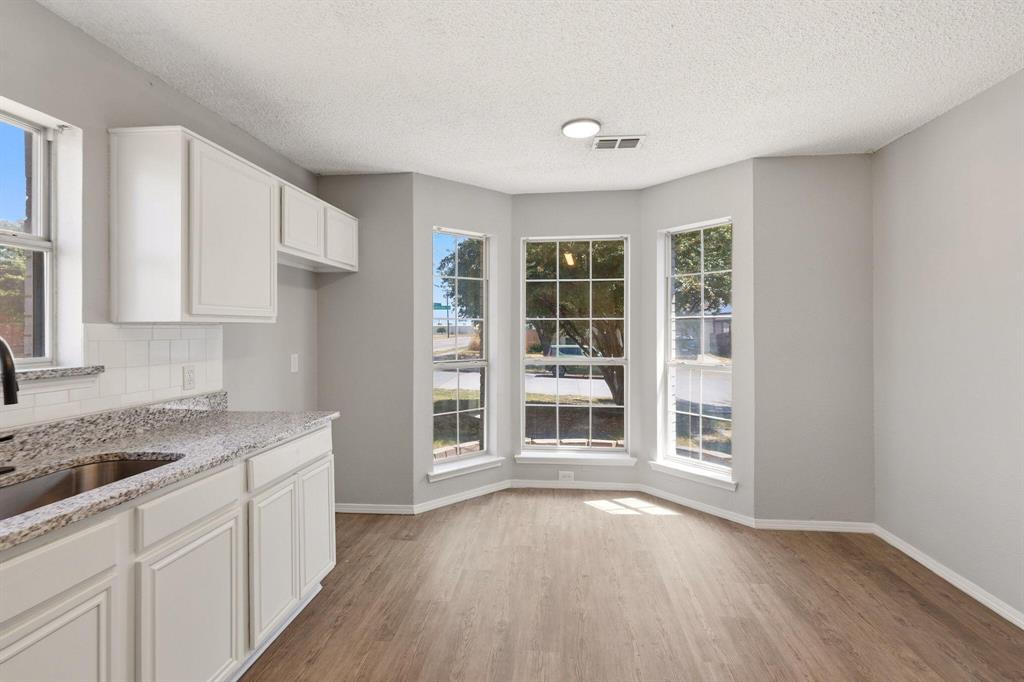
Welcome to this inviting home in the desired KISD, with a great location that provides easy access to the city's amenities, comfortably between shopping centers, schools, restaurants, and parks. This home features three bedrooms with ample walk-in closet space, a versatile layout for various needs, and a spacious updated kitchen living space. There is plenty of outdoor space for activities or relaxation. Whether you're looking to entertain or simply enjoy a quiet evening at home, this property accords a great balance of indoor and outdoor access. A wonderful opportunity to experience a blend of comfort, with convenience, in a desirable setting to feel like home. Just what you were looking for! Schedule today!
Save
Ask
Tour
Hide
Listing Snapshot
Price
$319,500
Days On Site
0 Days
Bedrooms
3
Inside Area (SqFt)
1,441 sqft
Total Baths
2
Full Baths
2
Partial Baths
N/A
Lot Size
0.15 Acres
Year Built
1998
MLS® Number
21388374
Status
Active
Property Tax
$6,079
HOA/Condo/Coop Fees
N/A
Sq Ft Source
N/A
Friends & Family
Recent Activity
| 8 hours ago | Listing updated with changes from the MLS® | |
| 15 hours ago | Listing first seen on site |
General Features
Acres
0.15
Attached Garage
Yes
Foundation
Slab
Garage
Yes
Garage Spaces
2
Levels
One
Parking
DrivewayGarageGarage Door OpenerGarage Faces FrontAttached
Property Sub Type
Single Family Residence
Sewer
Public Sewer
Special Circumstances
Standard
Water Source
Public
Interior Features
Appliances
DishwasherDisposalElectric RangeMicrowave
Cooling
Central Air
Fireplace
Yes
Fireplace Features
Family RoomLiving Room
Fireplaces
1
Flooring
CarpetTileVinyl
Heating
Central
Interior
Double VanityEat-in KitchenGranite CountersOpen FloorplanWalk-In Closet(s)
Bath-Full
Dimensions - 10 x 5Level - First
Bedroom
Dimensions - 12 x 10Level - First
Kitchen
Dimensions - 16 x 14Level - First
Living Room
Dimensions - 14 x 19Level - First
Master Bathroom
Dimensions - 9 x 6Level - First
Master Bedroom
Dimensions - 16 x 10Level - First
Save
Ask
Tour
Hide
Exterior Features
Construction Details
Brick
Roof
Shingle
Community Features
School District
Keller ISD
Financing Terms Available
CashConventionalFHAVA Loan
Schools
School District
Keller ISD
Elementary School
Basswood
Middle School
Timberview
High School
Timber Creek
Listing courtesy of Steve Koleno of Beycome Brokerage Realty LLC steve@beycome.com

© 2020 North Texas Real Estate Information Systems. All rights reserved. Information is deemed reliable but is not guaranteed accurate by the MLS or NTREIS. The information being provided is for the consumer's personal, non-commercial use, and may not be reproduced, redistributed, or used for any purpose other than to identify prospective properties consumers may be interested in purchasing.
Last checked: 2026-09-17 04:49 AM CDT
© 2020 North Texas Real Estate Information Systems. All rights reserved. Information is deemed reliable but is not guaranteed accurate by the MLS or NTREIS. The information being provided is for the consumer's personal, non-commercial use, and may not be reproduced, redistributed, or used for any purpose other than to identify prospective properties consumers may be interested in purchasing.
Last checked: 2026-09-17 04:49 AM CDT
Neighborhood & Commute
Source: Walkscore
Disclosure: Community information and market data powered by Constellation Data Labs. Information is deemed reliable but not guaranteed.
Save
Ask
Tour
Hide