Save
Ask
Tour
Hide
Share
$730,000
1 Day On Site

1054 Dixie Estates Way
Whitesboro, TX 76273

For Sale|Single Family Residence|Active
4
Beds
4
Total Baths
3
Full Baths
1
Partial Bath
2,870
SqFt
$254
/SqFt
2026
Built
Subdivision:
Dixie Estates
County:
Grayson
Call Now: 972 214 4800
Is this the listing for you? We can help make it yours.
972 214 4800
1054 Dixie Estates Way1054 Dixie Estates Way1054 Dixie Estates Way1054 Dixie Estates Way
Save
Ask
Tour
Hide
Share

Mortgage Calculator

Monthly Payment (Est.)

$3,331
Calculator powered by Showcase IDX, a Constellation1 Company. Copyright ©2026 Information is deemed reliable but not guaranteed.

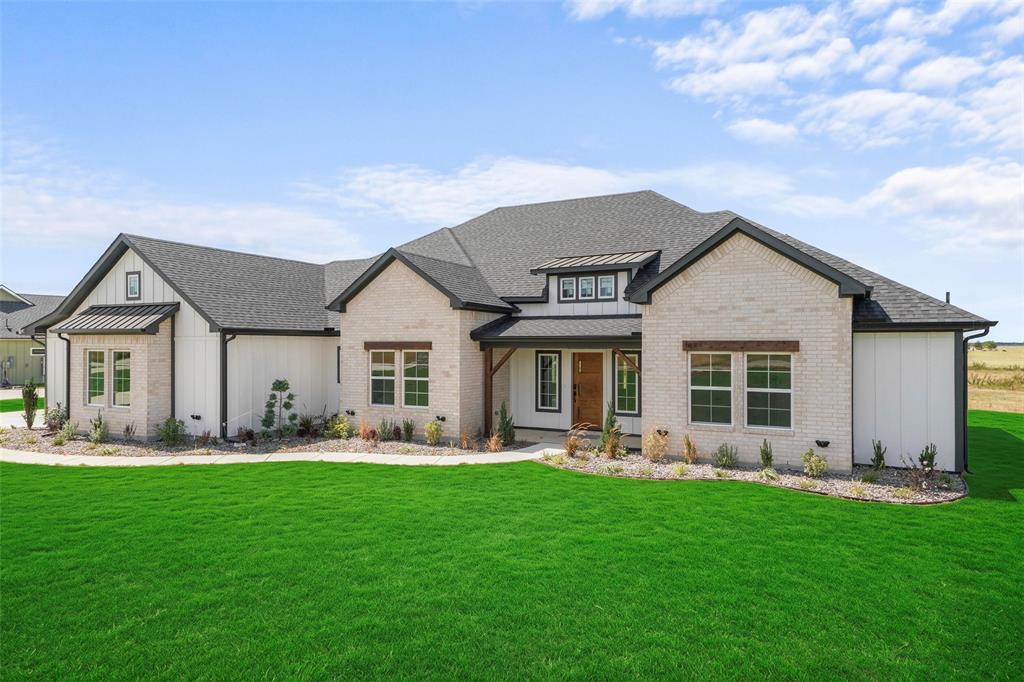
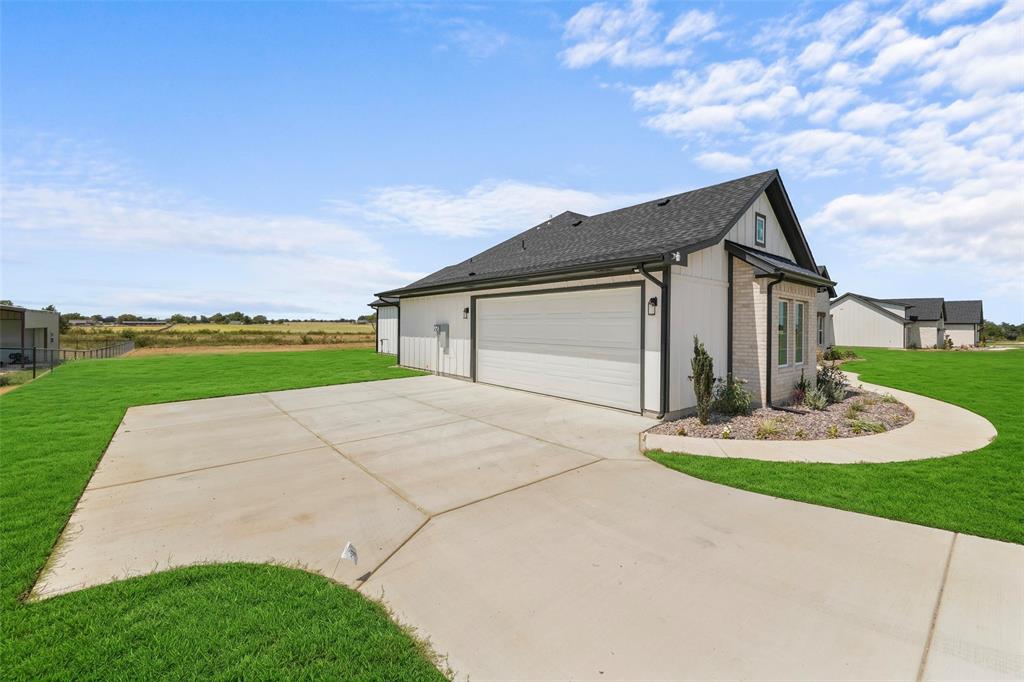
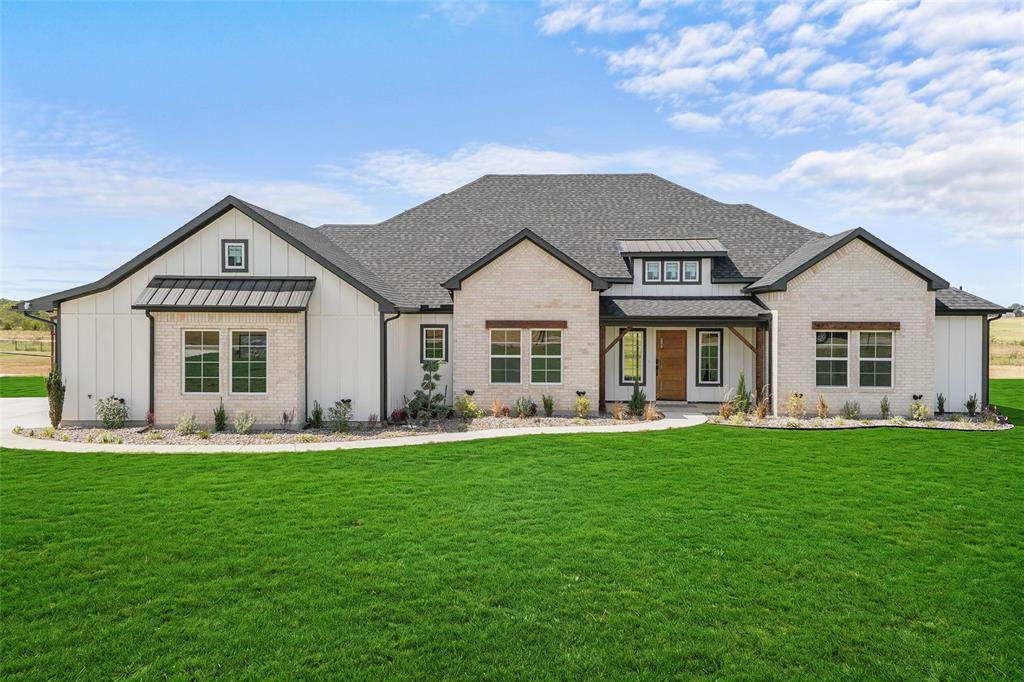
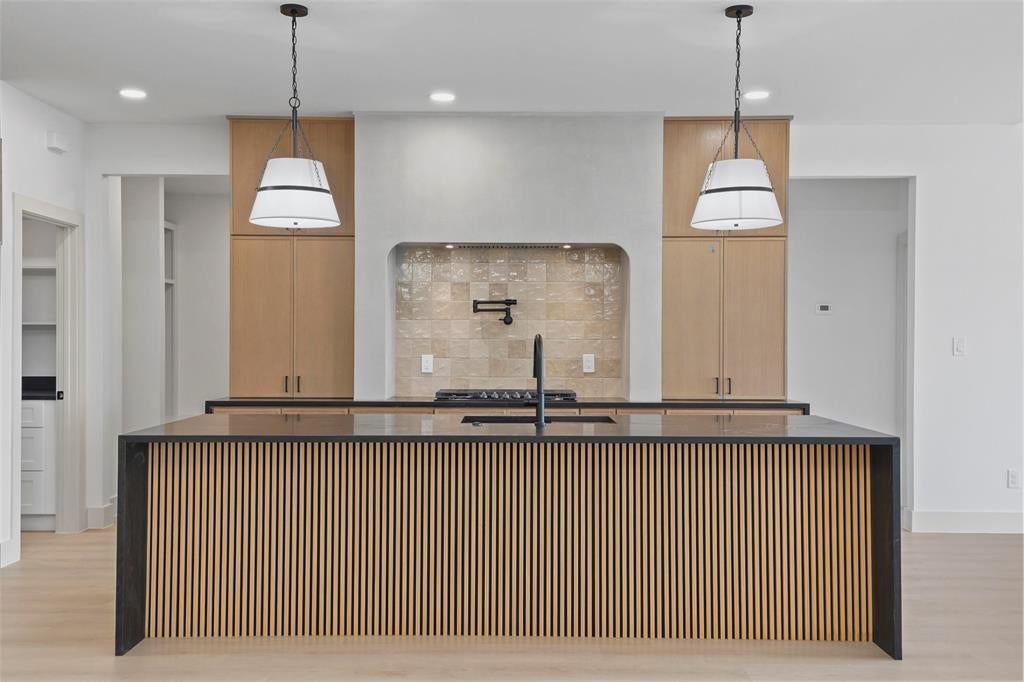
Stunning new construction on approximately 1.20 acres in Whitesboro! This thoughtfully designed single-story home approximately 2,870 sq ft, 4 bedrooms, 3 full baths plus a powder bath, private study, and split-bedroom layout. Vaulted living room with exposed wood beams and a beautiful stone fireplace creates an impressive centerpiece for the home. Spacious kitchen featuring a large 4' x 10' island, abundant cabinetry, built-in oven and microwave, and propane cooktop offering responsive, precise heat control. Appliance pantry with additional cabinetry, countertop workspace, and dedicated outlets allows small appliances to stay plugged in and conveniently stored while keeping the main kitchen countertops clean and clutter-free. Primary suite features a spacious walk-in closet with direct access to the laundry room, creating an exceptionally convenient everyday flow. No carpet with durable 8mm waterproof SPC flooring in the bedrooms for a clean, modern, low-maintenance finish. Extended oversized 2-car garage provides additional depth designed to accommodate a full-size pickup truck while still offering valuable storage space. Propane tankless water heater provides hot water on demand without the limitations of a traditional tank-style water heater. Covered patio and outdoor kitchen featuring a built-in propane grill, sink, trash drawer, and beverage refrigerator for entertaining and enjoying Texas outdoor living. A rare combination of acreage, thoughtful design, premium features, and everyday functionality-built for the way you actually live.

Save
Ask
Tour
Hide
Share
Listing Snapshot
Price 
$730,000
Days On Site 
1 Day
Bedrooms 
4
Inside Area (SqFt) 
2,870 sqft
Total Baths 
4
Full Baths 
3
Partial Baths 
1
Lot Size 
1.2 Acres
Year Built 
2026
MLS® Number 
21388415
Status 
Active
Property Tax 
$1,303
HOA/Condo/Coop Fees 
N/A
Sq Ft Source 
N/A
Friends & Family
Recent Activity
22 hours agoListing updated with changes from the MLS®
yesterdayListing first seen on site
General Features
Acres 
1.2
Foundation 
Slab
Garage 
Yes
Garage Spaces 
2
Levels 
One
Parking 
DrivewayGarage Door OpenerGarage Faces Side
Property Sub Type 
Single Family Residence
Sewer 
Septic Tank
Special Circumstances 
Standard
Utilities 
Propane
Interior Features
Appliances 
Built-In Gas RangeDishwasherDisposalGas OvenMicrowaveConvection OvenTankless Water Heater
Cooling 
Ceiling Fan(s)Central AirElectric
Fireplace 
Yes
Fireplace Features 
Decorative
Fireplaces 
1
Flooring 
Vinyl
Heating 
Propane
Interior 
Cathedral Ceiling(s)ChandelierKitchen IslandOpen FloorplanPantryVaulted Ceiling(s)Walk-In Closet(s)
Bedroom 
Dimensions - 11 x 12Level - First
Bedroom-2nd Primary 
Dimensions - 11 x 13Level - First
Kitchen 
Dimensions - 12 x 17Level - First
Living Room 
Dimensions - 21 x 23Level - First
Master Bathroom 
Dimensions - 10 x 14Level - First
Master Bedroom 
Dimensions - 18 x 15Level - First
Save
Ask
Tour
Hide
Share
Exterior Features
Construction Details 
Cedar
Exterior 
Gas GrillRain GuttersOutdoor Grill
Roof 
Shingle
Community Features
School District 
Whitesboro ISD
Financing Terms Available 
CashConventionalFHAVA Loan
Schools
School District
Whitesboro ISD
Elementary School
Whitesboro
Middle School
Whitesboro
High School
Whitesboro
Listing courtesy of Steve Koleno of Beycome Brokerage Realty LLC steve@beycome.com


© 2020 North Texas Real Estate Information Systems. All rights reserved. Information is deemed reliable but is not guaranteed accurate by the MLS or NTREIS. The information being provided is for the consumer's personal, non-commercial use, and may not be reproduced, redistributed, or used for any purpose other than to identify prospective properties consumers may be interested in purchasing.
Last checked: 2026-09-18 07:10 AM CDT

Neighborhood & Commute
Source: Walkscore
Disclosure: Community information and market data powered by Constellation Data Labs. Information is deemed reliable but not guaranteed.
Save
Ask
Tour
Hide
Share
Scroll to Top