Save
Ask
Tour
Hide
Share
$2,995,000
New Listing

3019 Orchard Road
Bowie, TX 76230

For Sale|Single Family Residence|Active
4
Beds
4
Total Baths
3
Full Baths
1
Partial Bath
3,480
SqFt
$861
/SqFt
2024
Built
Subdivision:
Hill County School Land Surv A
County:
Montague
Call Now: 972 214 4800
Is this the listing for you? We can help make it yours.
972 214 4800
3019 Orchard Road3019 Orchard Road3019 Orchard Road3019 Orchard Road
Save
Ask
Tour
Hide
Share

Mortgage Calculator

Monthly Payment (Est.)

$13,664
Calculator powered by Showcase IDX, a Constellation1 Company. Copyright ©2026 Information is deemed reliable but not guaranteed.

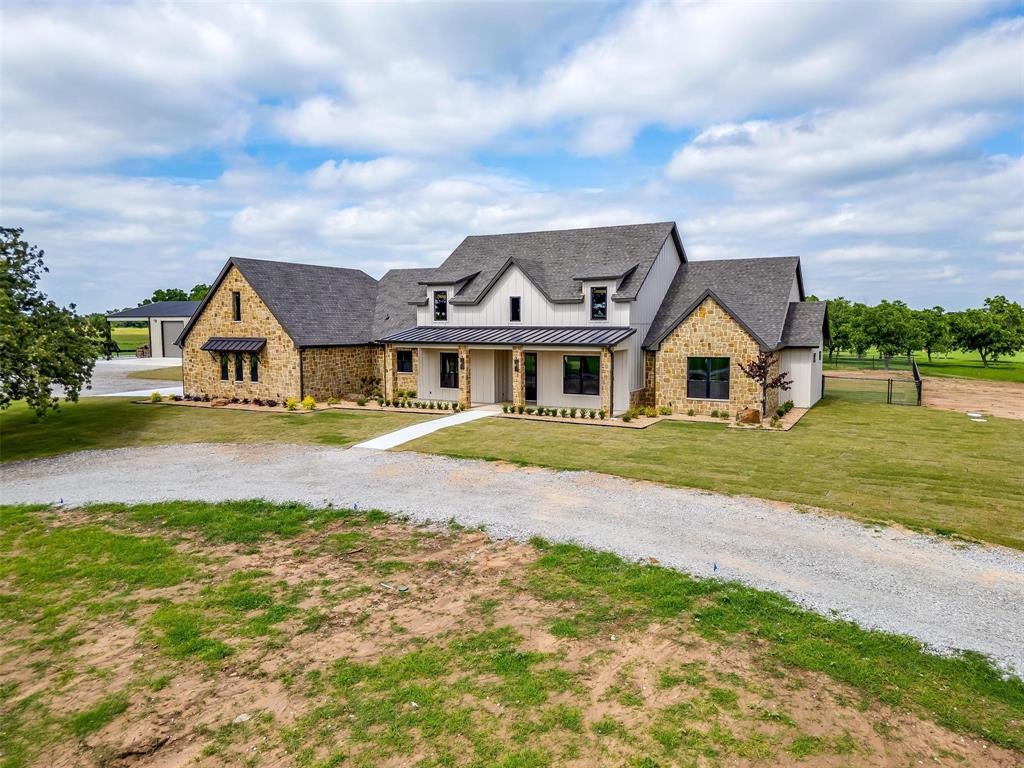
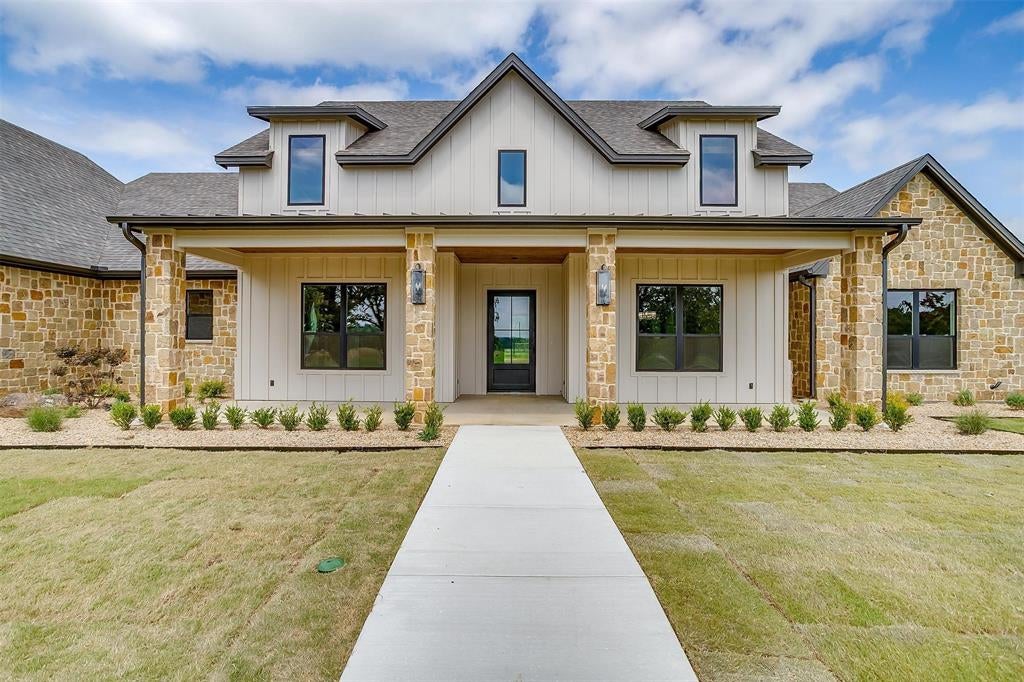
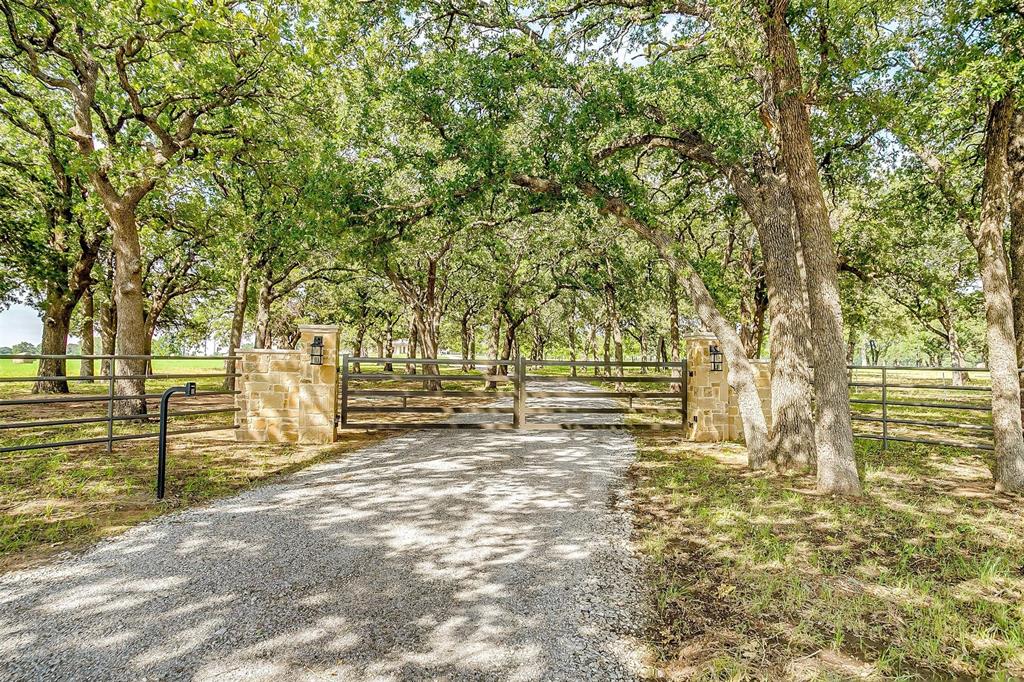
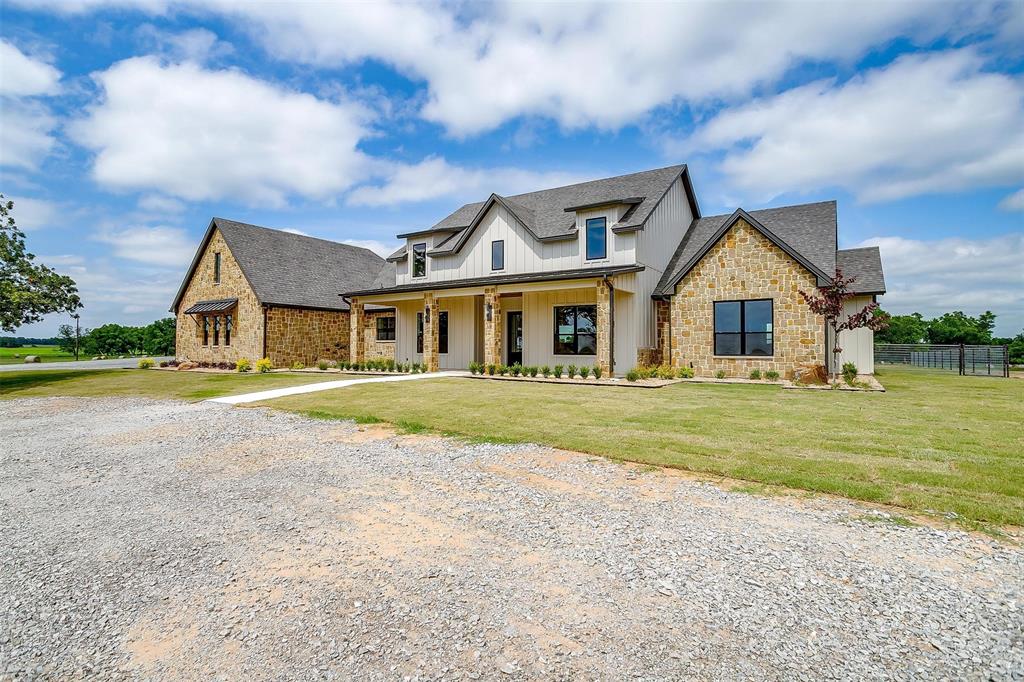
Beyond a stately rock framed automatic gate, a tree lined drive winds through nearly 80 pristine acres to a secluded custom estate that pairs the beauty of the North Texas countryside with exceptional improvements.At the heart of the property is a beautifully crafted 3,480 sq. ft. custom residence offering 4 bedrooms and 3.5 baths. Warm wood flooring, custom lighting and refined ranch architecture create an inviting interior, while the open-concept living area is designed for both everyday living and entertaining.More than 950 sq. ft. of outdoor living space extends the home outdoors with a full outdoor kitchen, fireplace and TV area that is an ideal setting for evenings overlooking the property.The impressive 50’ × 100’ shop provides substantial workspace and storage, including additional upstairs storage and private downstairs office space.The land is every bit as impressive as the improvements. The acreage includes the property’s original orchard, wooded areas and productive Coastal pasture, which recently produced an outstanding 269 rolls of hay on the first cutting. Whether envisioned for agriculture, livestock, horses or simply enjoying the privacy and productivity of the land, this property offers remarkable versatility.A rare opportunity to own a highly improved North Texas estate where luxury, land and productivity come together on nearly 80 acres.

Save
Ask
Tour
Hide
Share
Listing Snapshot
Price 
$2,995,000
Days On Site 
0 Days
Bedrooms 
4
Inside Area (SqFt) 
3,480 sqft
Total Baths 
4
Full Baths 
3
Partial Baths 
1
Lot Size 
79.19 Acres
Year Built 
2024
MLS® Number 
21388418
Status 
Active
Property Tax 
$1,099
HOA/Condo/Coop Fees 
N/A
Sq Ft Source 
N/A
Friends & Family
Recent Activity
8 hours agoListing updated with changes from the MLS®
15 hours agoListing first seen on site
General Features
Acres 
79.19
Additional Property Use 
AgriculturalCattleGrazingHorsesLivestockPastureRanchRecreationalResidentialSingle FamilyHuntingOrchardVineyard
Attached Garage 
Yes
Foundation 
SlabOther
Garage 
Yes
Garage Spaces 
2
Green Energy Efficient 
AppliancesConstructionDoorsHVACInsulationLightingThermostatWater HeaterWindows
Levels 
One
Parking 
GarageAttached
Property Sub Type 
Single Family Residence
Security 
Fire AlarmSecurity GateSecurity LightsSecurity SystemSmoke Detector(s)
Sewer 
Septic Tank
Special Circumstances 
Standard
Style 
Ranch
Utilities 
Electricity AvailablePropane
Water Source 
Well
Interior Features
Appliances 
DishwasherDisposalGas RangeMicrowaveRefrigeratorVented Exhaust FanWasherWine Cooler
Cooling 
Attic FanCeiling Fan(s)Central AirElectric
Fireplace 
Yes
Fireplace Features 
Gas StarterOutside
Fireplaces 
1
Flooring 
TileWood
Heating 
Exhaust FanCentralElectricENERGY STAR Qualified EquipmentFireplace(s)Propane
Interior 
Built-in FeaturesChandelierEat-in KitchenGranite CountersKitchen IslandNatural WoodworkOpen FloorplanPantryVaulted Ceiling(s)High Speed Internet
Bedroom 
Dimensions - 14 x 14Level - FirstFeatures - Ceiling Fan(s), Walk-In Closet(s)
Dining Room 
Dimensions - 17 x 14Level - First
Kitchen 
Dimensions - 23 x 14Level - FirstFeatures - Kitchen Island, Pantry
Laundry 
Dimensions - 14 x 8Level - First
Living Room 
Dimensions - 24 x 22Level - FirstFeatures - Ceiling Fan(s)
Master Bathroom 
Dimensions - 17 x 9Level - First
Master Bedroom 
Dimensions - 17 x 17Level - FirstFeatures - Ceiling Fan(s), Walk-In Closet(s)
Save
Ask
Tour
Hide
Share
Exterior Features
Construction Details 
Wood SidingStone
Exterior 
Rain GuttersLightingOutdoor GrillOutdoor KitchenPrivate Entrance
Fencing 
Barbed WireFencedFullGate
Lot Features 
ClearedWoodedAgriculturalLandscapedMany TreesPasture
Other Structures 
Workshop
Road Frontage 
County Road
Roof 
Composition
Community Features
School District 
Bowie ISD
Horse Property 
Barn
Financing Terms Available 
1031 ExchangeCashConventional
Schools
School District
Bowie ISD
Elementary School
Bowie
Middle School
Bowie
High School
Bowie
Listing courtesy of Melaina Middleton of Texas Landmark Realtors txranchesforsale@gmail.com


© 2020 North Texas Real Estate Information Systems. All rights reserved. Information is deemed reliable but is not guaranteed accurate by the MLS or NTREIS. The information being provided is for the consumer's personal, non-commercial use, and may not be reproduced, redistributed, or used for any purpose other than to identify prospective properties consumers may be interested in purchasing.
Last checked: 2026-09-17 05:00 AM CDT

Neighborhood & Commute
Source: Walkscore
Disclosure: Community information and market data powered by Constellation Data Labs. Information is deemed reliable but not guaranteed.
Save
Ask
Tour
Hide
Share
Scroll to Top