Save
Ask
Tour
Hide
Share
$375,000
1 Day On Site

2524 Hadley Street
Weatherford, TX 76087

For Sale|Single Family Residence|Active
3
Beds
2
Total Baths
2
Full Baths
2,092
SqFt
$179
/SqFt
2018
Built
Subdivision:
Heights Of Weatherford Estates
County:
Parker
Call Now: 972 214 4800
Is this the listing for you? We can help make it yours.
972 214 4800
2524 Hadley Street2524 Hadley Street2524 Hadley Street2524 Hadley Street
Save
Ask
Tour
Hide
Share

Mortgage Calculator

Monthly Payment (Est.)

$1,711
Calculator powered by Showcase IDX, a Constellation1 Company. Copyright ©2026 Information is deemed reliable but not guaranteed.

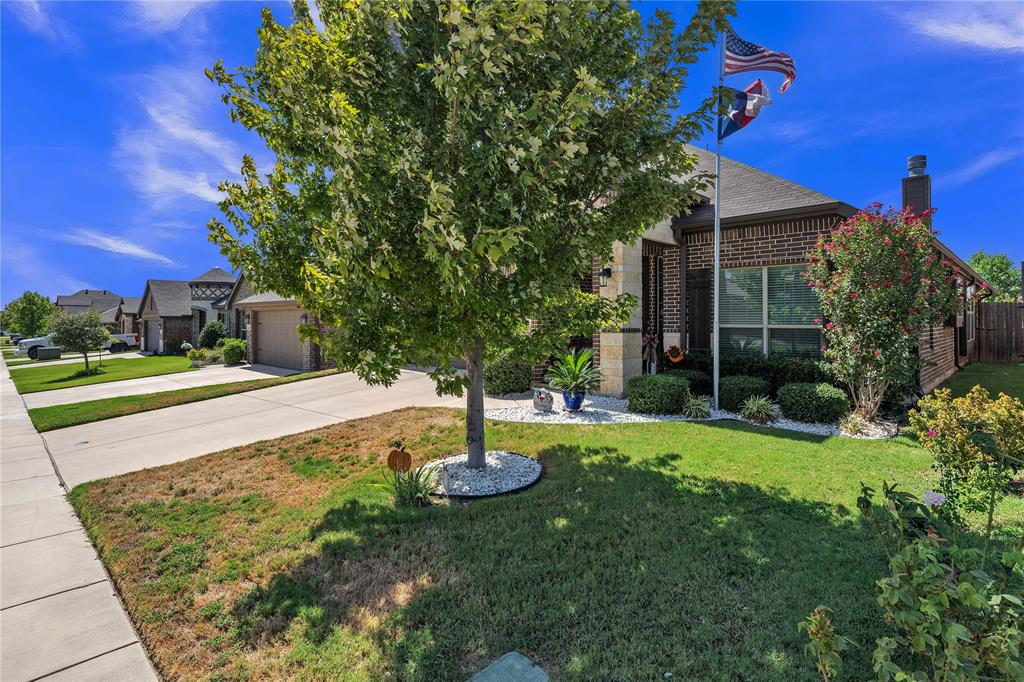
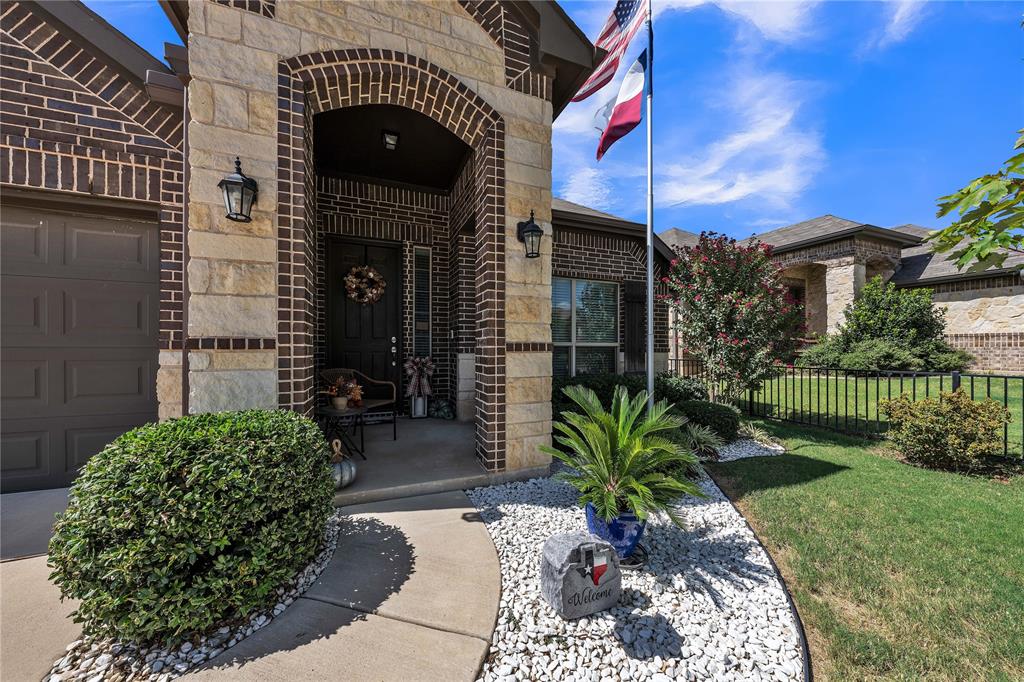
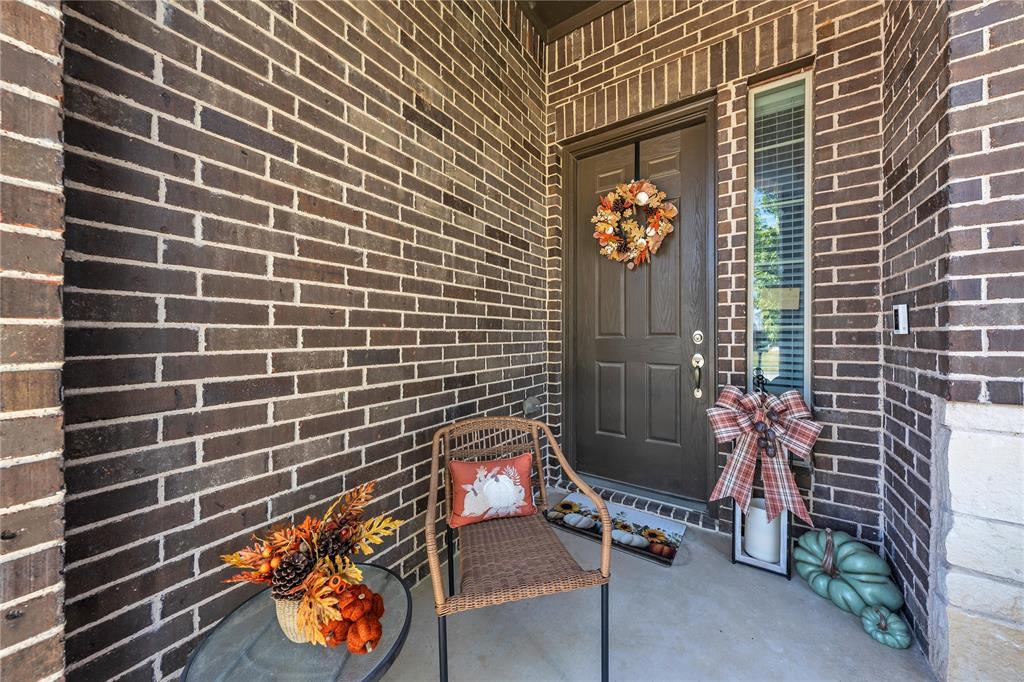
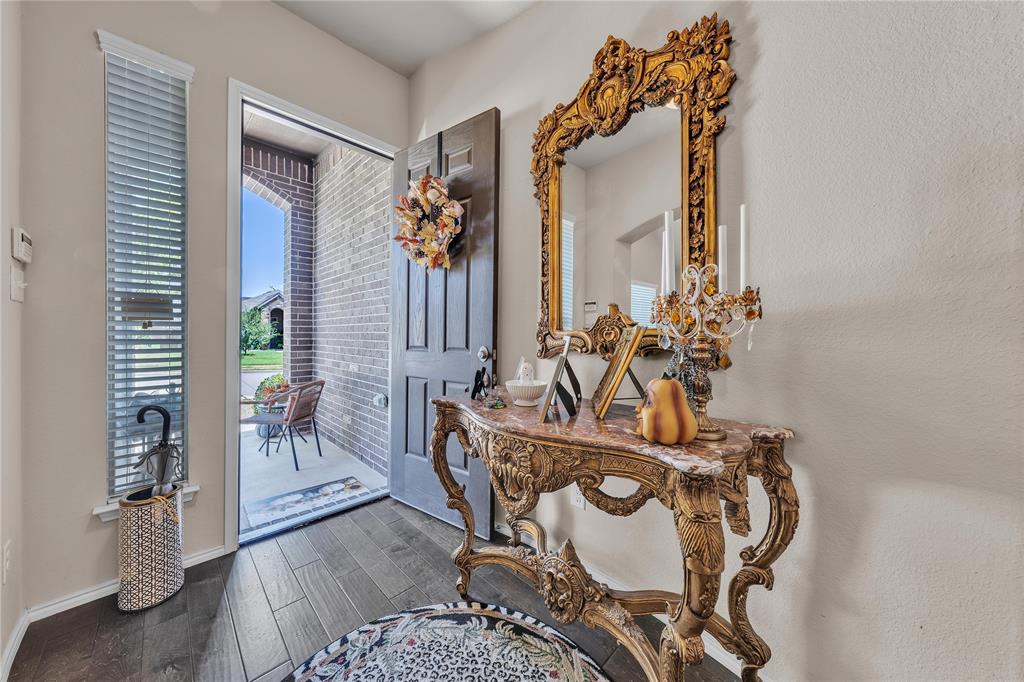
Single-story brick and stone home sitting directly across from Weatherford High School, blending everyday function with real character. Step through the arched entry into an open floor plan crowned by soaring vaulted ceilings and wood-look flooring that runs throughout the main living areas. The kitchen is the heart of the home, with rich stained cabinetry, granite countertops, a stainless appliance package, tile backsplash, and a curved granite island with breakfast-bar seating that opens straight into the living room. A three-sided fireplace wrapped in marble tile anchors the space between the breakfast nook and living room, adding warmth and a true focal point. The split primary suite is a genuine retreat: oversized, with dual vanities, a soaking tub, separate shower, and a large walk-in closet. Two additional bedrooms plus a dedicated office give you room to spread out, work from home, or host. Out back, a covered patio and open deck overlook the fenced yard. The neighborhood offers a community pool, and you're minutes from downtown Weatherford, shopping, and everything Parker County has to offer. Everything is negotiable. Come see it.

Save
Ask
Tour
Hide
Share
Listing Snapshot
Price 
$375,000
Days On Site 
1 Day
Bedrooms 
3
Inside Area (SqFt) 
2,092 sqft
Total Baths 
2
Full Baths 
2
Partial Baths 
N/A
Lot Size 
0.132 Acres
Year Built 
2018
MLS® Number 
21388484
Status 
Active
Property Tax 
$7,033
HOA/Condo/Coop Fees 
$45.83 monthly
Sq Ft Source 
N/A
Friends & Family
Recent Activity
17 hours agoListing updated with changes from the MLS®
yesterdayListing first seen on site
General Features
Acres 
0.132
Attached Garage 
Yes
Foundation 
Slab
Garage 
Yes
Garage Spaces 
2
Levels 
One
Parking 
ConcreteGarageAttached
Property Sub Type 
Single Family Residence
Security 
Smoke Detector(s)
Sewer 
Public Sewer
Special Circumstances 
Standard
Utilities 
Cable Available
Water Source 
Public
Interior Features
Appliances 
DishwasherDisposalDryerElectric CooktopElectric OvenElectric Water HeaterMicrowaveRefrigeratorWasher
Cooling 
Ceiling Fan(s)Central Air
Fireplace 
Yes
Fireplace Features 
ElectricLiving RoomSee Through
Fireplaces 
1
Flooring 
Wood
Heating 
CentralElectricFireplace(s)
Interior 
Kitchen IslandPantryWalk-In Closet(s)
Laundry Features 
Electric Dryer HookupWasher Hookup
Bedroom 
Dimensions - 9 x 12Level - First
Kitchen 
Dimensions - 12 x 19Level - First
Living Room 
Dimensions - 18 x 14Level - First
Master Bedroom 
Dimensions - 18 x 17Level - First
Save
Ask
Tour
Hide
Share
Exterior Features
Construction Details 
Brick
Exterior 
Rain Gutters
Fencing 
Wood
Lot Features 
ClearedFew Trees
Patio And Porch 
CoveredDeck
Roof 
Shingle
Community Features
Association Fee 
$550.0
Association Fee Frequency 
Annually
Community Features 
Pool
School District 
Weatherford ISD
Financing Terms Available 
CashConventionalFHAVA Loan
Schools
School District
Weatherford ISD
Elementary School
Curtis
Middle School
Hall
High School
Weatherford
Listing courtesy of Brennan Campbell of Keller Williams Heritage West BrennanCampbell@kw.com


© 2020 North Texas Real Estate Information Systems. All rights reserved. Information is deemed reliable but is not guaranteed accurate by the MLS or NTREIS. The information being provided is for the consumer's personal, non-commercial use, and may not be reproduced, redistributed, or used for any purpose other than to identify prospective properties consumers may be interested in purchasing.
Last checked: 2026-09-18 01:22 AM CDT

Neighborhood & Commute
Source: Walkscore
Disclosure: Community information and market data powered by Constellation Data Labs. Information is deemed reliable but not guaranteed.
Save
Ask
Tour
Hide
Share
Scroll to Top