Save
Ask
Tour
Hide
Share
$224,000
New Listing

2512 Lowrey Drive
Gatesville, TX 76528

For Sale|Single Family Residence|Active
3
Beds
3
Total Baths
3
Full Baths
1,674
SqFt
$134
/SqFt
1981
Built
Subdivision:
Barton Addn Part 2
County:
Coryell
Call Now: 972 214 4800
Is this the listing for you? We can help make it yours.
972 214 4800
2512 Lowrey Drive2512 Lowrey Drive2512 Lowrey Drive2512 Lowrey Drive
Save
Ask
Tour
Hide
Share

Mortgage Calculator

Monthly Payment (Est.)

$1,022
Calculator powered by Showcase IDX, a Constellation1 Company. Copyright ©2026 Information is deemed reliable but not guaranteed.

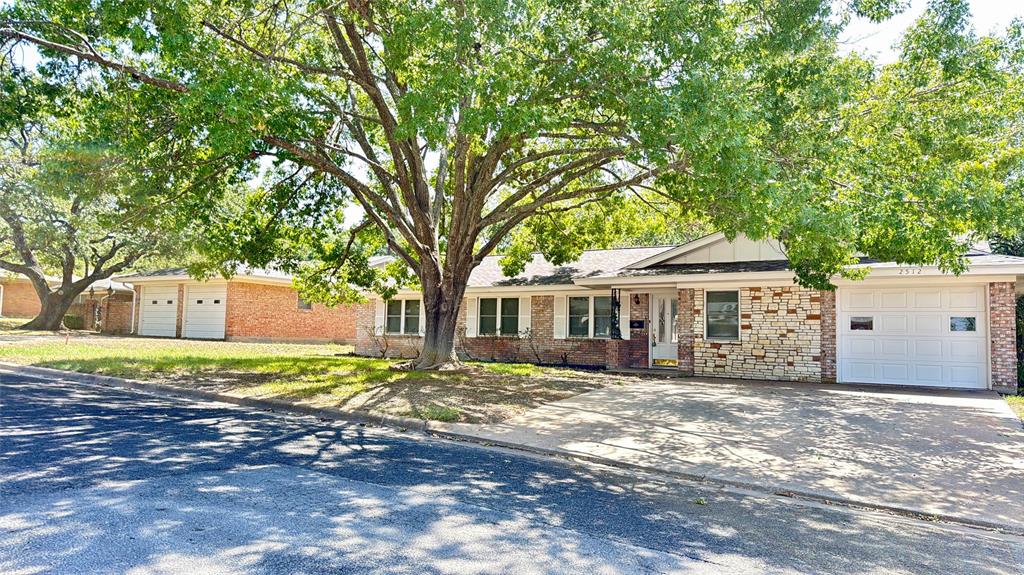
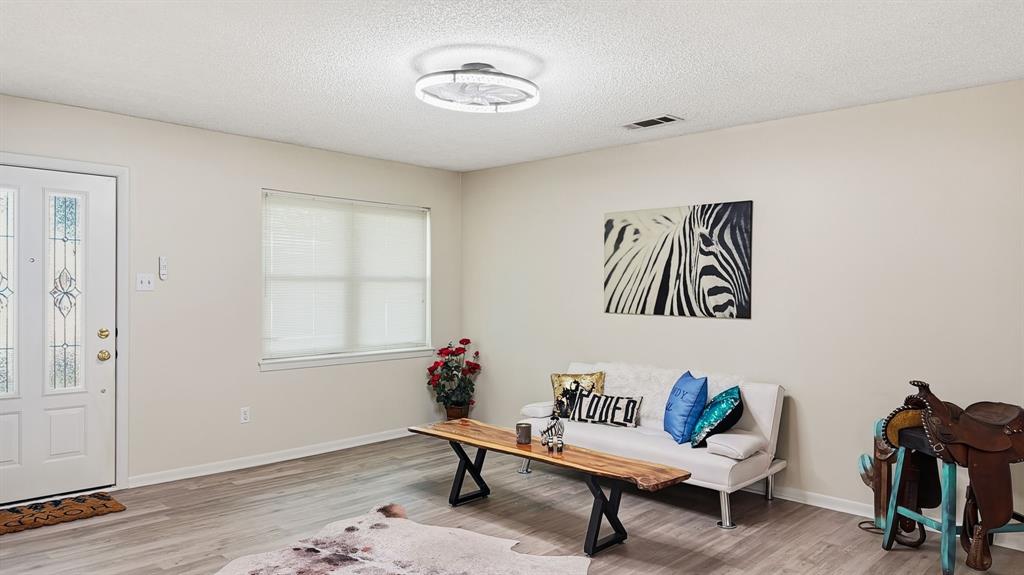
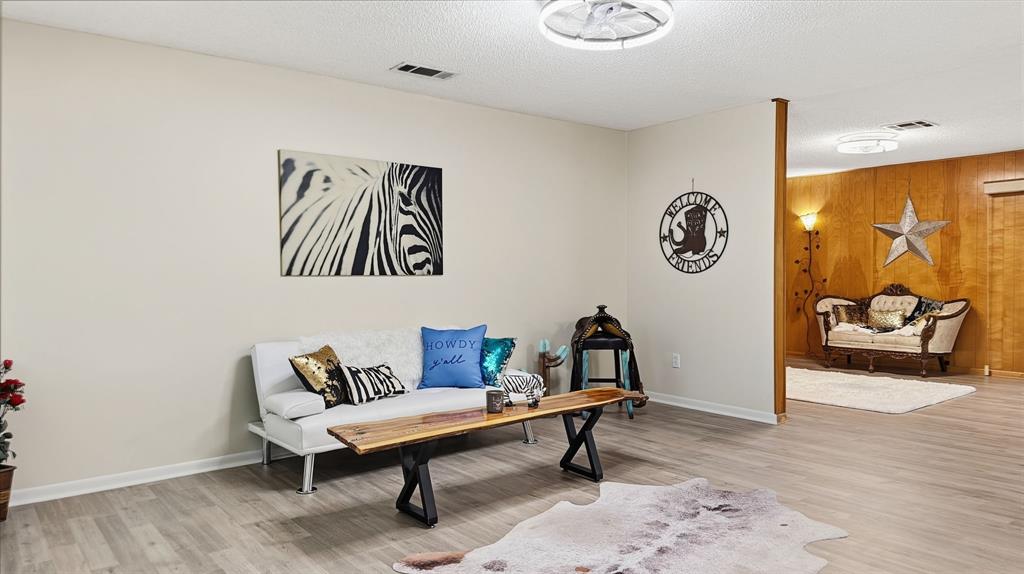
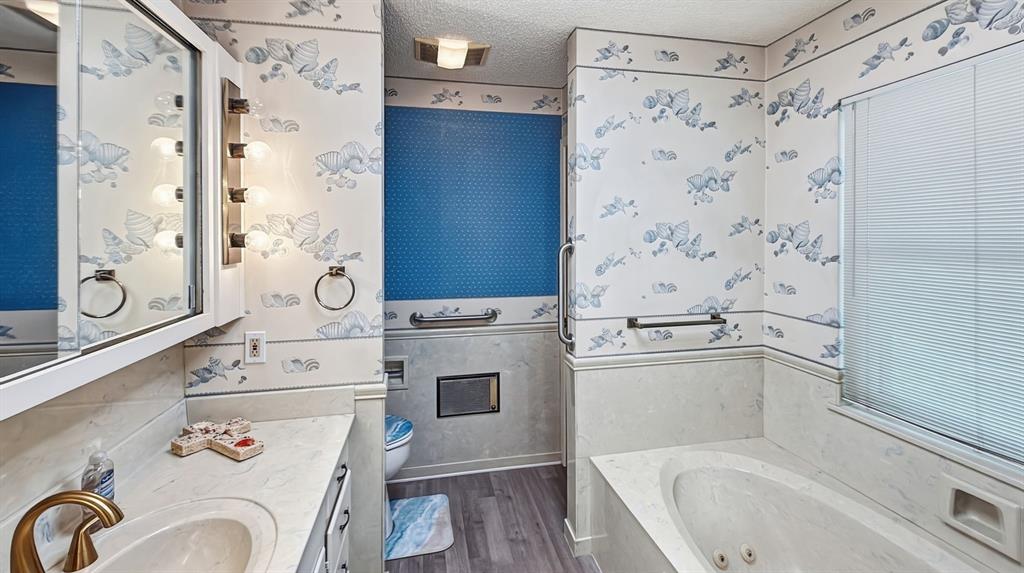
Well-maintained 3-bedroom, 3-bath, 1-car brick home in an established Gatesville neighborhood. This spacious home features a functional floorplan with two living areas, formal dining, and an open-concept kitchen with built-in double oven and cooktop. Kitchen updates include epoxy countertops, backsplash, and new quiet, energy-efficient lights and ceiling fans. Primary bedroom offers a private bath with standing shower. Two additional bedrooms feature good natural light, ample closet space, and built-in bookshelves. Hall bath includes vintage-style tile, large illuminated mirror, and tub-shower combination. Third bath is conveniently located off the living area and features a faux-marble jetted tub and matching vanity. Exterior features include an irrigated lawn, mature shade trees, and a fenced backyard with peach, pecan, and pear trees. Large covered back patio provides ample space for grilling and outdoor seating. One-car garage includes remote and automatic opener. Vivint fire and theft security system remains in place. Roof replaced approximately 5 years ago; windows replaced by Sears approximately 10–15 years ago. Conveniently located near schools, shopping, and dining. Great opportunity in a quiet, established Gatesville neighborhood.

Save
Ask
Tour
Hide
Share
Listing Snapshot
Price 
$224,000
Days On Site 
0 Days
Bedrooms 
3
Inside Area (SqFt) 
1,674 sqft
Total Baths 
3
Full Baths 
3
Partial Baths 
N/A
Lot Size 
0.195 Acres
Year Built 
1981
MLS® Number 
21388511
Status 
Active
Property Tax 
$3,175
HOA/Condo/Coop Fees 
N/A
Sq Ft Source 
N/A
Friends & Family
Recent Activity
6 hours agoListing updated with changes from the MLS®
11 hours agoListing first seen on site
General Features
Acres 
0.195
Attached Garage 
Yes
Foundation 
Slab
Garage 
Yes
Garage Spaces 
1
Levels 
One
Parking 
DrivewayOn StreetAttached
Property Sub Type 
Single Family Residence
Sewer 
Public Sewer
Special Circumstances 
Standard
Style 
Traditional
Utilities 
Electricity Connected
Water Source 
Public
Interior Features
Appliances 
DishwasherGas CooktopDouble Oven
Cooling 
Central AirElectric
Flooring 
CarpetLaminate
Heating 
CentralElectric
Interior 
Built-in FeaturesEat-in KitchenHigh Speed Internet
Laundry Features 
Washer Hookup
Bedroom 
Dimensions - 0 x 0Level - First
Dining Room 
Dimensions - 0 x 0Level - First
Living Room 
Dimensions - 0 x 0Level - First
Master Bedroom 
Dimensions - 0 x 0Level - First
Save
Ask
Tour
Hide
Share
Exterior Features
Fencing 
Back YardChain Link
Roof 
CompositionShingle
Community Features
School District 
Gatesville ISD
Financing Terms Available 
1031 ExchangeCashConventionalFHAUSDA LoanVA Loan
Schools
School District
Gatesville ISD
Elementary School
Gatesville
Middle School
Gatesville
High School
Gatesville
Listing courtesy of Lindy Burks of BURKS REAL ESTATE burkslindy@gmail.com


© 2020 North Texas Real Estate Information Systems. All rights reserved. Information is deemed reliable but is not guaranteed accurate by the MLS or NTREIS. The information being provided is for the consumer's personal, non-commercial use, and may not be reproduced, redistributed, or used for any purpose other than to identify prospective properties consumers may be interested in purchasing.
Last checked: 2026-09-17 02:33 AM CDT

Neighborhood & Commute
Source: Walkscore
Disclosure: Community information and market data powered by Constellation Data Labs. Information is deemed reliable but not guaranteed.
Save
Ask
Tour
Hide
Share
Scroll to Top