Save
Ask
Tour
Hide
Share
$340,000
New Listing

5914 Walden Trail
Arlington, TX 76016

For Sale|Single Family Residence|Active
4
Beds
2
Total Baths
2
Full Baths
1,816
SqFt
$187
/SqFt
1978
Built
Subdivision:
Walden
County:
Tarrant
Call Now: 972 214 4800
Is this the listing for you? We can help make it yours.
972 214 4800
5914 Walden Trail5914 Walden Trail5914 Walden Trail5914 Walden Trail
Save
Ask
Tour
Hide
Share

Mortgage Calculator

Monthly Payment (Est.)

$1,551
Calculator powered by Showcase IDX, a Constellation1 Company. Copyright ©2026 Information is deemed reliable but not guaranteed.

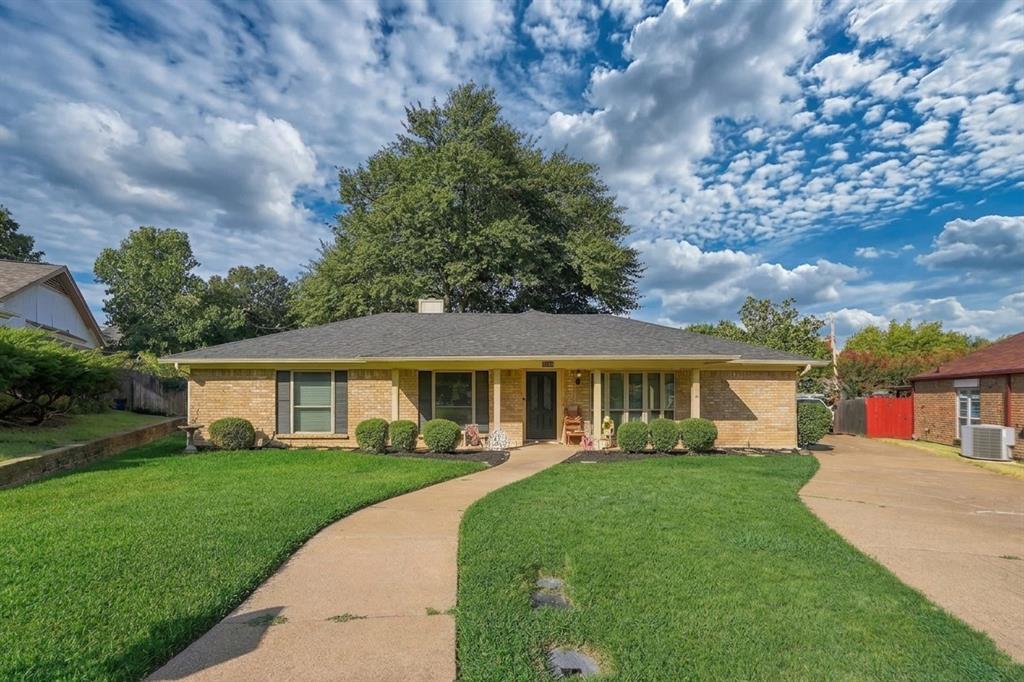
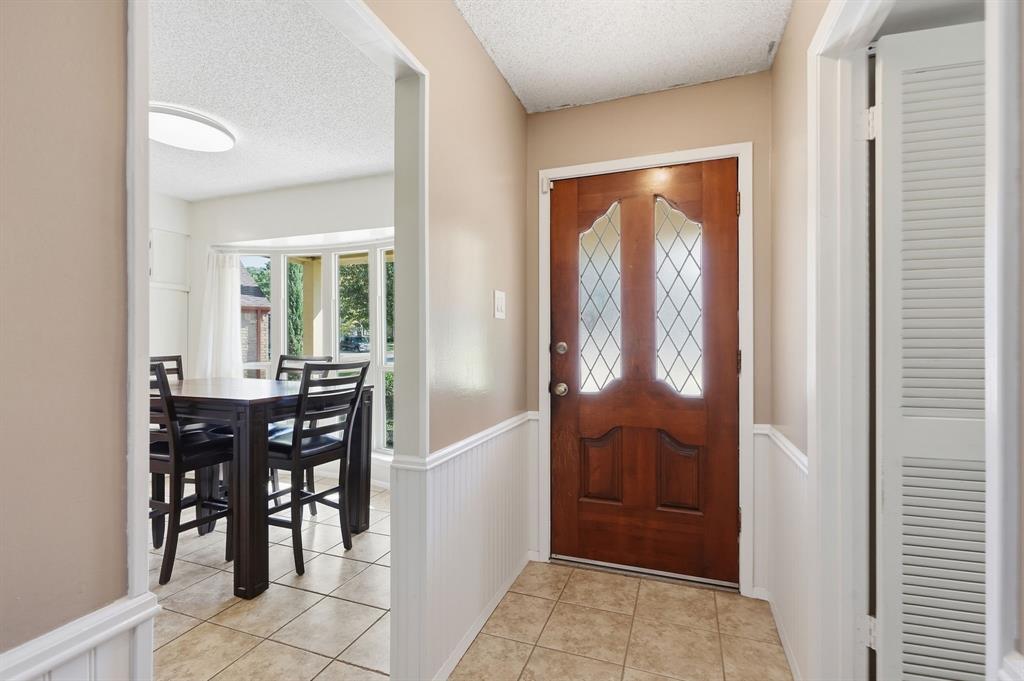
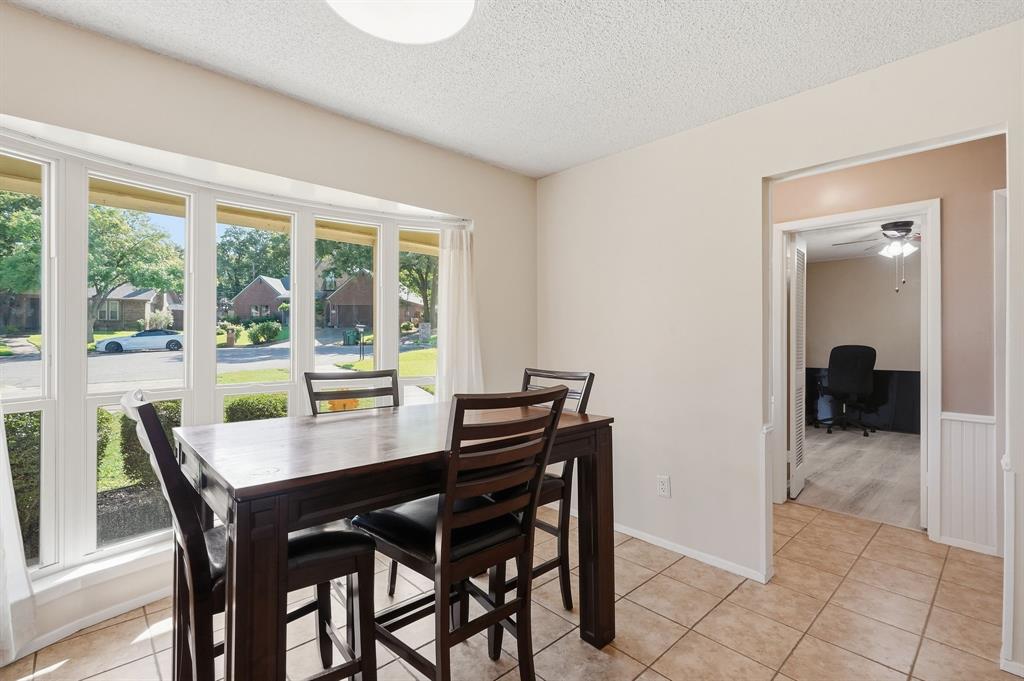
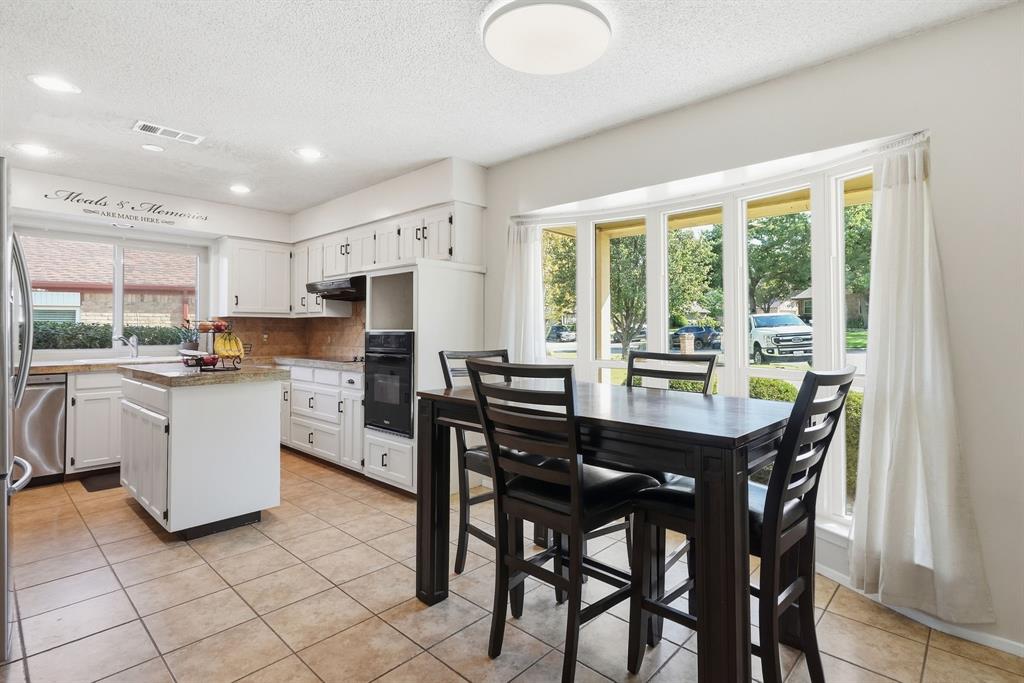
Welcome to 5914 Walden Trail, a charming brick home offering inviting living spaces, abundant natural light, and a spacious backyard. The bright kitchen features white cabinetry, granite countertops, stainless steel appliances, an island, and a breakfast area surrounded by windows. The living room offers vaulted ceilings, a skylight, exposed beam detail, and a striking brick fireplace that adds warmth and character. Step outside to a covered and enclosed patio, perfect for relaxing, dining, or entertaining throughout the year. The generously sized backyard provides plenty of room to play, garden, or create your own outdoor retreat, all beneath mature shade trees. With a functional layout, classic architectural details, and comfortable indoor and outdoor spaces, this Arlington home is ready for its next chapter.

Save
Ask
Tour
Hide
Share
Listing Snapshot
Price 
$340,000
Days On Site 
0 Days
Bedrooms 
4
Inside Area (SqFt) 
1,816 sqft
Total Baths 
2
Full Baths 
2
Partial Baths 
N/A
Lot Size 
0.102 Acres
Year Built 
1978
MLS® Number 
21388536
Status 
Active
Property Tax 
$6,255
HOA/Condo/Coop Fees 
N/A
Sq Ft Source 
N/A
Friends & Family
Recent Activity
8 hours agoListing updated with changes from the MLS®
13 hours agoListing first seen on site
General Features
Acres 
0.102
Attached Garage 
Yes
Garage 
Yes
Garage Spaces 
2
Levels 
One
Parking 
Additional ParkingGarage Faces SideAttached
Property Sub Type 
Single Family Residence
Sewer 
Public Sewer
Special Circumstances 
Standard
Utilities 
Cable Available
Water Source 
Public
Interior Features
Appliances 
DishwasherDisposalElectric CooktopElectric Oven
Fireplace 
Yes
Fireplace Features 
Gas StarterWood Burning
Fireplaces 
1
Interior 
Eat-in KitchenKitchen IslandHigh Speed InternetWired for Sound
Living Room 
Dimensions - 15 x 17Level - First
Master Bedroom 
Dimensions - 14 x 15Level - First
Save
Ask
Tour
Hide
Share
Community Features
School District 
Arlington ISD
Schools
School District
Arlington ISD
Elementary School
Ditto
Middle School
Young
High School
Martin
Listing courtesy of Matthew Tate of House Brokerage Tate@HouseBrokerage.com


© 2020 North Texas Real Estate Information Systems. All rights reserved. Information is deemed reliable but is not guaranteed accurate by the MLS or NTREIS. The information being provided is for the consumer's personal, non-commercial use, and may not be reproduced, redistributed, or used for any purpose other than to identify prospective properties consumers may be interested in purchasing.
Last checked: 2026-09-17 05:05 AM CDT

Neighborhood & Commute
Source: Walkscore
Disclosure: Community information and market data powered by Constellation Data Labs. Information is deemed reliable but not guaranteed.
Save
Ask
Tour
Hide
Share
Scroll to Top