
507 Quail Run StreetGreenville, TX 75402
Mortgage Calculator
Monthly Payment (Est.)
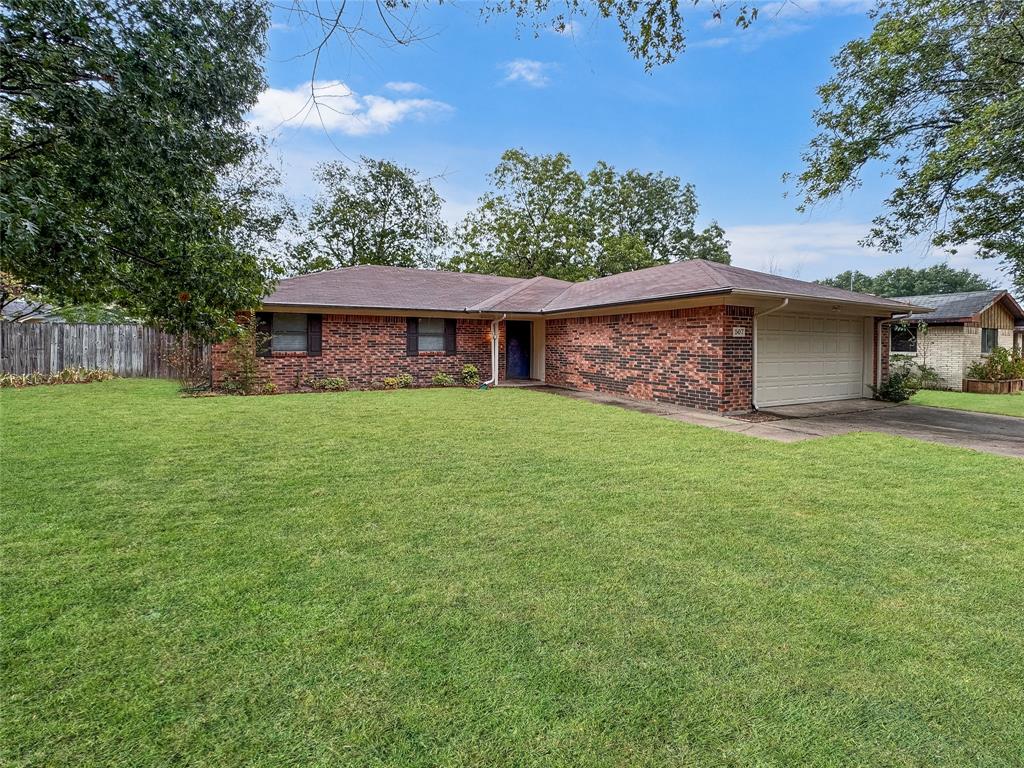
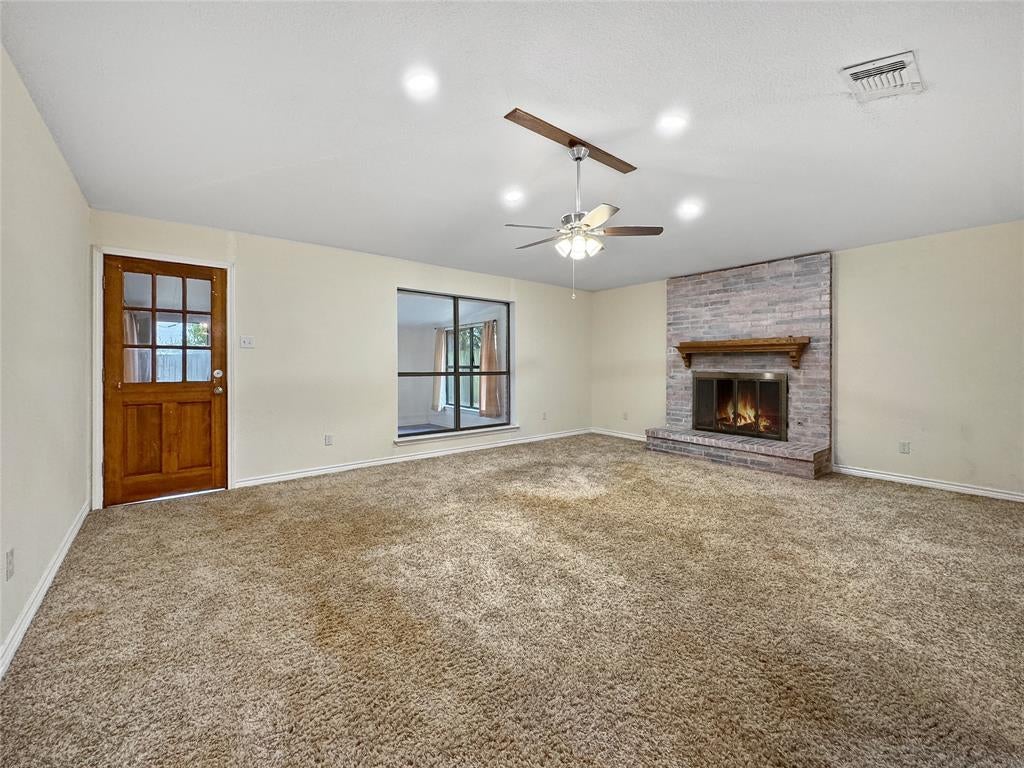
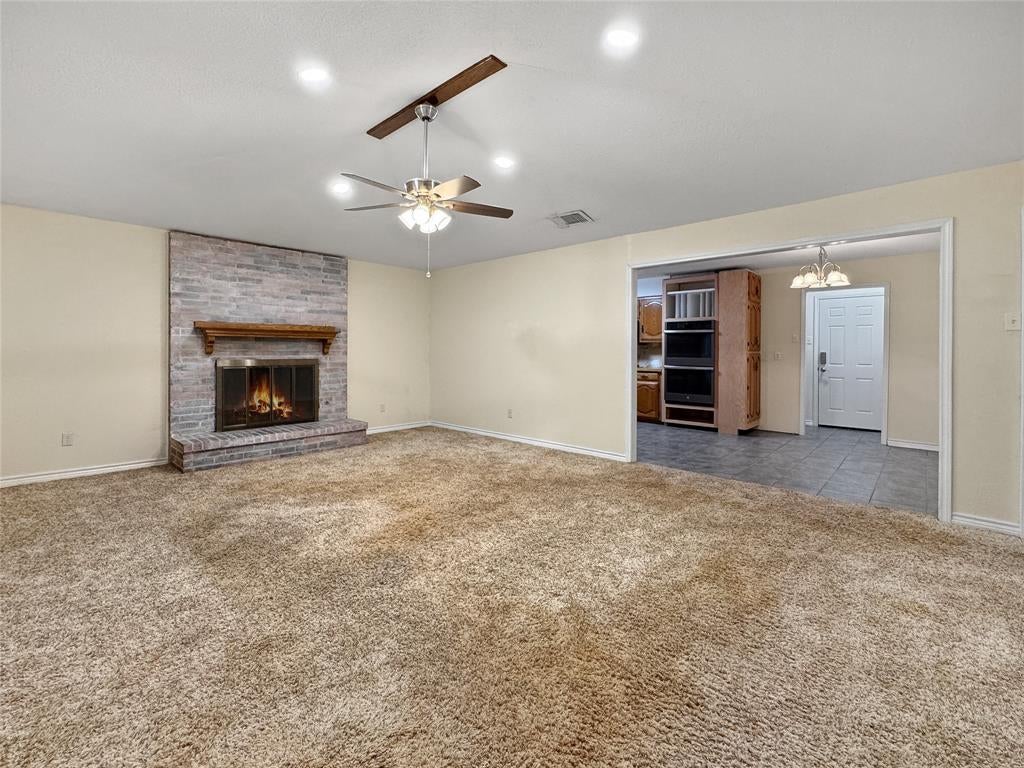
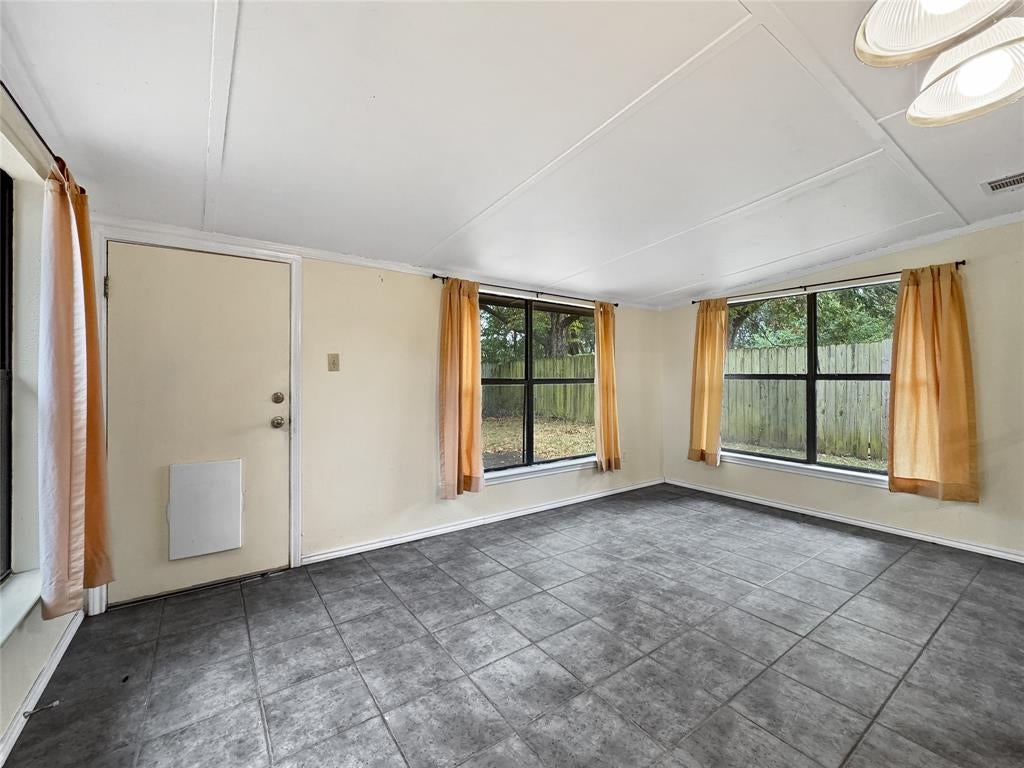
$912***OPEN HOUSE*** Saturday Sept 19th 1000am to 1pm Welcome to this inviting 3-bedroom, 2-bath home built in 1980, offering comfortable living spaces, a practical layout, and plenty of room to make it your own. Whether you’re a first-time buyer looking for a place to call home or someone searching for a property with extra space and versatility, this home has plenty to offer. The well-designed floor plan provides room for everyday living, entertaining, relaxing, and hosting guests. Three bedrooms offer flexibility for a growing household, home office, guest room, or hobby space, while two full bathrooms provide added convenience. The established character of the home gives it a welcoming feel and a great foundation for creating a space that fits your lifestyle. One of the standout features is the large workshop in the backyard, providing an impressive amount of additional space for projects, hobbies, storage, tools, or a variety of personal uses. Whether you’re a DIY enthusiast, woodworker, collector, gardener, or simply need room for your equipment and belongings, the workshop adds a level of versatility that is hard to find. The backyard also provides space to enjoy the outdoors, creating opportunities for entertaining, relaxing, gardening, or simply enjoying your own private space. With the combination of a comfortable 3-bedroom, 2-bath home and a substantial backyard workshop, there’s room here for both your everyday needs and the things you enjoy doing in your free time. For first-time buyers, this property offers an opportunity to own a home with useful living space, established features, and the flexibility to personalize it over time. You can settle in, make it yours, and add your own touches at your own pace. If you’ve been looking for a home with a functional layout, three bedrooms, two baths, a spacious backyard, and a large workshop, this one deserves a look. Come see the possibilities and imagine making this home your own!
| 5 hours ago | Listing updated with changes from the MLS® | |
| 10 hours ago | Listing first seen on site |

© 2020 North Texas Real Estate Information Systems. All rights reserved. Information is deemed reliable but is not guaranteed accurate by the MLS or NTREIS. The information being provided is for the consumer's personal, non-commercial use, and may not be reproduced, redistributed, or used for any purpose other than to identify prospective properties consumers may be interested in purchasing.
Last checked: 2026-09-17 01:44 AM CDT
Did you know? You can invite friends and family to your search. They can join your search, rate and discuss listings with you.