Save
Ask
Tour
Hide
Share
$114,999
New Listing

910 Plainview Road
Seymour, TX 76380

For Sale|Single Family Residence|Active
2
Beds
1
Total Bath
1
Full Bath
990
SqFt
$116
/SqFt
1951
Built
Subdivision:
Stephens Add
County:
Baylor
Call Now: 972 214 4800
Is this the listing for you? We can help make it yours.
972 214 4800
910 Plainview Road910 Plainview Road910 Plainview Road910 Plainview Road
Save
Ask
Tour
Hide
Share

Mortgage Calculator

Monthly Payment (Est.)

$525
Calculator powered by Showcase IDX, a Constellation1 Company. Copyright ©2026 Information is deemed reliable but not guaranteed.

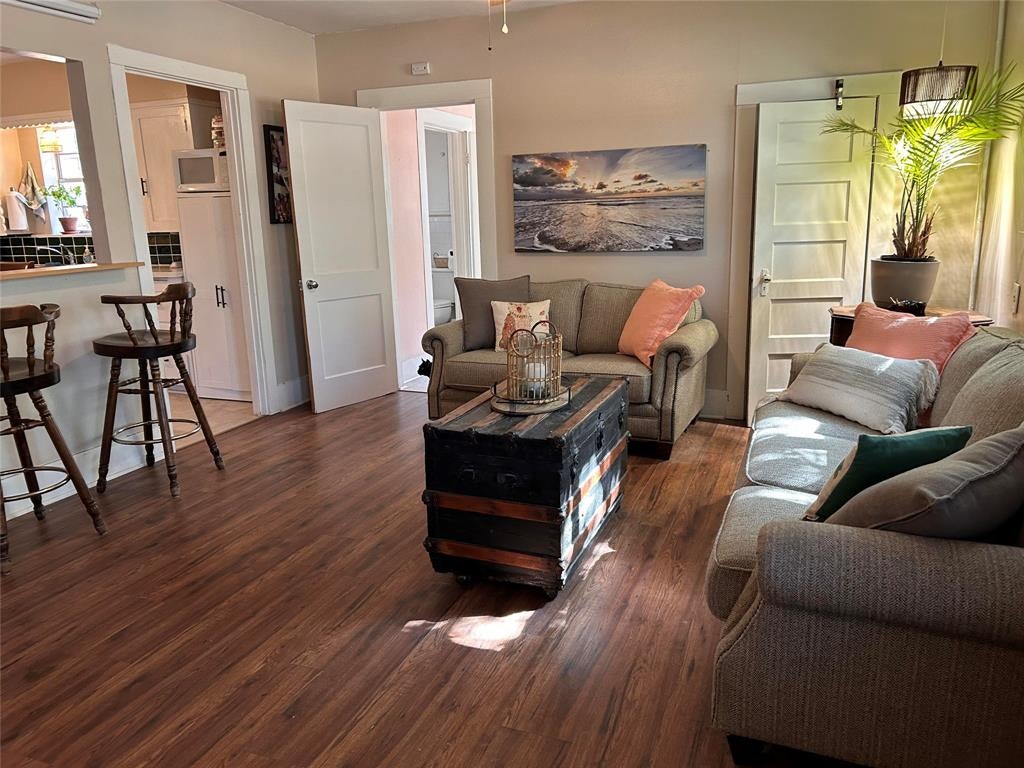
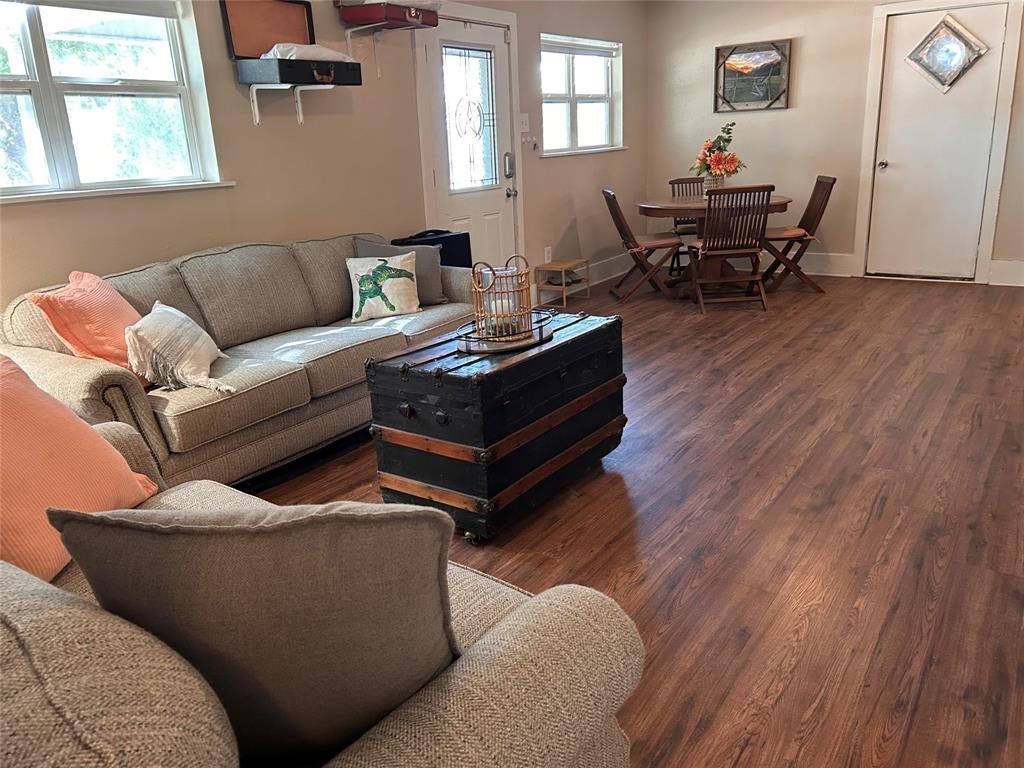
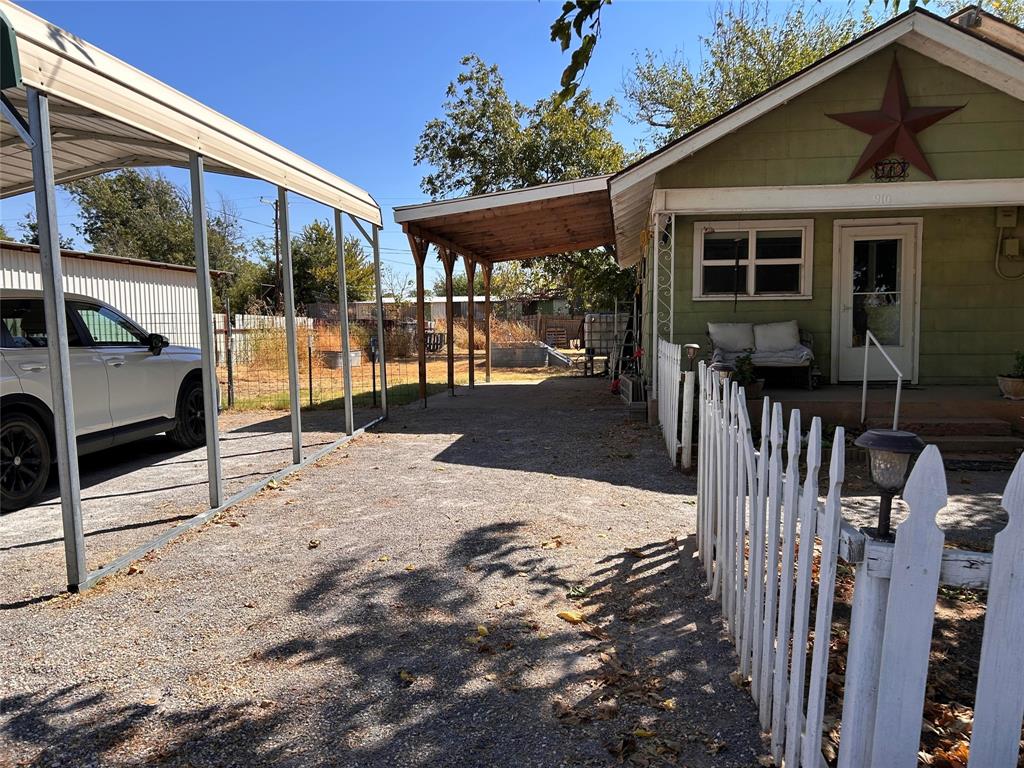
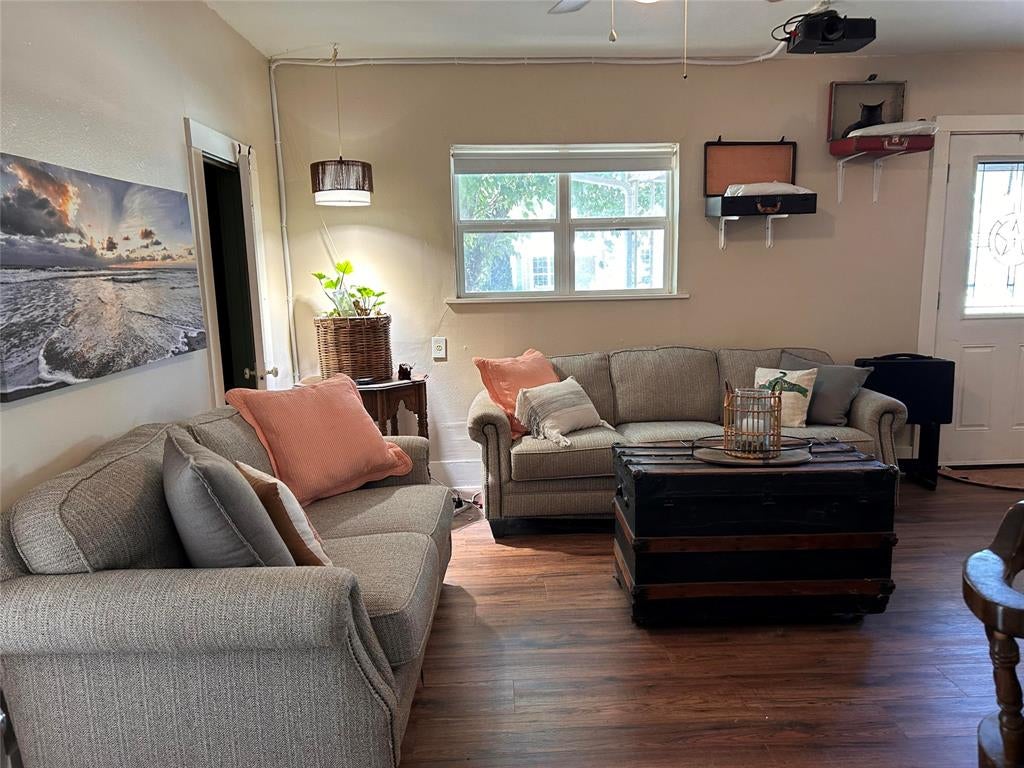
We're pleased to present this completely remodeled and updated 2 bedroom, 1 bath home with front and back porches, patio and shed (both with electric), utility room, and multiple carports. Large, beautiful fenced yard with mature mulberry (non-fruit bearing) and pecan trees. All the remodeling and improvements were done lovingly and with great attention because we intended to live here indefinitely. This is not a flip!) 2024 -House leveled - 5 yr warranty - New Hot Water tank -New Refrigerator (Kenmore) -Added laundry room with new stacked washer and dryer (LG) -All new plumbing and insulated -Completely re-done bathroom - new tile, new shower, new sink, new shower light and exhaust fan, new fixtures, new window, new flooring. -Added new rear storm screen door -Updated electrical throughout -Updated electrical panel -New mini-splits (Mitsubishi) - energy efficient - professionally installed -Shed workshop space - redone - with electric and air conditioning. -New Corian countertop and imported green Italian tile backsplash -New stove exhaust hood w light and fan -Living room remodel including opening wall between kitchen and living room for open concept living - New drywall throughout - New Sherwin Williams paint throughout -Electric installed to patio and shed 2025 -New high quality flooring (professionally installed) in every room -New carport added attached to house (could be enclosed for additional room) -Driveway professionally overhauled and gravel brought in -Reconstructed shed and added electrical, new roofing, siding, and window air conditioner -All trees professionally trimmed Plus newer windows, front and rear doors, and ceiling fans with lights (in every room). Original hardwood doors and knobs in home and large dog kennel. Mature compost in place- ready to use, and rain capture system.

Save
Ask
Tour
Hide
Share
Listing Snapshot
Price 
$114,999
Days On Site 
0 Days
Bedrooms 
2
Inside Area (SqFt) 
990 sqft
Total Baths 
1
Full Baths 
1
Partial Baths 
N/A
Lot Size 
0.24 Acres
Year Built 
1951
MLS® Number 
21388552
Status 
Active
Property Tax 
$866
HOA/Condo/Coop Fees 
N/A
Sq Ft Source 
N/A
Friends & Family
Recent Activity
3 hours agoListing updated with changes from the MLS®
9 hours agoListing first seen on site
General Features
Acres 
0.24
Foundation 
Pillar/Post/PierOther
Levels 
One
Parking 
Attached CarportCoveredDetached CarportDrive ThroughDrivewayNo GarageOff StreetStorageBoatRV Access/Parking
Property Sub Type 
Single Family Residence
Sewer 
Public Sewer
Special Circumstances 
Standard
Utilities 
Cable AvailableElectricity Connected
Water Source 
Public
Interior Features
Appliances 
DryerGas CooktopGas OvenGas Water HeaterRefrigeratorWasher
Cooling 
Ceiling Fan(s)ElectricENERGY STAR Qualified EquipmentHeat PumpMulti UnitsWindow Unit(s)
Fireplace 
Yes
Fireplace Features 
Free StandingLiving RoomWood Burning Stove
Fireplaces 
1
Flooring 
HardwoodLaminateVinyl
Heating 
CentralNatural GasSpace HeaterWood Stove
Interior 
Built-in FeaturesEat-in KitchenNatural WoodworkOpen FloorplanWired for DataHigh Speed Internet
Bedroom 
Dimensions - 12 x 13Level - First
Kitchen 
Dimensions - 13 x 11Level - First
Laundry 
Dimensions - 5 x 6Level - First
Living Room 
Dimensions - 23 x 14Level - First
Master Bathroom 
Dimensions - 8 x 5Level - First
Master Bedroom 
Dimensions - 13 x 12Level - First
Save
Ask
Tour
Hide
Share
Exterior Features
Construction Details 
Frame
Exterior 
Fire PitRain GuttersKennelLightingPrivate YardRain Barrel/Cistern(s)Storage
Roof 
AsphaltShingle
Community Features
Accessibility Features 
Accessible EntranceAccessible Approach with Ramp
School District 
Seymour ISD
Financing Terms Available 
CashConventionalFHAVA Loan
Schools
School District
Seymour ISD
Elementary School
Seymour
Middle School
Seymour
High School
Seymour
Listing courtesy of Steve Koleno of Beycome Brokerage Realty LLC steve@beycome.com


© 2020 North Texas Real Estate Information Systems. All rights reserved. Information is deemed reliable but is not guaranteed accurate by the MLS or NTREIS. The information being provided is for the consumer's personal, non-commercial use, and may not be reproduced, redistributed, or used for any purpose other than to identify prospective properties consumers may be interested in purchasing.
Last checked: 2026-09-17 12:30 AM CDT

Neighborhood & Commute
Source: Walkscore
Disclosure: Community information and market data powered by Constellation Data Labs. Information is deemed reliable but not guaranteed.
Save
Ask
Tour
Hide
Share
Scroll to Top