Save
Ask
Tour
Hide
Share
$787,902
1 Day On Site

732 Cross Oaks Road
Lavon, TX 75166

For Sale|Single Family Residence|Active
5
Beds
5
Total Baths
4
Full Baths
1
Partial Bath
4,033
SqFt
$195
/SqFt
2026
Built
Subdivision:
Hillstead
County:
Collin
Call Now: 972 214 4800
Is this the listing for you? We can help make it yours.
972 214 4800
732 Cross Oaks Road732 Cross Oaks Road732 Cross Oaks Road732 Cross Oaks Road
Save
Ask
Tour
Hide
Share

Mortgage Calculator

Monthly Payment (Est.)

$3,595
Calculator powered by Showcase IDX, a Constellation1 Company. Copyright ©2026 Information is deemed reliable but not guaranteed.

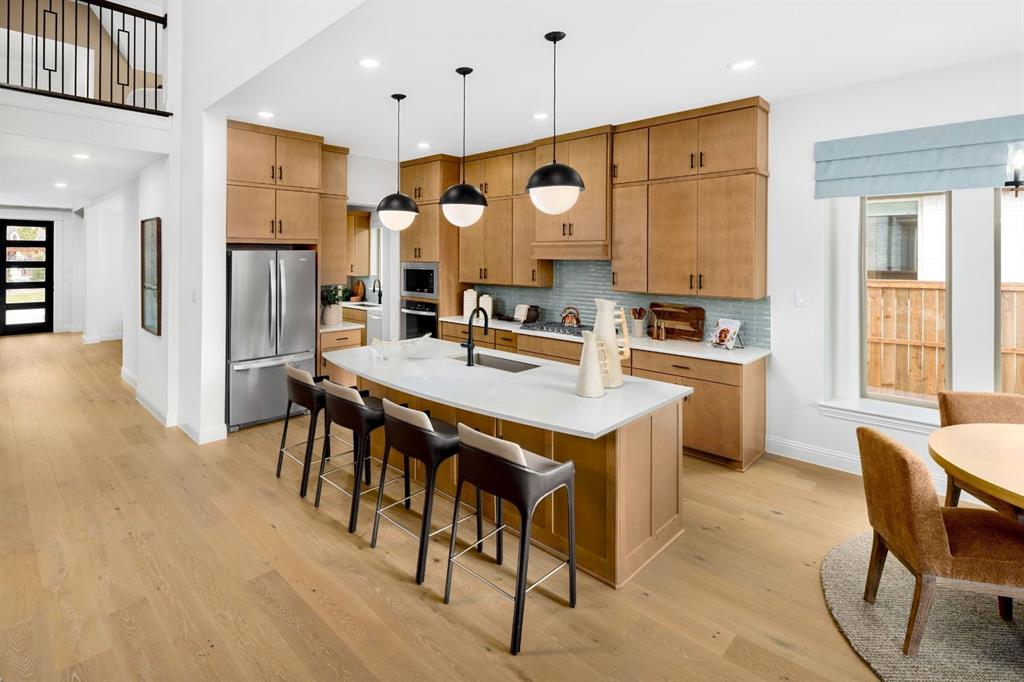
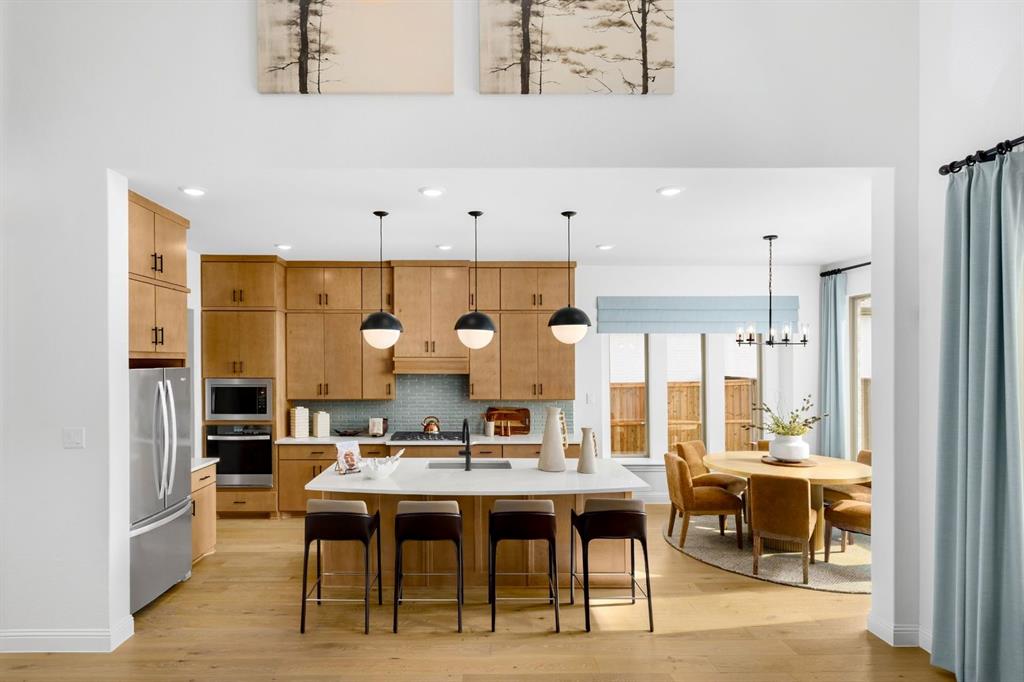
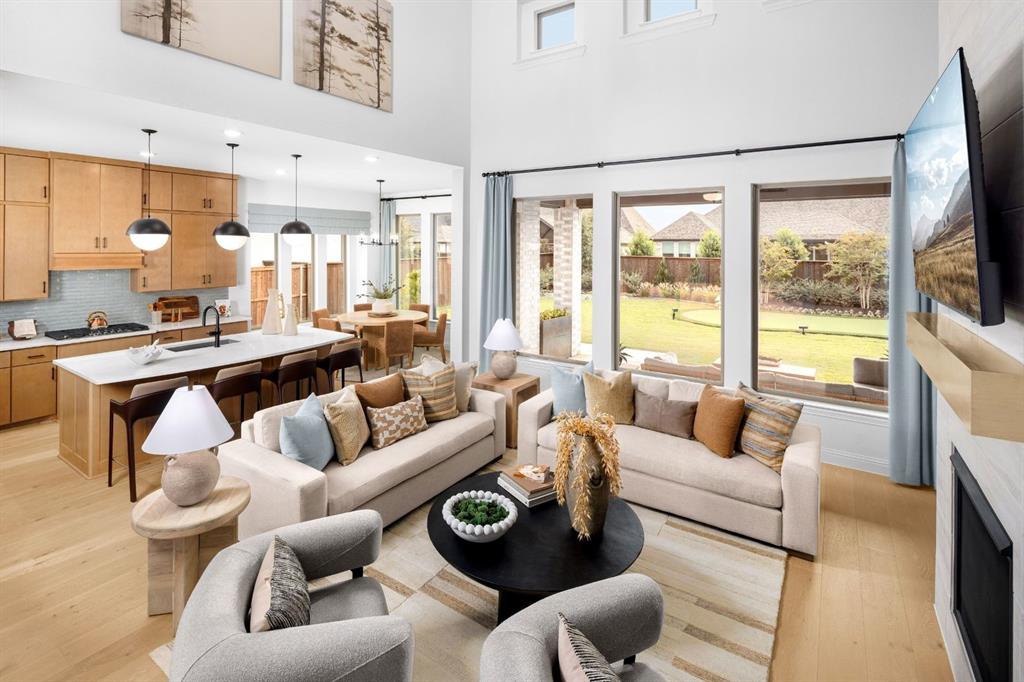
MLS# 21388568 - Built by Coventry Homes - January 2027 completion ~ Not every home leaves an impression the moment you drive up. This one does. Designed for the way people truly live today, this stunning home blends grand architecture, open living, and everyday comfort into one unforgettable design. From the dramatic foyer and soaring ceilings to the natural flow throughout the home, every space feels intentional. A private study near the entrance creates the perfect work - from - home setup while the formal dining room is ready for holidays and gatherings. The heart of the home opens into a breathtaking family room filled with natural light and connected seamlessly to a chef - inspired kitchen, butlers pantry, oversized island and spacious breakfast area designed for entertaining and everyday living. Privately positioned downstairs, the primary suite offers a spa - inspired bath and two walk - in closets for a true retreat feel. Upstairs features a spacious game room, dedicated media room, and large secondary bedrooms with room for everyone to spread out comfortably. Located in Hillstead in Lavon and situated on a 13,383 square foot lot, this home is a must see!

Save
Ask
Tour
Hide
Share
Listing Snapshot
Price 
$787,902
Days On Site 
1 Day
Bedrooms 
5
Inside Area (SqFt) 
4,033 sqft
Total Baths 
5
Full Baths 
4
Partial Baths 
1
Lot Size 
0.307 Acres
Year Built 
2026
MLS® Number 
21388568
Status 
Active
Property Tax 
N/A
HOA/Condo/Coop Fees 
$79.17 monthly
Sq Ft Source 
N/A
Friends & Family
Recent Activity
18 hours agoListing updated with changes from the MLS®
yesterdayListing first seen on site
General Features
Acres 
0.307
Attached Garage 
Yes
Foundation 
Slab
Garage 
Yes
Garage Spaces 
4
Green Energy Efficient 
AppliancesHVACInsulationLightingWater HeaterWindows
Levels 
Two
Parking 
Garage Faces FrontAttached
Property Condition 
New Construction
Property Sub Type 
Single Family Residence
Security 
Carbon Monoxide Detector(s)PrewiredSmoke Detector(s)
Style 
Contemporary/Modern
Interior Features
Appliances 
Electric OvenGas CooktopMicrowaveVented Exhaust Fan
Cooling 
Attic FanCeiling Fan(s)Central AirElectricENERGY STAR Qualified EquipmentZoned
Fireplace 
Yes
Fireplace Features 
Family RoomGlass DoorsLiving Room
Fireplaces 
1
Flooring 
CarpetCeramic TileVinyl
Heating 
Exhaust FanENERGY STAR Qualified EquipmentENERGY STAR/ACCA RSI Qualified InstallationFireplace(s)Zoned
Interior 
Double VanityKitchen IslandOpen FloorplanPantryWalk-In Closet(s)Wired for Sound
Laundry Features 
Electric Dryer HookupWasher Hookup
Bedroom 
Dimensions - 15 x 12Level - Second
Breakfast Room 
Dimensions - 11 x 11Level - First
Kitchen 
Dimensions - 12 x 16Level - FirstFeatures - Kitchen Island, Pantry
Living Room 
Dimensions - 17 x 19Level - FirstFeatures - Ceiling Fan(s)
Media Room 
Dimensions - 20 x 12Level - Second
Utility Room 
Dimensions - 12 x 10Level - First
Save
Ask
Tour
Hide
Share
Exterior Features
Construction Details 
BrickRadiant Barrier
Exterior 
Rain Gutters
Fencing 
WoodWrought Iron
Lot Features 
Corner LotLandscaped
Patio And Porch 
Covered
Roof 
Composition
Community Features
Association Fee 
$950.0
Association Fee Frequency 
Annually
Community Features 
PoolClubhouseCurbsPlaygroundSidewalksTennis Court(s)
School District 
Wylie ISD
Schools
School District
Wylie ISD
Elementary School
Akin
Middle School
Burnett
High School
Wylie East
Listing courtesy of Ben Caballero of HomesUSA.com caballero@homesusa.com


© 2020 North Texas Real Estate Information Systems. All rights reserved. Information is deemed reliable but is not guaranteed accurate by the MLS or NTREIS. The information being provided is for the consumer's personal, non-commercial use, and may not be reproduced, redistributed, or used for any purpose other than to identify prospective properties consumers may be interested in purchasing.
Last checked: 2026-09-18 02:41 AM CDT

Neighborhood & Commute
Source: Walkscore
Disclosure: Community information and market data powered by Constellation Data Labs. Information is deemed reliable but not guaranteed.
Save
Ask
Tour
Hide
Share
Scroll to Top