Save
Ask
Tour
Hide
Share
$475,000
New Listing

1005 Saint Andrews Drive
Mansfield, TX 76063

For Sale|Single Family Residence|Active
3
Beds
3
Total Baths
2
Full Baths
1
Partial Bath
2,550
SqFt
$186
/SqFt
1996
Built
Subdivision:
Walnut Creek Estate Mansfield
County:
Tarrant
Call Now: 972 214 4800
Is this the listing for you? We can help make it yours.
972 214 4800
1005 Saint Andrews Drive1005 Saint Andrews Drive1005 Saint Andrews Drive1005 Saint Andrews Drive
Save
Ask
Tour
Hide
Share

Mortgage Calculator

Monthly Payment (Est.)

$2,167
Calculator powered by Showcase IDX, a Constellation1 Company. Copyright ©2026 Information is deemed reliable but not guaranteed.

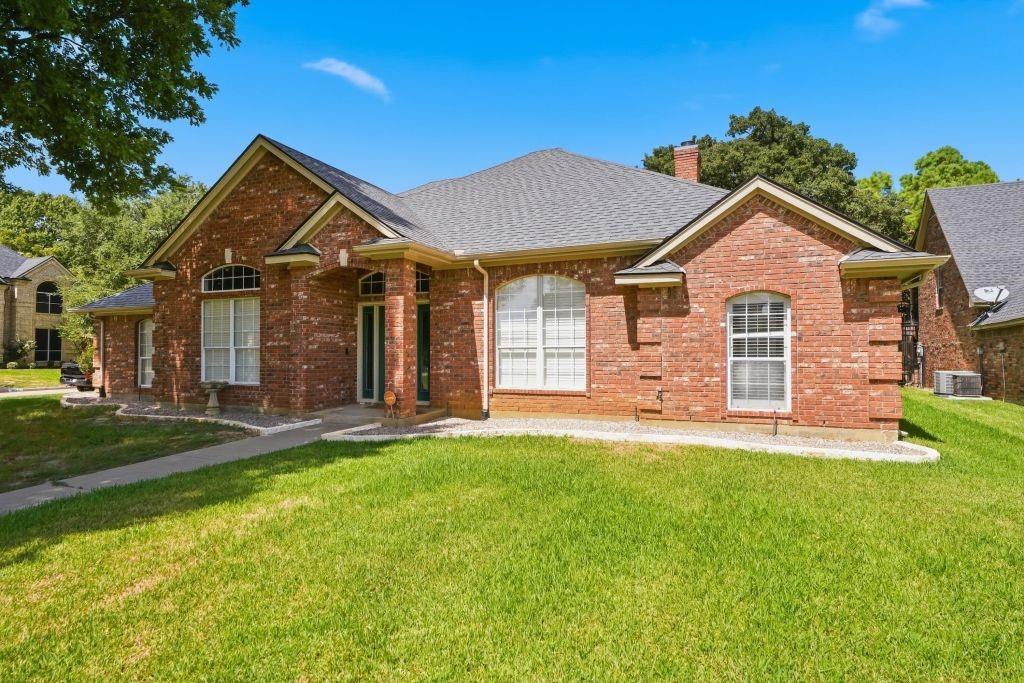
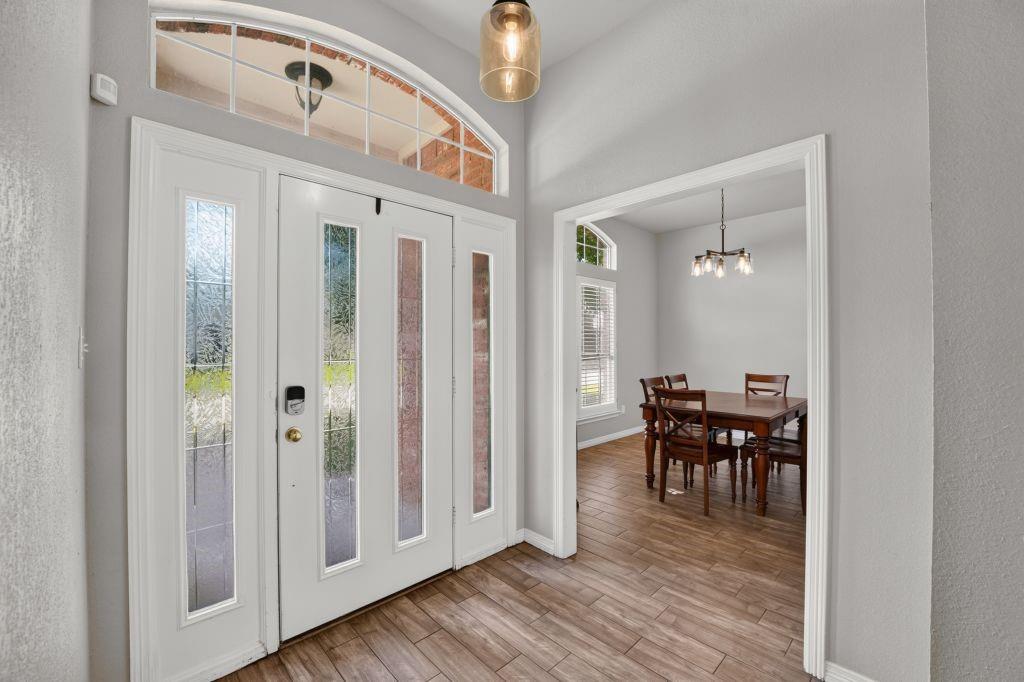
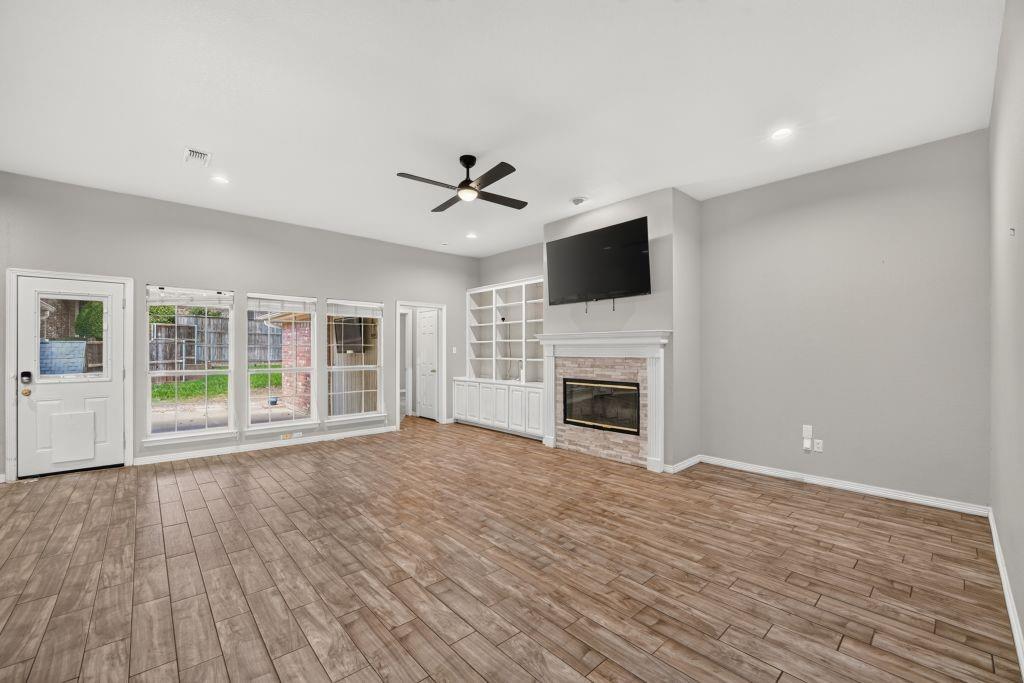
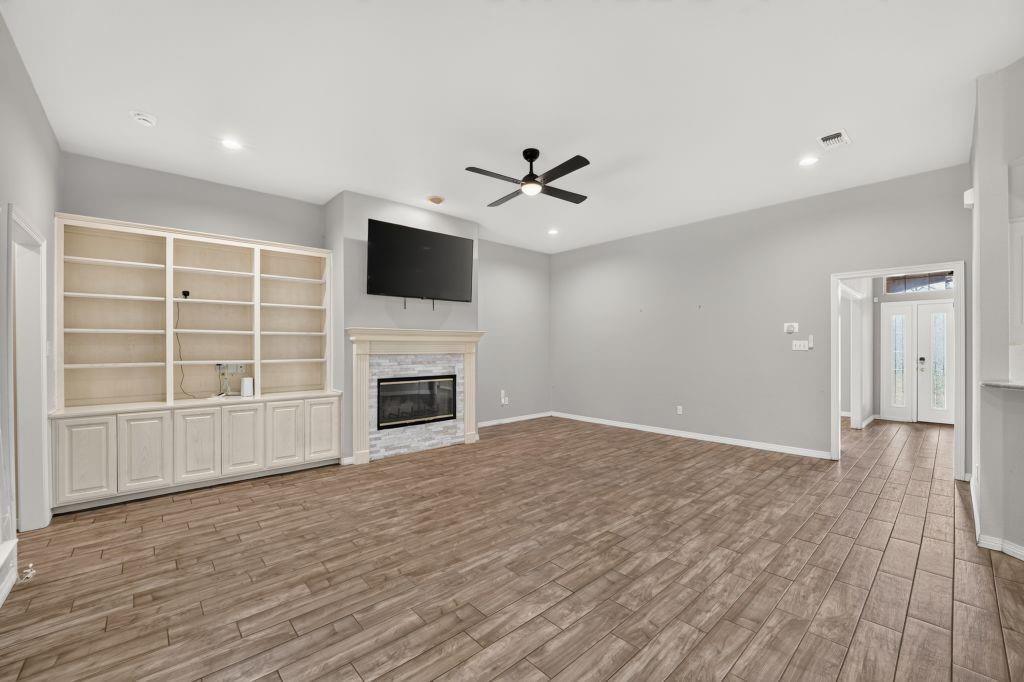
Perfectly situated in the desirable Walnut Creek Estates community, this exceptional home offers prime access to the Mansfield ISD and Walnut Creek Country Club. The main living area boasts an open-concept layout that seamlessly connects the dining area, and a gourmet kitchen. Tucked just off the main living space is a versatile, flexible office or playroom. Off the kitchen, you will find another dining room designed for entertaining. A convenient half-bath is situated nearby for guests. The primary bedroom is entirely isolated from the secondary bedrooms to ensure maximum peace and privacy. A 5-piece bath which is steps away from a massive, room-sized walk-in closet. It provides the storage and organization a true fashionista demands. Custom features include a built-in desk with ample storage, a large utility room for a washer dryer, a second refrigerator, and a built-in ironing board. Two bedrooms and a bathroom are located on their own wing of the home. A rear entry garage with room for a golf cart. This neighborhood gives the sense of a small town feel with big city access to Highway 287, 360 and I-20.

Save
Ask
Tour
Hide
Share
Listing Snapshot
Price 
$475,000
Days On Site 
0 Days
Bedrooms 
3
Inside Area (SqFt) 
2,550 sqft
Total Baths 
3
Full Baths 
2
Partial Baths 
1
Lot Size 
0.282 Acres
Year Built 
1996
MLS® Number 
21388613
Status 
Active
Property Tax 
$10,462
HOA/Condo/Coop Fees 
N/A
Sq Ft Source 
N/A
Friends & Family
Recent Activity
8 hours agoListing updated with changes from the MLS®
8 hours agoListing first seen on site
General Features
Acres 
0.282
Attached Garage 
Yes
Foundation 
Slab
Garage 
Yes
Garage Spaces 
2
Levels 
One
Parking 
GarageGarage Door OpenerGolf Cart GarageAttached
Property Sub Type 
Single Family Residence
Security 
Smoke Detector(s)
Sewer 
Public Sewer
Special Circumstances 
Standard
Style 
Ranch
Water Source 
Public
Interior Features
Appliances 
DishwasherDisposalElectric CooktopElectric OvenMicrowave
Cooling 
Central AirElectric
Fireplace 
Yes
Fireplace Features 
Wood Burning
Fireplaces 
1
Flooring 
Ceramic Tile
Heating 
CentralElectric
Interior 
Other
Laundry Features 
Electric Dryer Hookup
Window Features 
ShuttersWindow Coverings
Master Bedroom 
Dimensions - 0 x 0Level - FirstFeatures - Walk-In Closet(s)
Save
Ask
Tour
Hide
Share
Exterior Features
Construction Details 
Brick
Exterior 
Rain Gutters
Fencing 
Wood
Lot Features 
Corner Lot
Patio And Porch 
Covered
Roof 
Composition
Windows/Doors 
ShuttersWindow Coverings
Community Features
School District 
Mansfield ISD
Financing Terms Available 
CashConventionalFHAVA Loan
Schools
School District
Mansfield ISD
Elementary School
Boren
Middle School
Wester
High School
Mansfield
Listing courtesy of Jack McLemore of Listing Results, LLC info@listingresults.com


© 2020 North Texas Real Estate Information Systems. All rights reserved. Information is deemed reliable but is not guaranteed accurate by the MLS or NTREIS. The information being provided is for the consumer's personal, non-commercial use, and may not be reproduced, redistributed, or used for any purpose other than to identify prospective properties consumers may be interested in purchasing.
Last checked: 2026-09-17 12:30 AM CDT

Neighborhood & Commute
Source: Walkscore
Disclosure: Community information and market data powered by Constellation Data Labs. Information is deemed reliable but not guaranteed.
Save
Ask
Tour
Hide
Share
Scroll to Top