Save
Ask
Tour
Hide
Share
$725,000
New Listing

465 Hlavek Road
Decatur, TX 76234

For Sale|Single Family Residence|Active
4
Beds
3
Total Baths
2
Full Baths
1
Partial Bath
2,635
SqFt
$275
/SqFt
2023
Built
Subdivision:
Meadowview
County:
Wise
Call Now: 972 214 4800
Is this the listing for you? We can help make it yours.
972 214 4800
465 Hlavek Road465 Hlavek Road465 Hlavek Road465 Hlavek Road
Save
Ask
Tour
Hide
Share

Mortgage Calculator

Monthly Payment (Est.)

$3,308
Calculator powered by Showcase IDX, a Constellation1 Company. Copyright ©2026 Information is deemed reliable but not guaranteed.

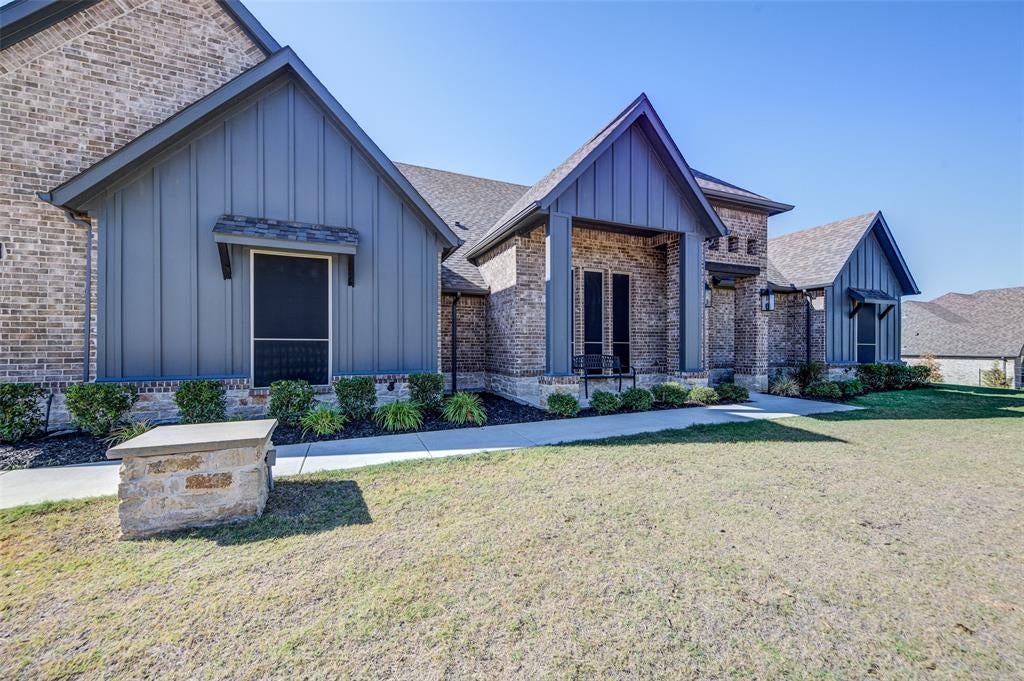
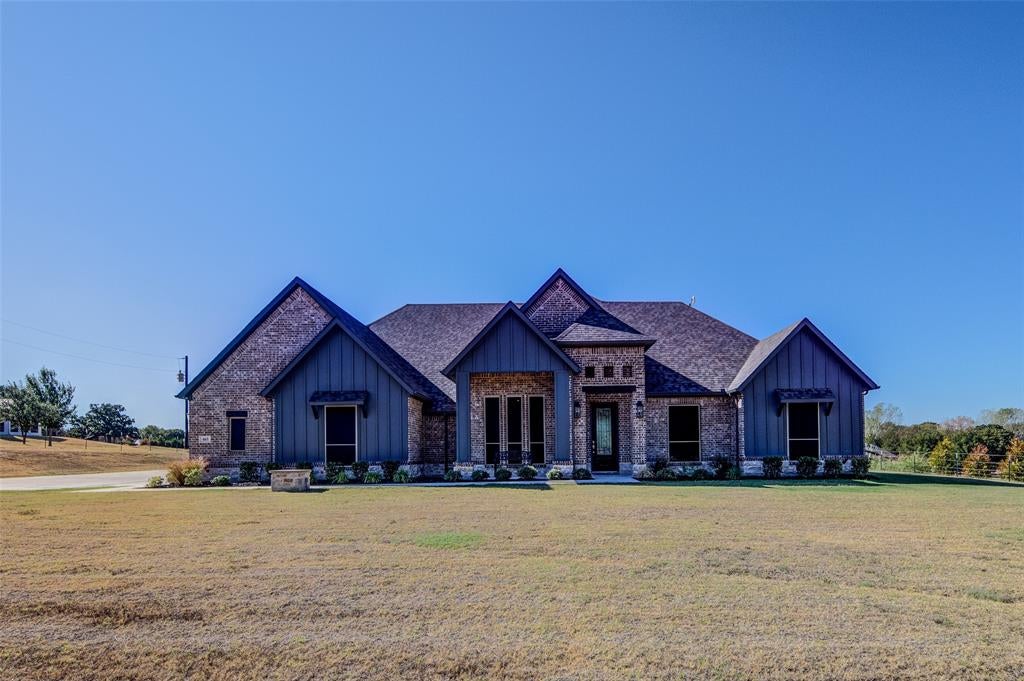
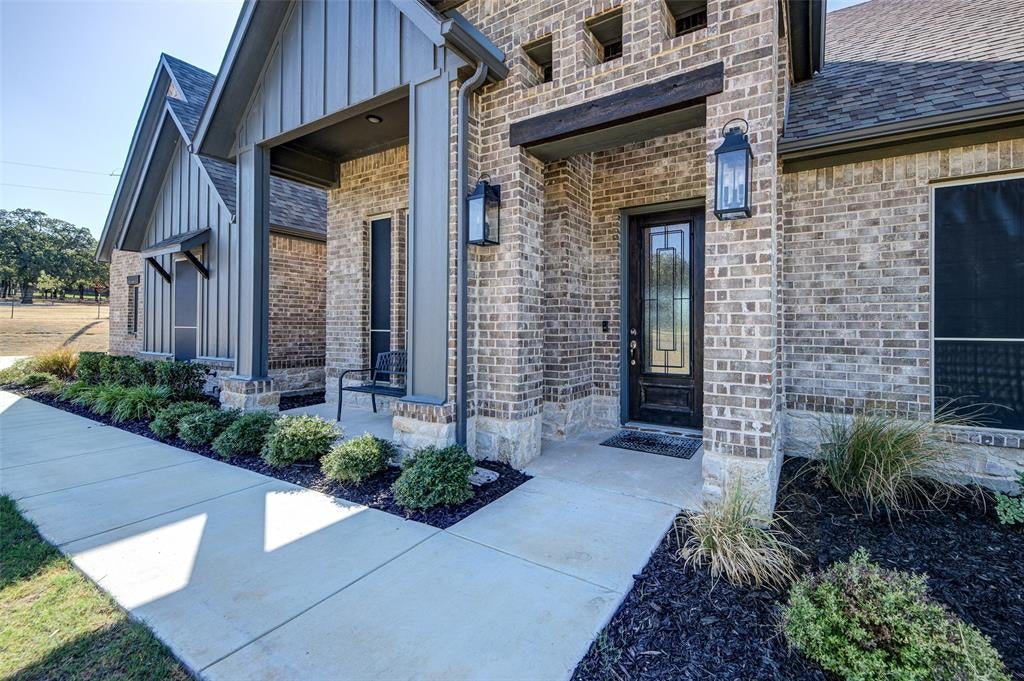
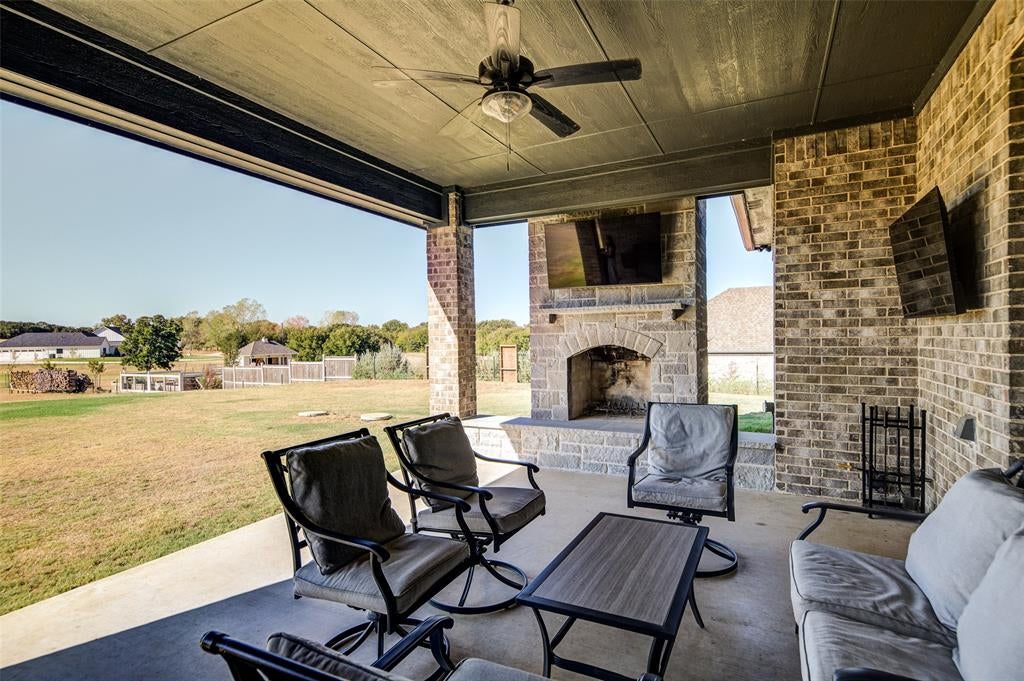
Location, Location, Location!! Gorgeous custom home on 2 acres with gated entrance in Decatur ISD. Enjoy quiet country living with a short drive to all amenities. This home has 4 bedrooms, 2 and a half bathrooms and large upgraded back patio with a newly added stone fireplace. Enjoy hosting the holidays with the open concept living area, vaulted ceilings with elegant wood beams and corner fireplace. This home has all electric appliances, double oven, nice size pantry, and oversized island. This is a split bedroom floor plan with the primary closest to the garage. Enjoy many upgrades that include plantation shutters, epoxy garage floor, fully fenced property with electric gate, and newly added beautiful stone fireplace on the large back patio. End each day by enjoying the calming scenery from the back patio. Don't miss out on this custom home!

Save
Ask
Tour
Hide
Share
Listing Snapshot
Price 
$725,000
Days On Site 
0 Days
Bedrooms 
4
Inside Area (SqFt) 
2,635 sqft
Total Baths 
3
Full Baths 
2
Partial Baths 
1
Lot Size 
2 Acres
Year Built 
2023
MLS® Number 
21388775
Status 
Active
Property Tax 
$7,506
HOA/Condo/Coop Fees 
N/A
Sq Ft Source 
N/A
Friends & Family
Recent Activity
5 hours agoListing updated with changes from the MLS®
5 hours agoListing first seen on site
General Features
Acres 
2
Attached Garage 
Yes
Foundation 
Slab
Garage 
Yes
Garage Spaces 
2
Levels 
One
Parking 
DrivewayGarageGarage Door OpenerGarage Faces SideAttached
Property Sub Type 
Single Family Residence
Sewer 
Septic Tank
Special Circumstances 
Standard
Style 
Traditional
Water Source 
Well
Interior Features
Appliances 
DishwasherDisposalElectric CooktopElectric OvenMicrowaveDouble OvenWater Softener
Cooling 
Central AirElectric
Fireplace 
Yes
Fireplace Features 
Living RoomOutsideStoneWood Burning
Fireplaces 
2
Flooring 
Vinyl
Heating 
CentralElectric
Interior 
Double VanityEat-in KitchenGranite CountersKitchen IslandOpen FloorplanPantryVaulted Ceiling(s)Walk-In Closet(s)Wired for Data
Window Features 
Shutters
Living Room 
Dimensions - 0 x 0Level - FirstFeatures - Ceiling Fan(s)
Master Bedroom 
Dimensions - 0 x 0Level - FirstFeatures - Walk-In Closet(s)
Save
Ask
Tour
Hide
Share
Exterior Features
Construction Details 
BrickStone
Exterior 
Rain Gutters
Fencing 
GatePipe
Lot Features 
ClearedFew TreesLandscaped
Patio And Porch 
Covered
Roof 
Composition
Windows/Doors 
Shutters
Community Features
School District 
Decatur ISD
Financing Terms Available 
1031 ExchangeCashConventionalFHAVA Loan
Schools
School District
Decatur ISD
Elementary School
Rann
Middle School
Decatur
High School
Decatur
Listing courtesy of Erin Murphy of Parker Properties Real Estate erinpptx@gmail.com


© 2020 North Texas Real Estate Information Systems. All rights reserved. Information is deemed reliable but is not guaranteed accurate by the MLS or NTREIS. The information being provided is for the consumer's personal, non-commercial use, and may not be reproduced, redistributed, or used for any purpose other than to identify prospective properties consumers may be interested in purchasing.
Last checked: 2026-09-17 12:23 AM CDT

Neighborhood & Commute
Source: Walkscore
Disclosure: Community information and market data powered by Constellation Data Labs. Information is deemed reliable but not guaranteed.
Save
Ask
Tour
Hide
Share
Scroll to Top