
16905 Flagstone DriveCelina, TX 75009
Mortgage Calculator
Monthly Payment (Est.)
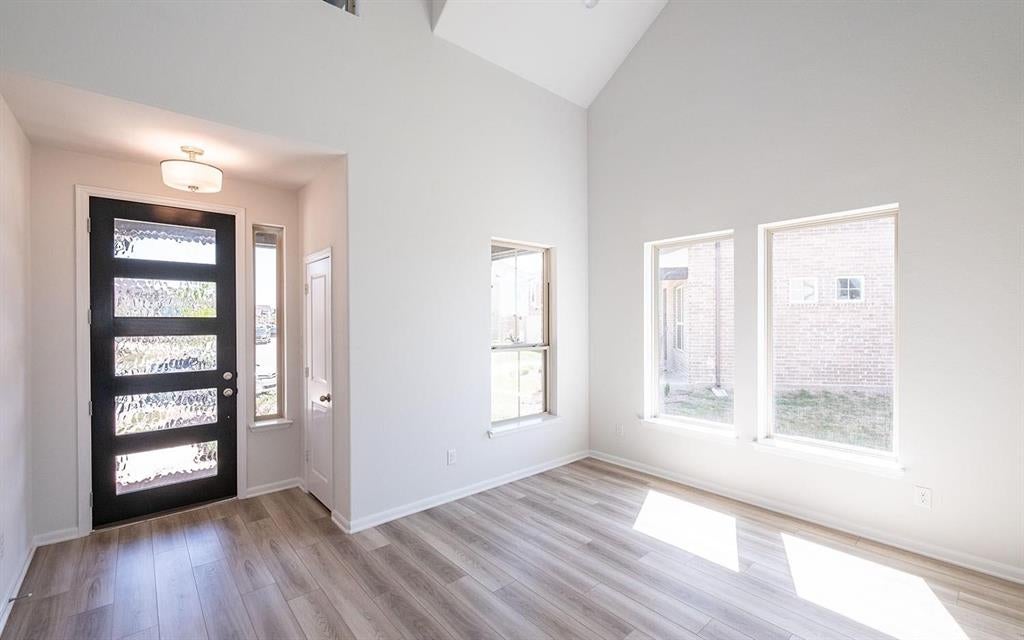
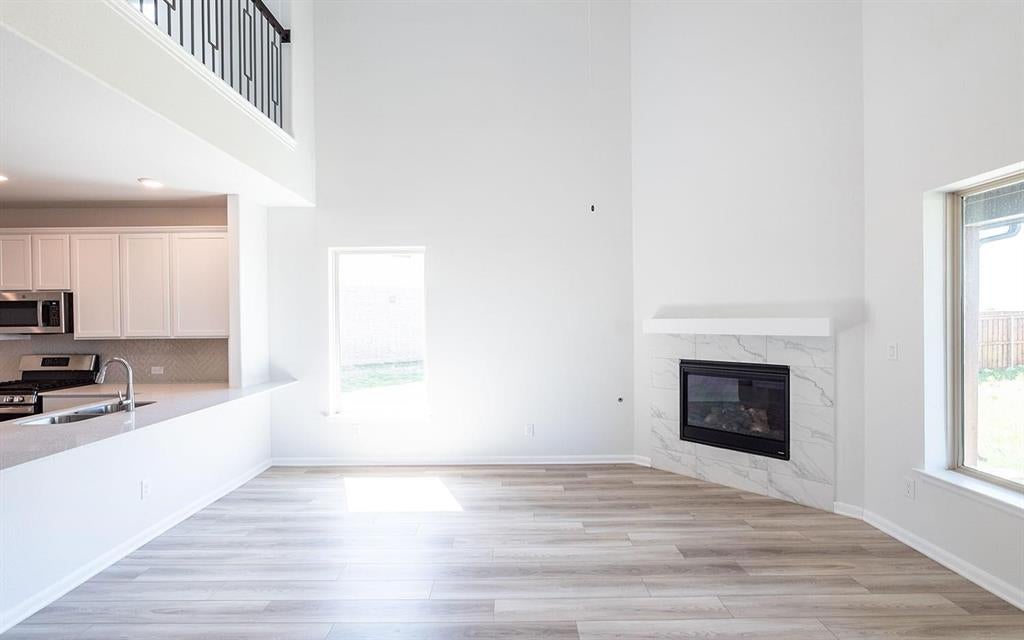
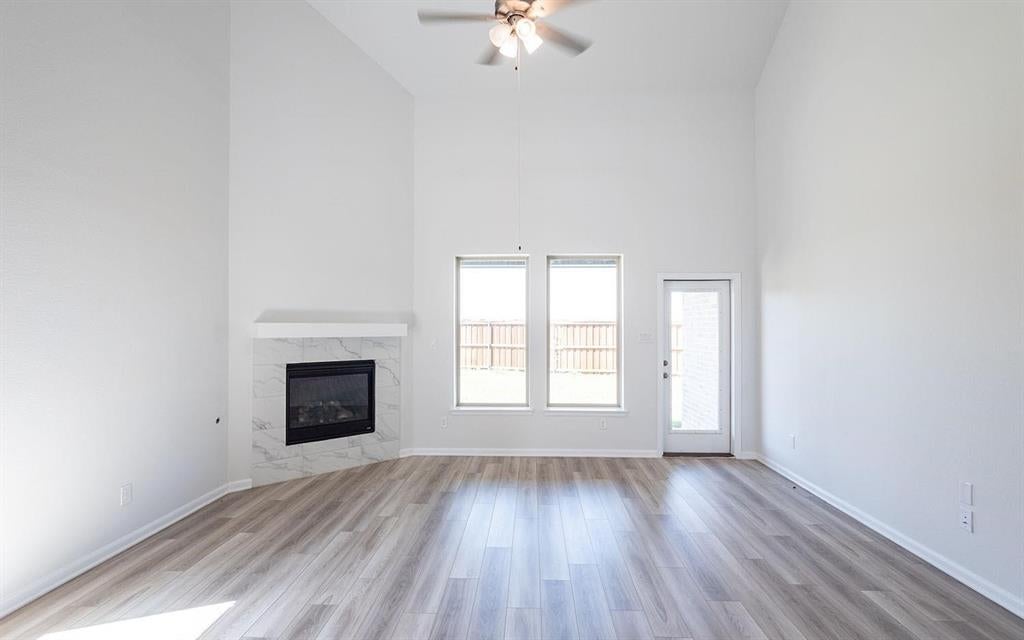
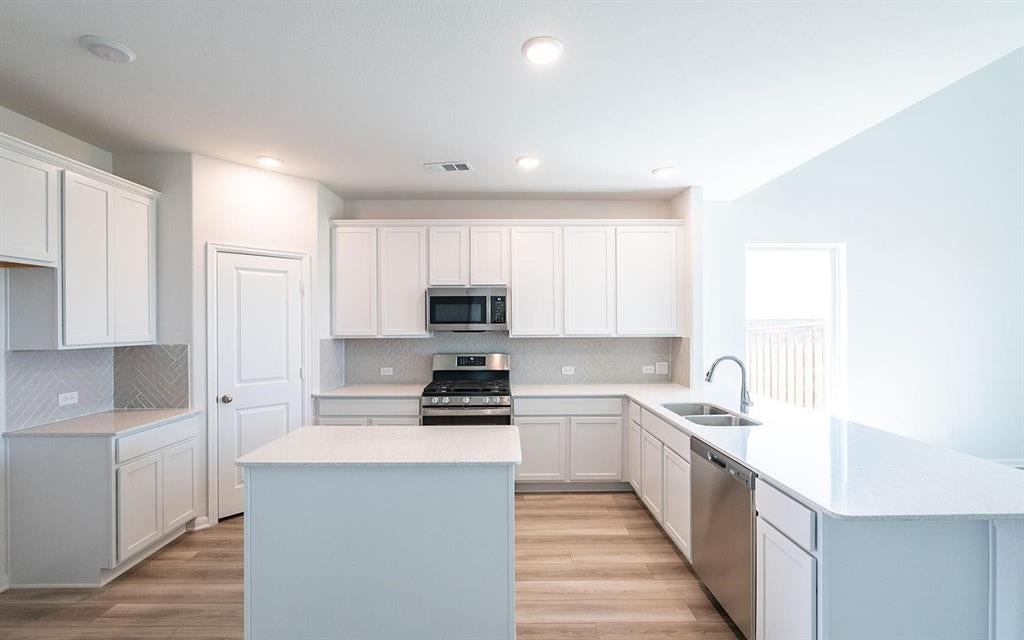
$2,268BETTER THAN NEW and MOVE-IN READY! This stunning one owner home, built in 2023, offers 4 bedrooms, 3 full baths, and a 3 car garage in a highly sought after community served by an award winning school district. From the moment you arrive, you'll appreciate the impressive stone and brick elevation, welcoming covered front porch, and charming balcony. Inside, the open concept floorplan is designed for modern living and entertaining, featuring a spacious family room with a corner gas log fireplace flowing seamlessly into the chef inspired kitchen. Enjoy sparkling quartz countertops, a large center island, breakfast bar, gas cooktop, built-in oven, and microwave. The private downstairs owner's retreat offers a luxurious ensuite bath complete with garden tub, separate shower, dual sinks, and expansive counter space. A large laundry room with shelving and drip-dry area plus a tankless water heater add convenience and efficiency. Upstairs you'll find a generous game room, full bath, and three additional bedrooms, providing plenty of space for family, guests, work, or hobbies. Step outside to a fully fenced backyard with premium board-on-board fencing and a covered patio perfect for relaxing or entertaining year-round. Residents enjoy resort style amenities including a spectacular community amphitheater, pool, fitness center, sports courts, BBQ & gathering area, playgrounds & shade, jogging and biking trails, and numerous family friendly activities throughout the year. Families will especially love the convenience of the newly opened Montessori school serving infants through primary age children, located just down the street and within easy walking distance from the home. If you've been searching for a nearly new home that combines luxury, functionality, top rated schools, exceptional amenities, and a true sense of community, this is the one. Don't miss your opportunity to own one of the most desirable homes in Green Meadows!
| 6 hours ago | Listing updated with changes from the MLS® | |
| 6 hours ago | Listing first seen on site |

© 2020 North Texas Real Estate Information Systems. All rights reserved. Information is deemed reliable but is not guaranteed accurate by the MLS or NTREIS. The information being provided is for the consumer's personal, non-commercial use, and may not be reproduced, redistributed, or used for any purpose other than to identify prospective properties consumers may be interested in purchasing.
Last checked: 2026-09-17 01:34 AM CDT
Did you know? You can invite friends and family to your search. They can join your search, rate and discuss listings with you.