Save
Ask
Tour
Hide
Share
$311,900
New Listing

509 WISTERGLEN Drive
DeSoto, TX 75115

For Sale|Single Family Residence|Active
3
Beds
2
Total Baths
2
Full Baths
1,754
SqFt
$178
/SqFt
1986
Built
Subdivision:
SOUTH MEADOWS
County:
Dallas
Call Now: 972 214 4800
Is this the listing for you? We can help make it yours.
972 214 4800
509 WISTERGLEN Drive509 WISTERGLEN Drive509 WISTERGLEN Drive509 WISTERGLEN Drive
Save
Ask
Tour
Hide
Share

Mortgage Calculator

Monthly Payment (Est.)

$1,423
Calculator powered by Showcase IDX, a Constellation1 Company. Copyright ©2026 Information is deemed reliable but not guaranteed.

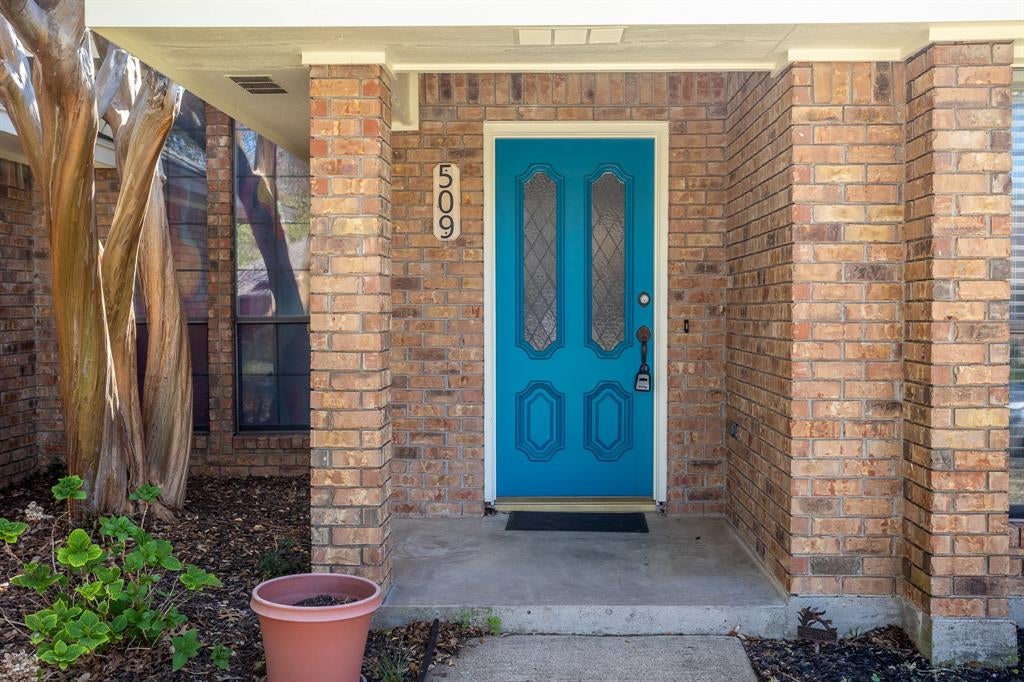
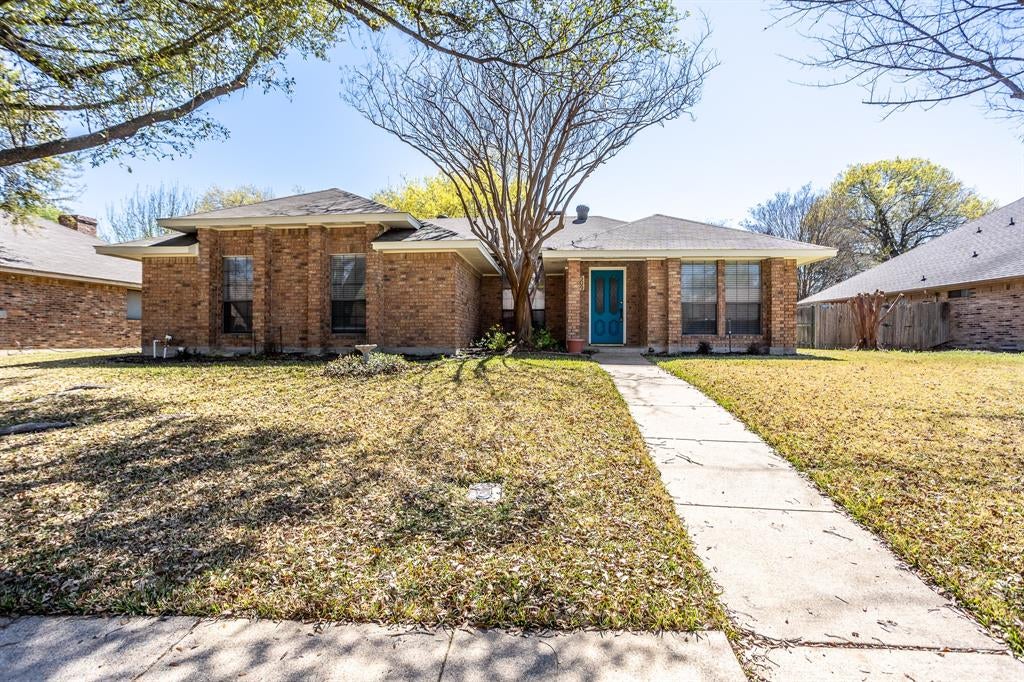
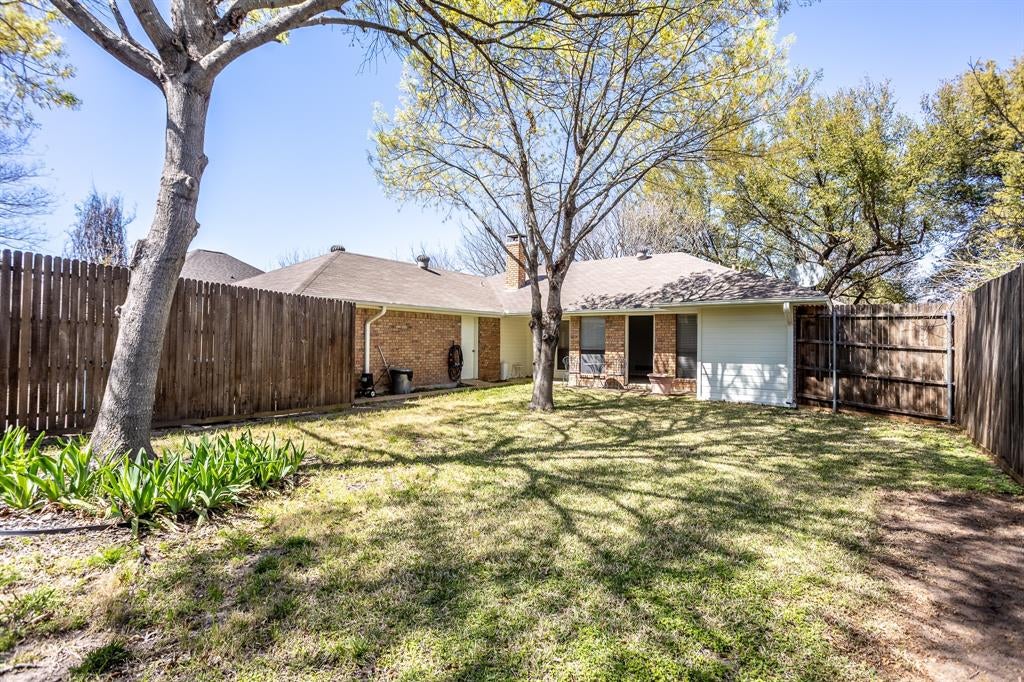
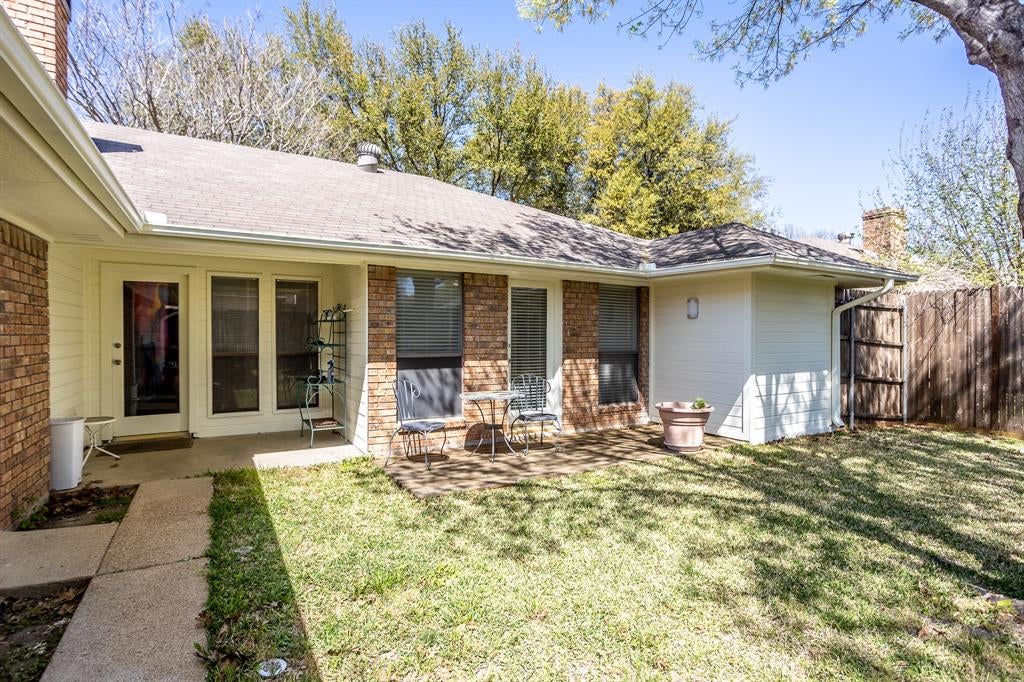
MOVE TO A QUIET TREE SHADED NEIGHBORHOOD WITH LITTLE TRAFFIC AND COUNTRY FEEL. Owner has done many upgrades to make this home truly a great buy. Vinyl plank flooring, fresh paint, new light fixtures most with LED bulbs, ceiling fans, quartz counters, glass cook top. New roof. Living area has a wood burner fireplace, a wet bar, special design fan. Dining area just off entry would also make a great office area. Kitchen breakfast area is very light and bright, window seat in breakfast area, pretty white and gray quartz tops, double deep sink, recharging under counter lighting. Utility area has pantry storage closet and opens to garage. Garage has off set for shop area. Entire home is painted soft neutral gray with white trim. Master bath has 2 sinks, separate tub and shower, dream walk in closet. Sprinkler system, mature trees shade the front and back. Wood fence is extra high for more privacy. Extra parking along drive. Front yard walk has no steps. All rooms have built in USB &c charging ports and GFIC in wet areas. All exterior lighting has been replaced with LED. Owner will not accept blind offers or owner finance offers.

Save
Ask
Tour
Hide
Share
Listing Snapshot
Price 
$311,900
Days On Site 
0 Days
Bedrooms 
3
Inside Area (SqFt) 
1,754 sqft
Total Baths 
2
Full Baths 
2
Partial Baths 
N/A
Lot Size 
0.19 Acres
Year Built 
1986
MLS® Number 
21388823
Status 
Active
Property Tax 
N/A
HOA/Condo/Coop Fees 
N/A
Sq Ft Source 
N/A
Friends & Family
Recent Activity
4 hours agoListing updated with changes from the MLS®
5 hours agoListing first seen on site
General Features
Acres 
0.19
Attached Garage 
Yes
Foundation 
Slab
Garage 
Yes
Garage Spaces 
2
Levels 
One
Parking 
Additional ParkingAlley AccessGarageGarage Door OpenerGarage Faces RearInside EntranceKitchen LevelWorkshop in GarageAttached
Property Sub Type 
Single Family Residence
Sewer 
Public Sewer
Special Circumstances 
Standard
Style 
Traditional
Utilities 
Cable AvailableElectricity ConnectedNatural Gas Available
Water Source 
Public
Interior Features
Appliances 
DishwasherDisposalElectric CooktopElectric OvenGas Water HeaterMicrowaveRefrigerator
Cooling 
Ceiling Fan(s)Central AirElectric
Fireplace 
Yes
Fireplace Features 
Wood Burning
Fireplaces 
1
Flooring 
Vinyl
Heating 
CentralNatural Gas
Interior 
Built-in FeaturesDouble VanityEat-in KitchenPantryWalk-In Closet(s)Wet Bar
Bedroom 
Dimensions - 11 x 8Level - FirstFeatures - Ceiling Fan(s)
Dining Room 
Dimensions - 10 x 10Level - First
Kitchen 
Dimensions - 8 x 11Level - FirstFeatures - Eat-in Kitchen
Living Room 
Dimensions - 21 x 16Level - FirstFeatures - Ceiling Fan(s)
Master Bedroom 
Dimensions - 14 x 14Level - FirstFeatures - Ceiling Fan(s), Walk-In Closet(s)
Utility Room 
Dimensions - 6 x 5Level - First
Save
Ask
Tour
Hide
Share
Exterior Features
Construction Details 
Brick
Fencing 
Wood
Lot Features 
Few TreesInterior Lot
Roof 
Composition
Community Features
School District 
Desoto ISD
Financing Terms Available 
CashConventionalFHAUSDA Loan
Schools
School District
Desoto ISD
Elementary School
Northside
Middle School
Desoto East
High School
Desoto
Listing courtesy of Ellen Clark of Town Square Realty Townsq1@airmail.net


© 2020 North Texas Real Estate Information Systems. All rights reserved. Information is deemed reliable but is not guaranteed accurate by the MLS or NTREIS. The information being provided is for the consumer's personal, non-commercial use, and may not be reproduced, redistributed, or used for any purpose other than to identify prospective properties consumers may be interested in purchasing.
Last checked: 2026-09-17 01:34 AM CDT

Neighborhood & Commute
Source: Walkscore
Disclosure: Community information and market data powered by Constellation Data Labs. Information is deemed reliable but not guaranteed.
Save
Ask
Tour
Hide
Share
Scroll to Top