
Save
Ask
Tour
Hide
$574,999
New Listing
460 Fm-55Italy, TX 76651
For Sale|Single Family Residence|Active
6
Beds
3
Total Baths
3
Full Baths
2,818
SqFt
$204
/SqFt
1984
Built
Subdivision:
E C School Land
County:
Ellis
Call Now: 972 214 4800
Is this the listing for you? We can help make it yours.
972 214 4800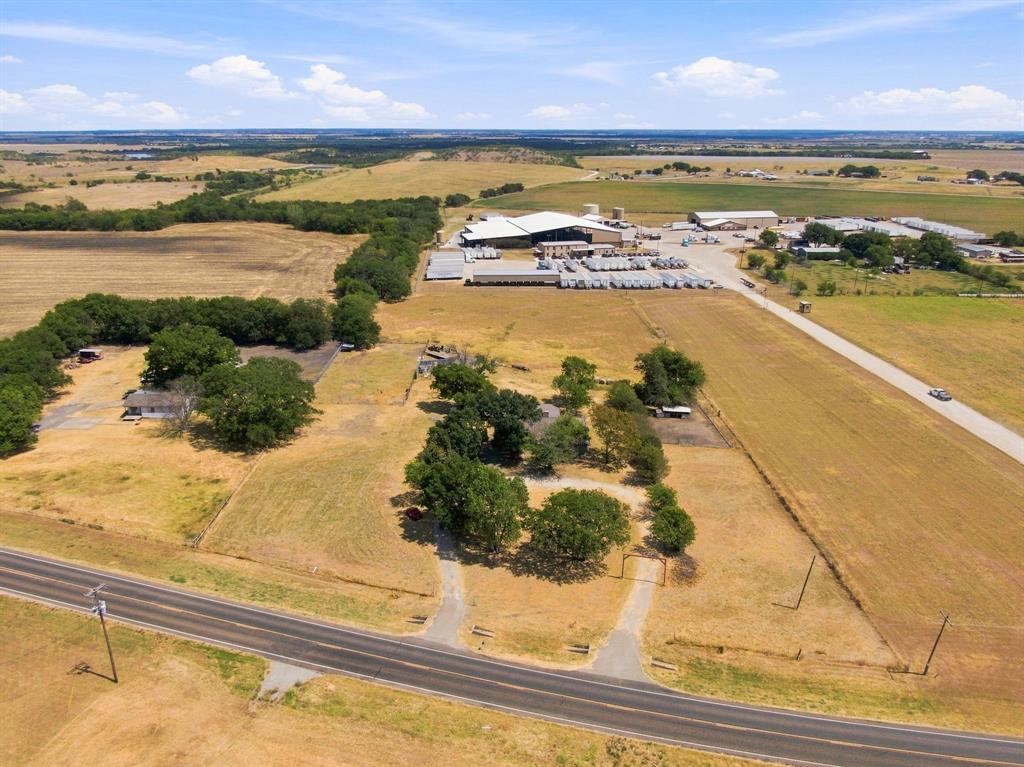
Save
Ask
Tour
Hide
Mortgage Calculator
Monthly Payment (Est.)
$2,623Calculator powered by Showcase IDX, a Constellation1 Company. Copyright ©2026 Information is deemed reliable but not guaranteed.
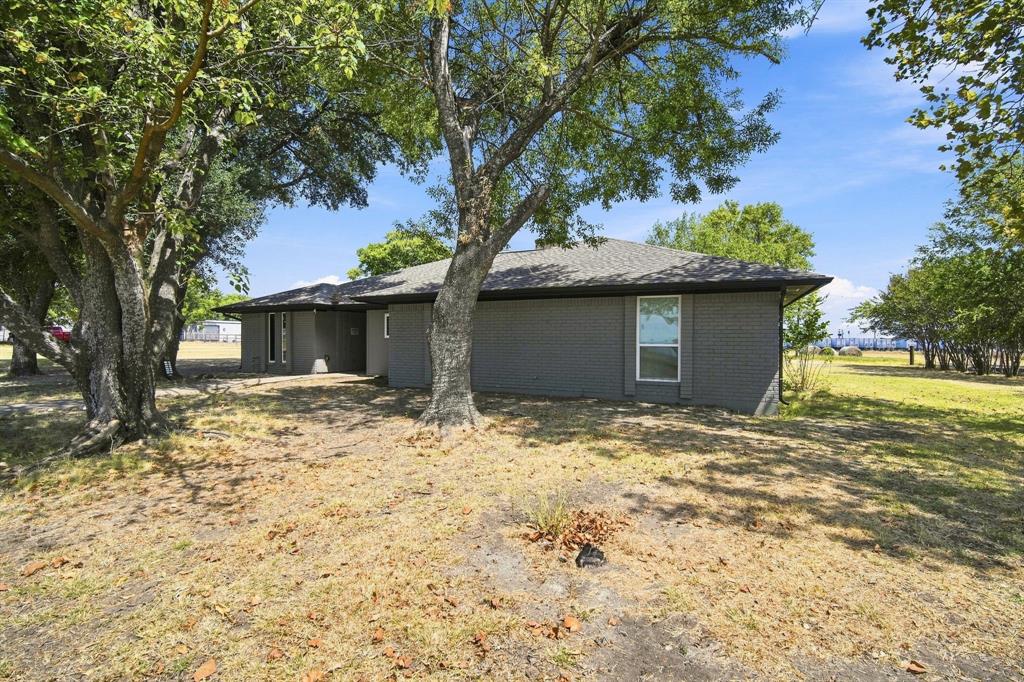
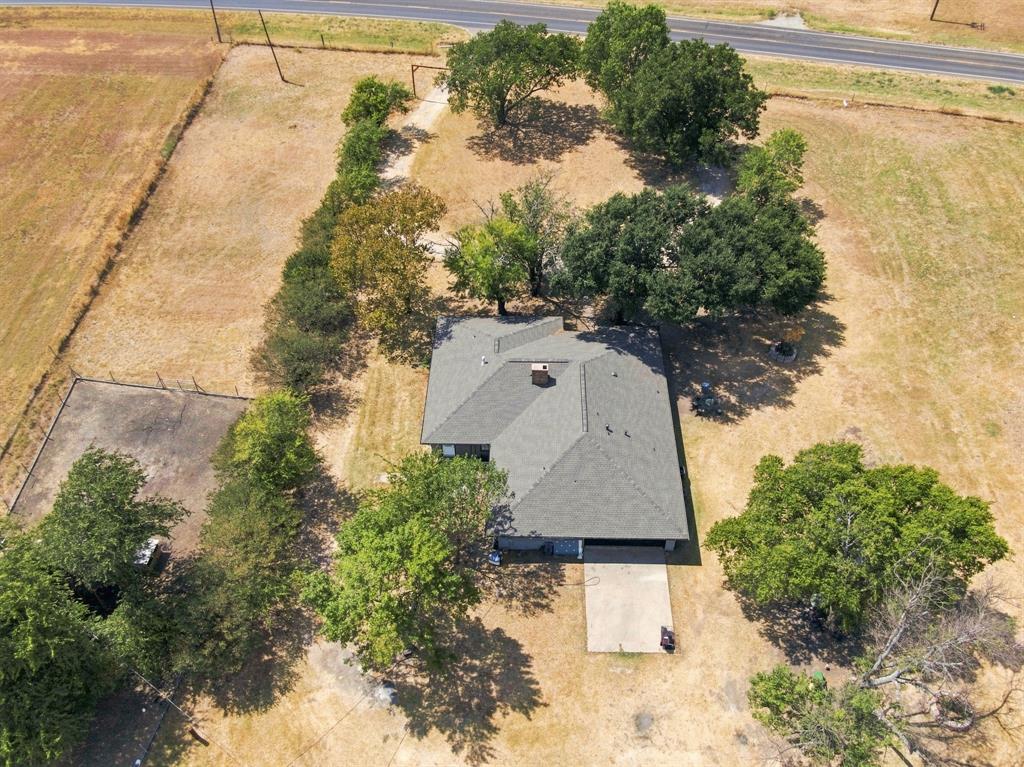
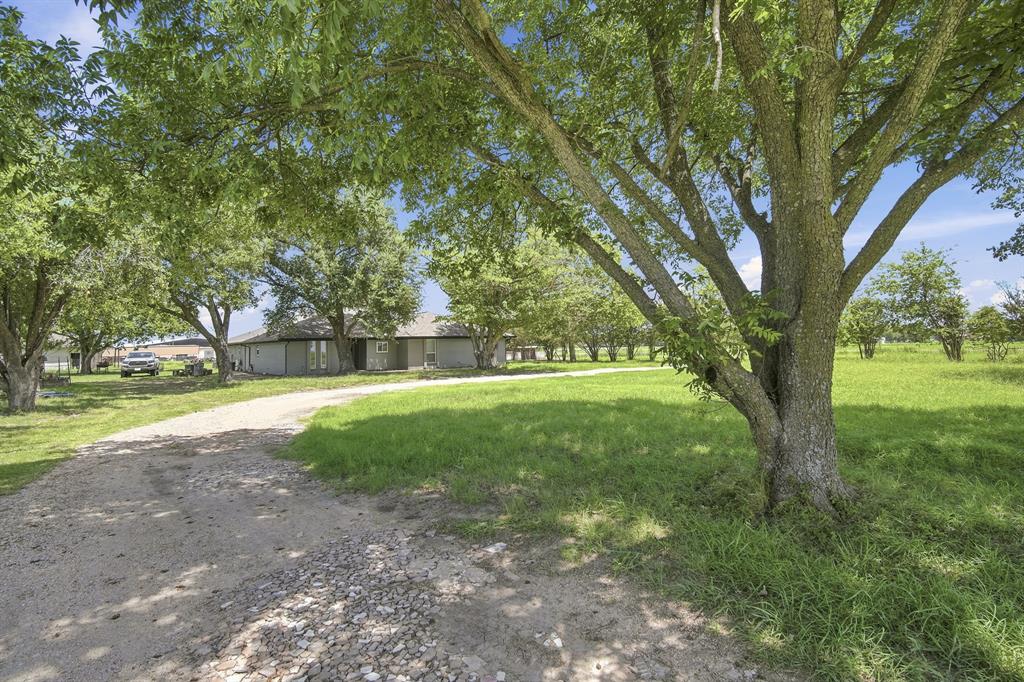
Escape to true Texas country living on this spacious five-acre property, just minutes from the highway and outside city limits for extra privacy and freedom. This unique home offers six bedrooms and three full baths, with a floor plan that functions like a duplex. One end feature three bedrooms, a full bath, a kitchen, and a living area, while the other end offers two full baths, three bedrooms, a kitchen, and its own living area, perfect for multi-generational living, rental income, or hosting guests. Recently renovated throughout, this exceptional home also features a roof recently replaced in 2025 and a newly replaced A.C. compressor. Don't miss this rare opportunity to own acreage with room to grow.
Save
Ask
Tour
Hide
Listing Snapshot
Price
$574,999
Days On Site
0 Days
Bedrooms
6
Inside Area (SqFt)
2,818 sqft
Total Baths
3
Full Baths
3
Partial Baths
N/A
Lot Size
5.02 Acres
Year Built
1984
MLS® Number
21388825
Status
Active
Property Tax
$5,642
HOA/Condo/Coop Fees
N/A
Sq Ft Source
N/A
Friends & Family
Recent Activity
| 4 hours ago | Listing updated with changes from the MLS® | |
| 4 hours ago | Listing first seen on site |
General Features
Acres
5.02
Attached Garage
Yes
Foundation
Slab
Garage
Yes
Garage Spaces
2
Levels
One
Parking
GravelAttached
Property Sub Type
Single Family Residence
Special Circumstances
Standard
Utilities
Electricity Available
Interior Features
Appliances
DishwasherGas CooktopGas Range
Cooling
Ceiling Fan(s)Central AirWall/Window Unit(s)Window Unit(s)
Fireplace
Yes
Fireplaces
1
Heating
CentralFireplace(s)
Interior
Other
Laundry Features
Washer Hookup
Bedroom
Dimensions - 11 x 11Level - First
Living Room
Dimensions - 15 x 15Level - First
Master Bedroom
Dimensions - 14 x 16Level - First
Save
Ask
Tour
Hide
Exterior Features
Construction Details
Brick
Roof
Shingle
Community Features
School District
Avalon ISD
Financing Terms Available
CashConventionalFHAUSDA LoanVA Loan
Schools
School District
Avalon ISD
Elementary School
Avalon
Middle School
Avalon
High School
Avalon
Listing courtesy of Alexis Zavala of NextHome Property Advisors soldbyalexis26@gmail.com

© 2020 North Texas Real Estate Information Systems. All rights reserved. Information is deemed reliable but is not guaranteed accurate by the MLS or NTREIS. The information being provided is for the consumer's personal, non-commercial use, and may not be reproduced, redistributed, or used for any purpose other than to identify prospective properties consumers may be interested in purchasing.
Last checked: 2026-09-17 12:30 AM CDT
© 2020 North Texas Real Estate Information Systems. All rights reserved. Information is deemed reliable but is not guaranteed accurate by the MLS or NTREIS. The information being provided is for the consumer's personal, non-commercial use, and may not be reproduced, redistributed, or used for any purpose other than to identify prospective properties consumers may be interested in purchasing.
Last checked: 2026-09-17 12:30 AM CDT
Neighborhood & Commute
Source: Walkscore
Disclosure: Community information and market data powered by Constellation Data Labs. Information is deemed reliable but not guaranteed.
Save
Ask
Tour
Hide
Did you know? You can invite friends and family to your search. They can join your search, rate and discuss listings with you.