Save
Ask
Tour
Hide
Share
$1,200,000
New Listing

734 Chinquapin Drive
Shreveport, LA 71106

For Sale|Single Family Residence|Active
6
Beds
7
Total Baths
3
Full Baths
4
Partial Baths
6,039
SqFt
$199
/SqFt
1971
Built
Subdivision:
Chinquapin Mdws
County:
Caddo
Call Now: 972 214 4800
Is this the listing for you? We can help make it yours.
972 214 4800
734 Chinquapin Drive734 Chinquapin Drive734 Chinquapin Drive734 Chinquapin Drive
Save
Ask
Tour
Hide
Share

Mortgage Calculator

Monthly Payment (Est.)

$5,475
Calculator powered by Showcase IDX, a Constellation1 Company. Copyright ©2026 Information is deemed reliable but not guaranteed.

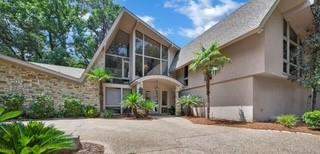
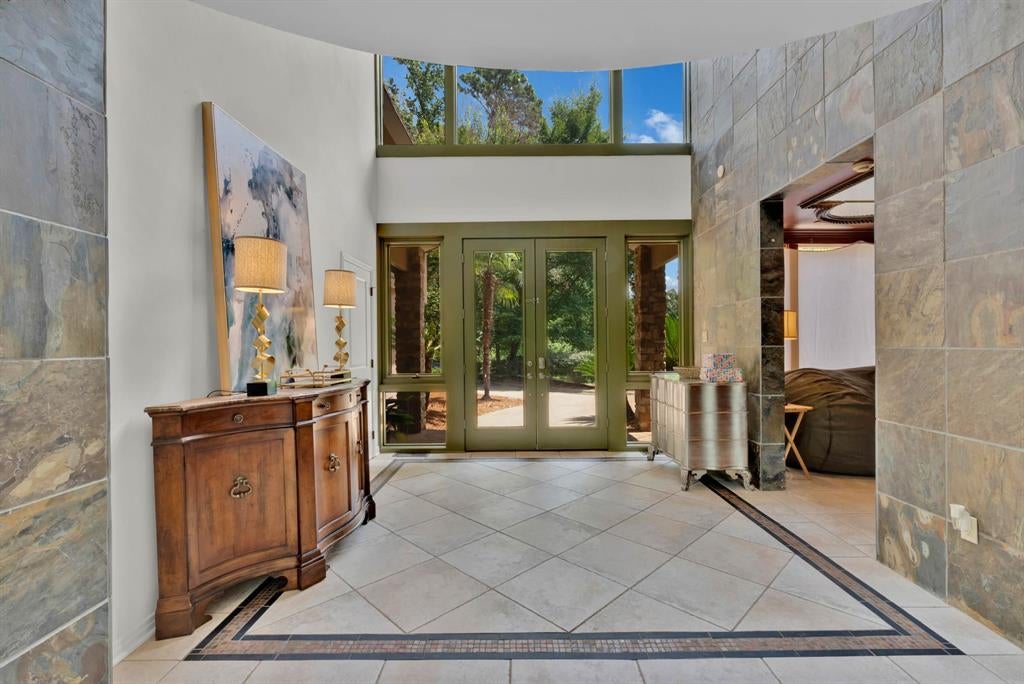
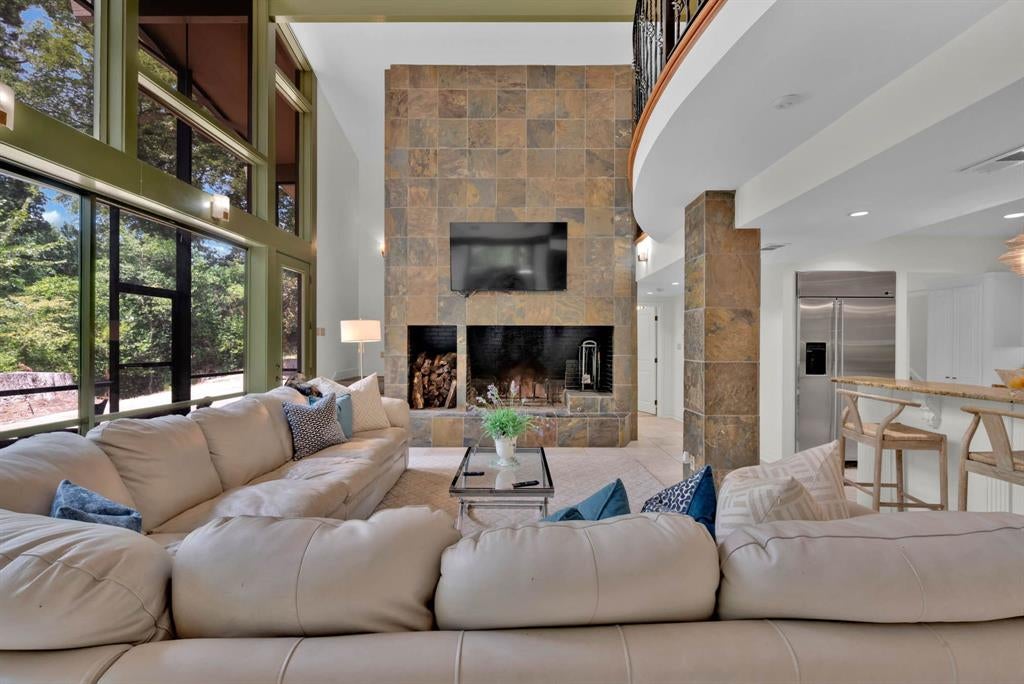
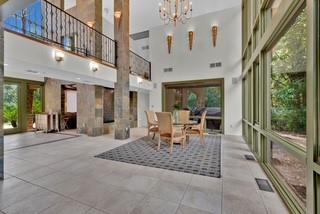
Modern luxury in the the heart of Shreveport in Emberwood neighborhood on 4.5 acres. Tucked away behind two private gates in Emberwood Neighborhood, this updated modern estate offers the rare combination of luxury, space, privacy all in the center of Shreveport. Situated on 4.5 acres, this home spans over 6,000 square feet of living space designed for comfort and entertainment. The main home features 5 bedrooms, 3 full baths, and 3 half baths, including a luxurious primary suite and multiple living areas. An amazing movie room and dining space with wall fountain elevate the home's elegance, while large windows offer private views of your private fishing pond. Step outside to enjoy an outdoor kitchen and pool, and a fully detached workout facility with additional 4 car garage- perfect for hobbies, fitness, or guest quarters. This property delivers modern convenience with the peace of a secluded retreat all just minutes from city amenities.

Save
Ask
Tour
Hide
Share
Listing Snapshot
Price 
$1,200,000
Days On Site 
0 Days
Bedrooms 
6
Inside Area (SqFt) 
6,039 sqft
Total Baths 
7
Full Baths 
3
Partial Baths 
4
Lot Size 
4.505 Acres
Year Built 
1971
MLS® Number 
21388843
Status 
Active
Property Tax 
$9,749
HOA/Condo/Coop Fees 
$10.42 monthly
Sq Ft Source 
N/A
Friends & Family
Recent Activity
4 hours agoListing updated with changes from the MLS®
5 hours agoListing first seen on site
General Features
Acres 
4.505
Attached Garage 
Yes
Carport 
8
Foundation 
Slab
Garage 
Yes
Garage Spaces 
6
Levels 
Two
Parking 
Additional ParkingCircular DrivewayConcreteDetached CarportDirect AccessDrivewayElectric GateGarageGarage Door OpenerGarage Faces FrontGolf Cart GaragePrivateShared DrivewayAttached
Property Sub Type 
Single Family Residence
Security 
Fire AlarmGated CommunitySecurity GateSecurity SystemSmoke Detector(s)
Sewer 
Septic Tank
Special Circumstances 
Standard
Style 
A-FrameContemporary/Modern
Utilities 
Cable AvailableElectricity ConnectedNatural Gas AvailablePhone Available
Water Source 
PublicWell
Interior Features
Appliances 
DishwasherDisposalGas CooktopGas OvenGas RangeTankless Water Heater
Cooling 
Ceiling Fan(s)Central AirElectric
Fireplace 
Yes
Fireplace Features 
GasGreat RoomLiving RoomOutsideWood Burning
Fireplaces 
3
Flooring 
CarpetMarblePainted/StainedTileWoodStone
Heating 
CentralElectricFireplace(s)
Interior 
Cathedral Ceiling(s)ChandelierEat-in KitchenGranite CountersKitchen IslandOpen FloorplanPantryVaulted Ceiling(s)High Speed InternetWired for SoundIn-Law Floorplan
Living Room 
Dimensions - 0 x 0Level - FirstFeatures - Ceiling Fan(s)
Master Bedroom 
Dimensions - 0 x 0Level - FirstFeatures - Ceiling Fan(s), Walk-In Closet(s)
Save
Ask
Tour
Hide
Share
Exterior Features
Construction Details 
StoneStucco
Exterior 
Built-in BarbecueOutdoor Kitchen
Fencing 
Chain LinkWrought Iron
Lot Features 
WoodedMany TreesRolling SlopeSubdivided
Other Structures 
Garage(s)Guest House
Pool Features 
FencedHeatedIn GroundOutdoor PoolPool CoverPool/Spa ComboPrivateWaterfall
Private Pool 
Yes
Roof 
AsphaltShingle
Community Features
Association Fee 
$125.0
Association Fee Frequency 
Annually
Community Features 
Gated
School District 
Caddo PSB
Schools
School District
Caddo PSB
Elementary School
Unknown
Middle School
Unknown
High School
Unknown
Listing courtesy of Katherine Walker of Osborn Hays Real Estate, LLC katiewalkerrealestate@gmail.com


© 2020 North Texas Real Estate Information Systems. All rights reserved. Information is deemed reliable but is not guaranteed accurate by the MLS or NTREIS. The information being provided is for the consumer's personal, non-commercial use, and may not be reproduced, redistributed, or used for any purpose other than to identify prospective properties consumers may be interested in purchasing.
Last checked: 2026-09-17 01:54 AM CDT

Neighborhood & Commute
Source: Walkscore
Disclosure: Community information and market data powered by Constellation Data Labs. Information is deemed reliable but not guaranteed.
Save
Ask
Tour
Hide
Share
Scroll to Top