Save
Ask
Tour
Hide
Share
$425,000
New Listing

2405 Ridgewood Drive
Plano, TX 75074

For Sale|Single Family Residence|Active
4
Beds
2
Total Baths
2
Full Baths
2,179
SqFt
$195
/SqFt
1974
Built
Subdivision:
Pebblebrook Village
County:
Collin
Call Now: 972 214 4800
Is this the listing for you? We can help make it yours.
972 214 4800
2405 Ridgewood Drive2405 Ridgewood Drive2405 Ridgewood Drive2405 Ridgewood Drive
Save
Ask
Tour
Hide
Share

Mortgage Calculator

Monthly Payment (Est.)

$1,939
Calculator powered by Showcase IDX, a Constellation1 Company. Copyright ©2026 Information is deemed reliable but not guaranteed.

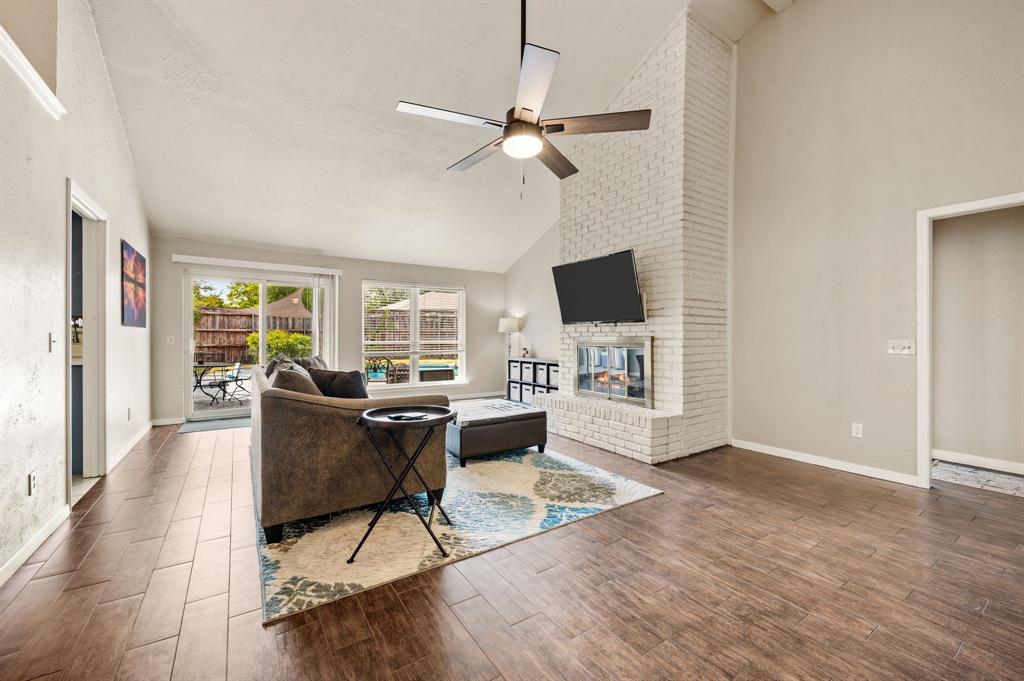
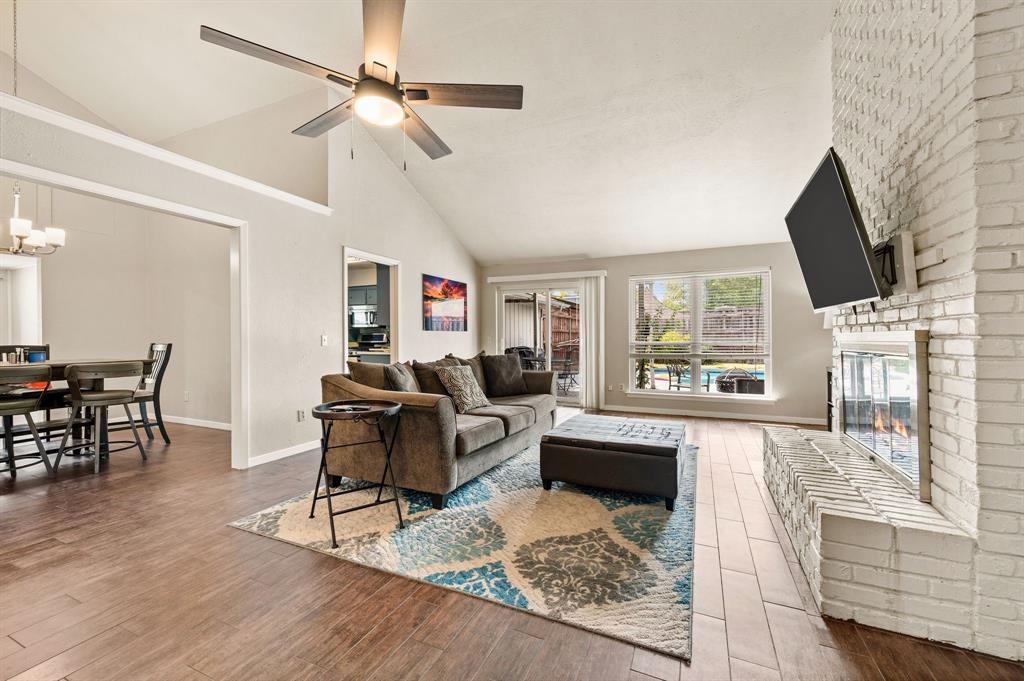
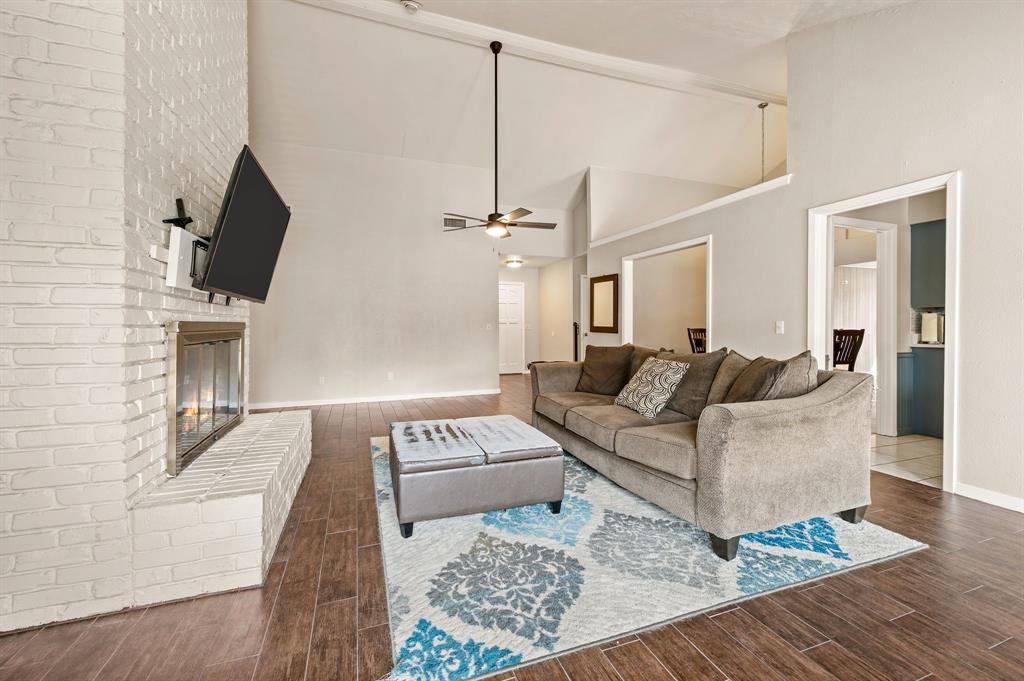
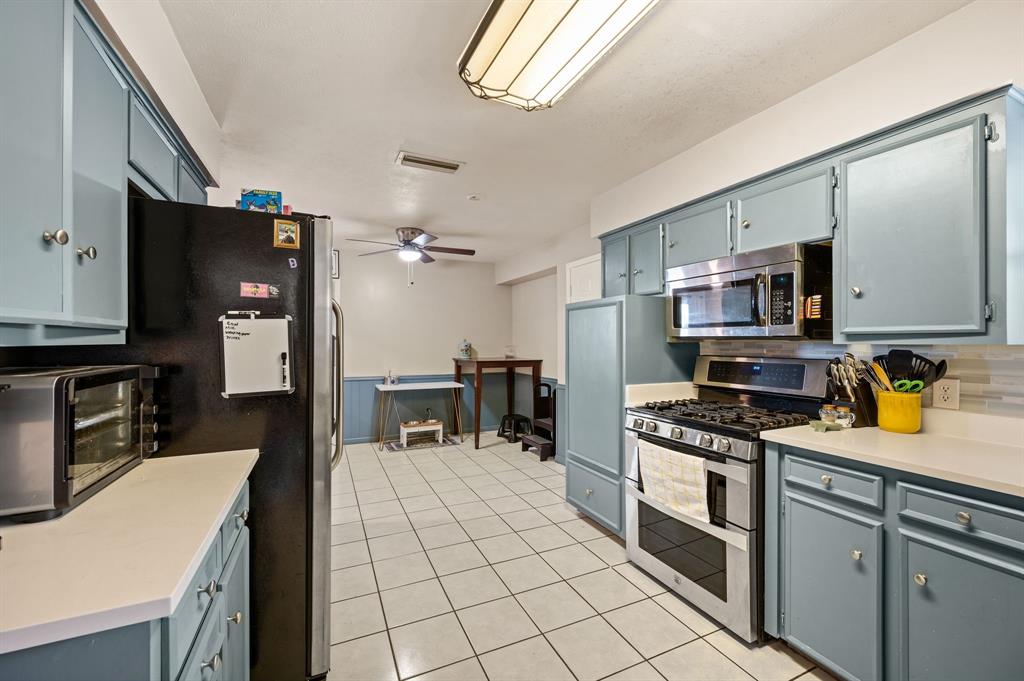
Sunlight floods this spacious home featuring a split bedroom layout and fun-filled backyard pool in the top-performing Plano ISD. The central location places you near popular destinations like the Shops at Legacy, Central Market, and Allen Premium Outlets with easy access to Dallas. This updated footprint provides privacy by grouping the spacious secondary bedrooms away from the master bedroom. Master suite features a new white oak dual vanity and renovated walk-in shower. Bonus room above the sitting area offers a fun nook for the littles to play, or an extra AC-controlled space. Expansive kitchen offers quartz countertops, revived kitchen cabients, and stainless appliances with gas range. Walk out back to a grill-ready covered patio, large pool with Cooldeck surfacing. Do not miss this move-in ready home to beat the heat and end the summer right!

Save
Ask
Tour
Hide
Share
Listing Snapshot
Price 
$425,000
Days On Site 
0 Days
Bedrooms 
4
Inside Area (SqFt) 
2,179 sqft
Total Baths 
2
Full Baths 
2
Partial Baths 
N/A
Lot Size 
0.21 Acres
Year Built 
1974
MLS® Number 
21388862
Status 
Active
Property Tax 
$6,613
HOA/Condo/Coop Fees 
N/A
Sq Ft Source 
N/A
Friends & Family
Recent Activity
6 hours agoListing updated with changes from the MLS®
15 hours agoListing first seen on site
General Features
Acres 
0.21
Attached Garage 
Yes
Foundation 
Slab
Garage 
Yes
Garage Spaces 
2
Levels 
One
Parking 
GarageGarage Door OpenerGarage Faces RearAttached
Property Sub Type 
Single Family Residence
Security 
Smoke Detector(s)
Sewer 
Public Sewer
Special Circumstances 
Standard
Style 
Ranch
Water Source 
Public
Interior Features
Appliances 
DishwasherDisposalGas RangeGas Water HeaterMicrowave
Cooling 
Ceiling Fan(s)Central AirElectric
Fireplace 
Yes
Fireplace Features 
Wood Burning
Fireplaces 
1
Flooring 
CarpetCeramic Tile
Heating 
CentralNatural Gas
Interior 
ChandelierDouble VanityEat-in KitchenPantry
Laundry Features 
Electric Dryer HookupWasher Hookup
Bedroom 
Dimensions - 13 x 11Level - First
Dining Room 
Dimensions - 11 x 11Level - First
Living Room 
Dimensions - 23 x 18Level - First
Master Bedroom 
Dimensions - 15 x 15Level - First
Save
Ask
Tour
Hide
Share
Exterior Features
Pool Features 
GuniteIn GroundOutdoor Pool
Roof 
Composition
Community Features
School District 
Plano ISD
Financing Terms Available 
CashConventionalFHAVA Loan
Schools
School District
Plano ISD
Elementary School
Memorial
Middle School
Bowman
High School
Williams
Listing courtesy of Robert Miller of OnDemand Realty Robert@millerhighlifehomes.com


© 2020 North Texas Real Estate Information Systems. All rights reserved. Information is deemed reliable but is not guaranteed accurate by the MLS or NTREIS. The information being provided is for the consumer's personal, non-commercial use, and may not be reproduced, redistributed, or used for any purpose other than to identify prospective properties consumers may be interested in purchasing.
Last checked: 2026-09-18 06:32 AM CDT

Neighborhood & Commute
Source: Walkscore
Disclosure: Community information and market data powered by Constellation Data Labs. Information is deemed reliable but not guaranteed.
Save
Ask
Tour
Hide
Share
Scroll to Top