Save
Ask
Tour
Hide
Share
$275,000
New Listing

3112 Montego Bay Lane
Fort Worth, TX 76123

For Sale|Single Family Residence|Active
3
Beds
2
Total Baths
2
Full Baths
1,536
SqFt
$179
/SqFt
2020
Built
Subdivision:
Rainbow Ridge Add
County:
Tarrant
Call Now: 972 214 4800
Is this the listing for you? We can help make it yours.
972 214 4800
3112 Montego Bay Lane3112 Montego Bay Lane3112 Montego Bay Lane3112 Montego Bay Lane
Save
Ask
Tour
Hide
Share

Mortgage Calculator

Monthly Payment (Est.)

$1,255
Calculator powered by Showcase IDX, a Constellation1 Company. Copyright ©2026 Information is deemed reliable but not guaranteed.

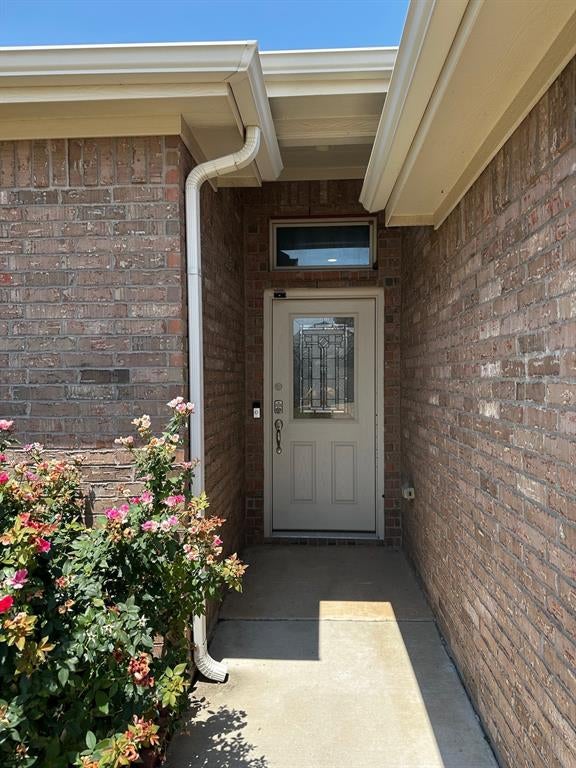
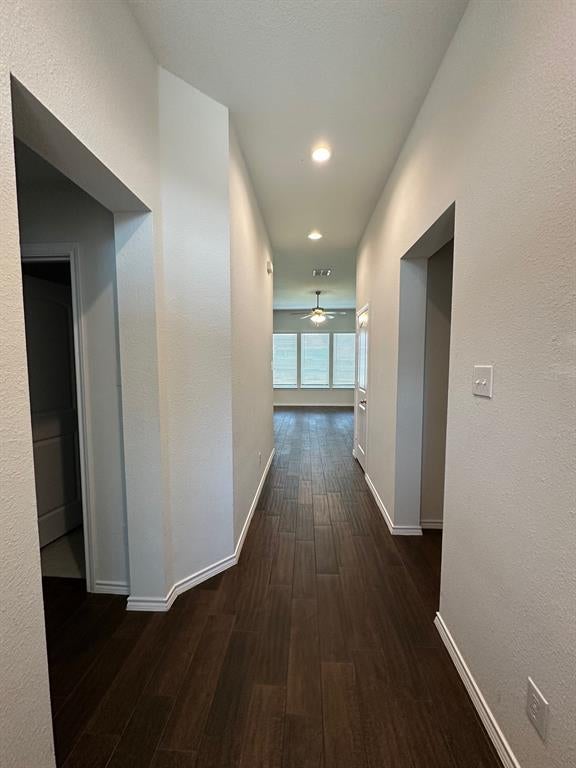
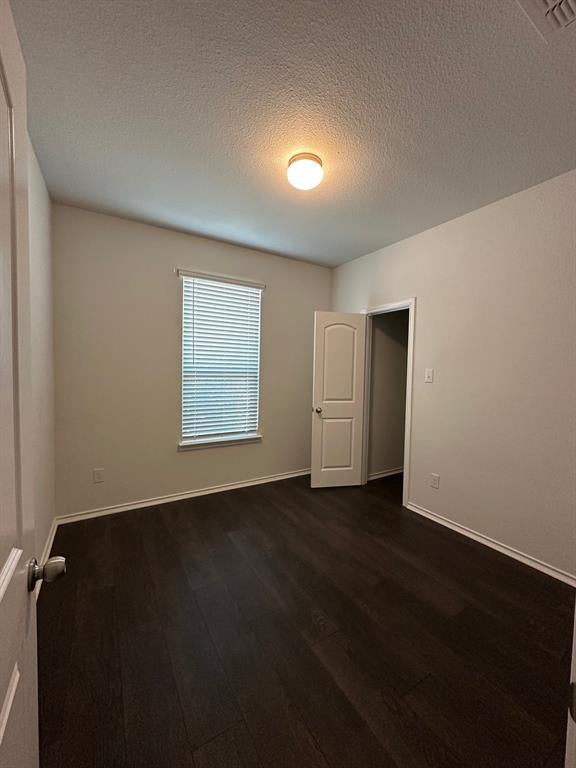
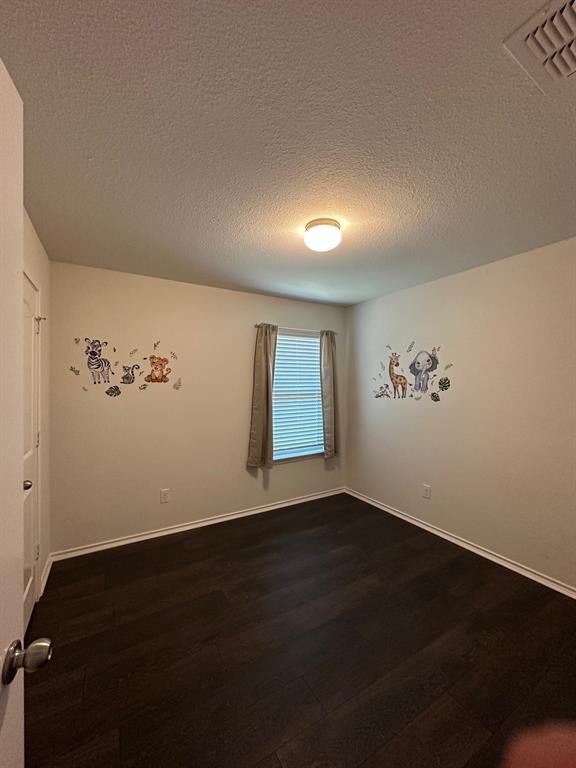
Welcome to your perfect new home! This beautifully maintained 3-bedroom, 2-bathroom property offers a comfortable and contemporary lifestyle. Featuring brand-new vinyl flooring throughout, the space exudes a modern aesthetic that is durable and easy to maintain. The open floor plan seamlessly connects the living, dining, and kitchen areas, creating a warm and inviting atmosphere perfect for entertaining or everyday living. The kitchen is ready to inspire your culinary creations, with plenty of counter space and cabinetry. The master suite includes a private bath, adding a touch of luxury to your daily routine. Step outside to a spacious backyard, perfect for hosting gatherings, gardening, or simply unwinding. With its excellent location near schools, parks, and shopping, this home is a true gem. Don’t miss your chance to make this move-in-ready property yours! Schedule a viewing today.

Save
Ask
Tour
Hide
Share
Listing Snapshot
Price 
$275,000
Days On Site 
0 Days
Bedrooms 
3
Inside Area (SqFt) 
1,536 sqft
Total Baths 
2
Full Baths 
2
Partial Baths 
N/A
Lot Size 
0.126 Acres
Year Built 
2020
MLS® Number 
21388884
Status 
Active
Property Tax 
N/A
HOA/Condo/Coop Fees 
N/A
Sq Ft Source 
N/A
Friends & Family
Recent Activity
4 hours agoListing updated with changes from the MLS®
4 hours agoListing first seen on site
General Features
Acres 
0.126
Attached Garage 
Yes
Garage 
Yes
Garage Spaces 
2
Levels 
One
Parking 
GarageGarage Door OpenerAttached
Property Sub Type 
Single Family Residence
Sewer 
Public Sewer
Special Circumstances 
Standard
Utilities 
Cable Available
Water Source 
Public
Interior Features
Appliances 
RefrigeratorBuilt-In RefrigeratorDishwasherDisposal
Interior 
Kitchen Island
Living Room 
Dimensions - 15 x 17Level - First
Master Bedroom 
Dimensions - 15 x 16Level - First
Save
Ask
Tour
Hide
Share
Community Features
Accessibility Features 
Accessible Doors
School District 
Crowley ISD
Schools
School District
Crowley ISD
Elementary School
Hargrave
Middle School
Summer Creek
High School
North Crowley
Listing courtesy of Kylin Jiang of Sunland International Inc. Kylin.gaga@gmail.com


© 2020 North Texas Real Estate Information Systems. All rights reserved. Information is deemed reliable but is not guaranteed accurate by the MLS or NTREIS. The information being provided is for the consumer's personal, non-commercial use, and may not be reproduced, redistributed, or used for any purpose other than to identify prospective properties consumers may be interested in purchasing.
Last checked: 2026-09-17 02:54 AM CDT

Neighborhood & Commute
Source: Walkscore
Disclosure: Community information and market data powered by Constellation Data Labs. Information is deemed reliable but not guaranteed.
Save
Ask
Tour
Hide
Share
Scroll to Top