Save
Ask
Tour
Hide
Share
$279,900
New Listing

2004 Fort Stockton Drive
Forney, TX 75126

For Sale|Single Family Residence|Active
3
Beds
3
Total Baths
2
Full Baths
1
Partial Bath
2,189
SqFt
$128
/SqFt
2007
Built
Subdivision:
Travis Ranch Ph 2b
County:
Kaufman
Call Now: 972 214 4800
Is this the listing for you? We can help make it yours.
972 214 4800
2004 Fort Stockton Drive2004 Fort Stockton Drive2004 Fort Stockton Drive2004 Fort Stockton Drive
Save
Ask
Tour
Hide
Share

Mortgage Calculator

Monthly Payment (Est.)

$1,277
Calculator powered by Showcase IDX, a Constellation1 Company. Copyright ©2026 Information is deemed reliable but not guaranteed.

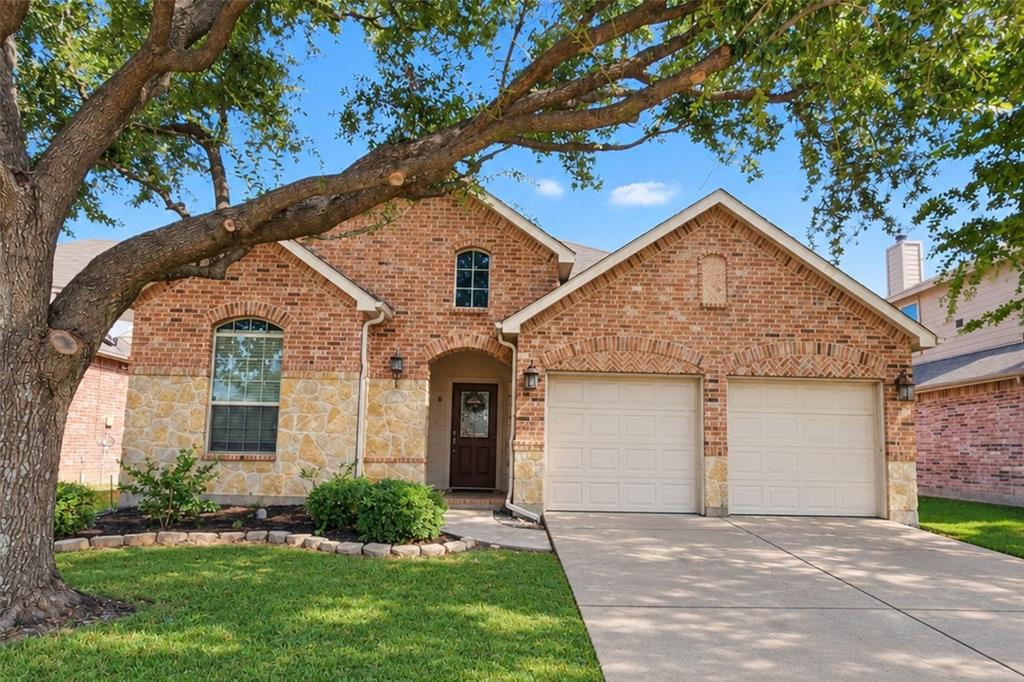
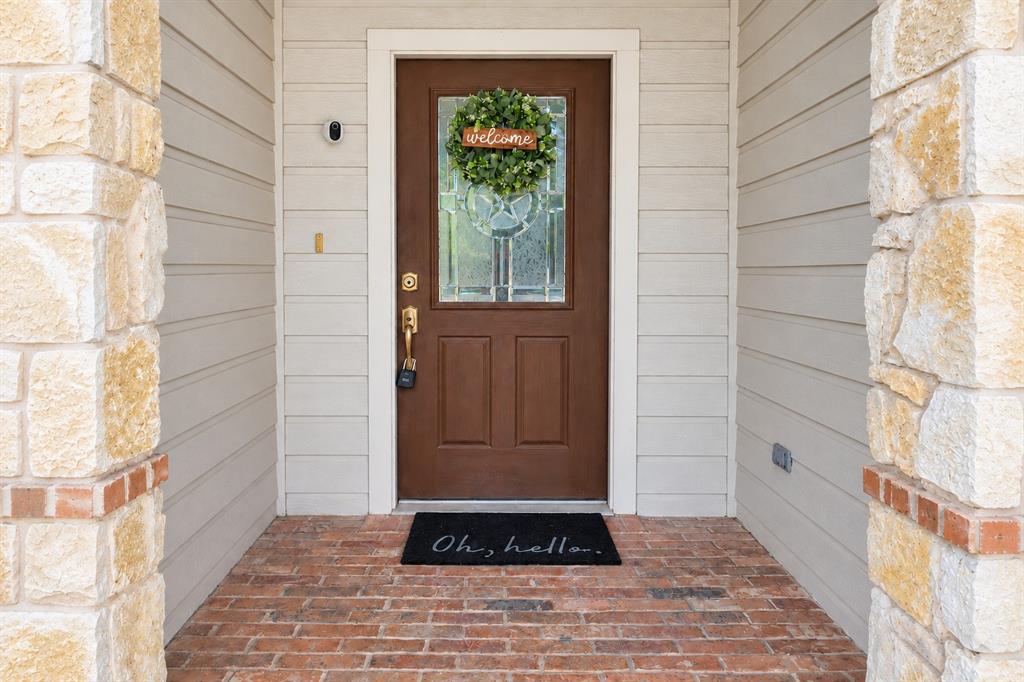
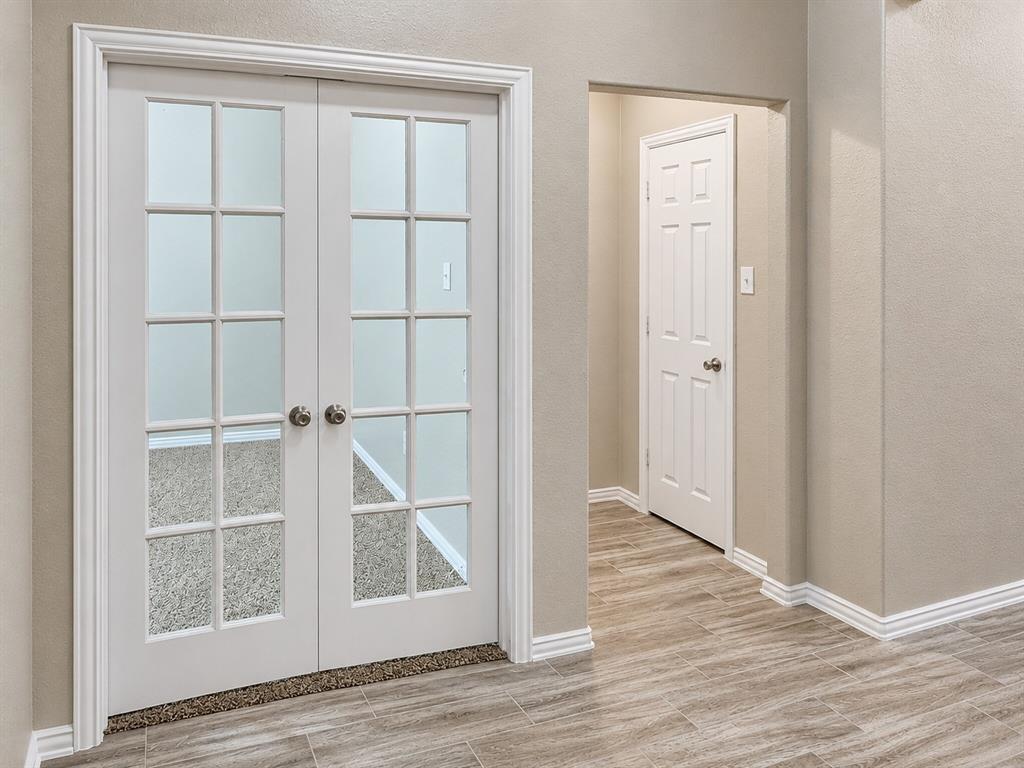
Beautiful updated home ready for new owners. Step into this beautiful brick stone elevation home featuring office or flex room with closet and shelving, split secondary bedrooms with dedicated bathroom, another half bath for everyday living, large open floor plan with fresh quartz counter tops, 4 inch cabinets, pantry, large island which opens to large living area, featuring a stone corner fireplace. Primary bedroom is split from others with a great computer area. The backyard features extended deck off covered patio area functional for entertainment and room for children and dog play. Freshly painted interior and exterior, new flooring throughout, foundation has been cured, and a new roof to be added. Top notch home for top notch new owner.

Save
Ask
Tour
Hide
Share
Listing Snapshot
Price 
$279,900
Days On Site 
0 Days
Bedrooms 
3
Inside Area (SqFt) 
2,189 sqft
Total Baths 
3
Full Baths 
2
Partial Baths 
1
Lot Size 
0.134 Acres
Year Built 
2007
MLS® Number 
21388885
Status 
Active
Property Tax 
$7,447
HOA/Condo/Coop Fees 
$35.25 monthly
Sq Ft Source 
N/A
Friends & Family
Recent Activity
6 hours agoListing updated with changes from the MLS®
16 hours agoListing first seen on site
General Features
Acres 
0.134
Attached Garage 
Yes
Carport 
2
Foundation 
Slab
Garage 
Yes
Garage Spaces 
2
Levels 
One
Parking 
Attached
Property Sub Type 
Single Family Residence
Sewer 
Public Sewer
Special Circumstances 
Standard
Style 
Traditional
Water Source 
Public
Interior Features
Appliances 
DishwasherDisposalElectric Range
Cooling 
Central AirElectric
Fireplace 
Yes
Fireplace Features 
Wood Burning
Fireplaces 
1
Flooring 
CarpetCeramic Tile
Heating 
CentralNatural Gas
Interior 
Kitchen IslandOpen FloorplanPantryWalk-In Closet(s)High Speed Internet
Bedroom 
Dimensions - 11 x 10Level - FirstFeatures - Ceiling Fan(s)
Bonus Room 
Dimensions - 7 x 6Level - First
Breakfast Room 
Dimensions - 11 x 9Level - First
Dining Room 
Dimensions - 12 x 10Level - First
Kitchen 
Dimensions - 15 x 10Level - FirstFeatures - Kitchen Island, Pantry
Living Room 
Dimensions - 18 x 15Level - FirstFeatures - Ceiling Fan(s)
Master Bedroom 
Dimensions - 17 x 14Level - FirstFeatures - Ceiling Fan(s), Walk-In Closet(s)
Office 
Dimensions - 11 x 10Level - First
Save
Ask
Tour
Hide
Share
Exterior Features
Construction Details 
StoneBrickStone Veneer
Exterior 
Other
Fencing 
FencedWood
Lot Features 
Interior Lot
Patio And Porch 
Deck
Roof 
Composition
Community Features
Association Fee 
$423.0
Association Fee Frequency 
Annually
School District 
Forney ISD
Schools
School District
Forney ISD
Elementary School
Lewis
Middle School
Brown
High School
North Forney
Listing courtesy of Angela Key of RE/MAX Four Corners akeystowe@msn.com


© 2020 North Texas Real Estate Information Systems. All rights reserved. Information is deemed reliable but is not guaranteed accurate by the MLS or NTREIS. The information being provided is for the consumer's personal, non-commercial use, and may not be reproduced, redistributed, or used for any purpose other than to identify prospective properties consumers may be interested in purchasing.
Last checked: 2026-09-18 06:37 AM CDT

Neighborhood & Commute
Source: Walkscore
Disclosure: Community information and market data powered by Constellation Data Labs. Information is deemed reliable but not guaranteed.
Save
Ask
Tour
Hide
Share
Scroll to Top