
20608 Live Oak StreetLeander, TX 78641
Mortgage Calculator
Monthly Payment (Est.)
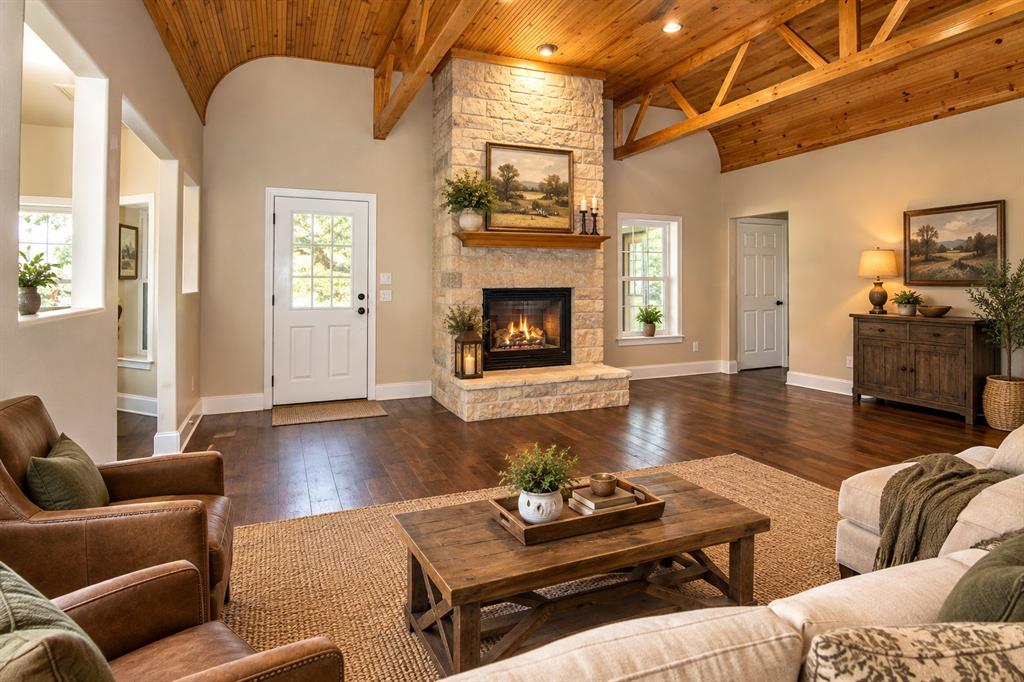
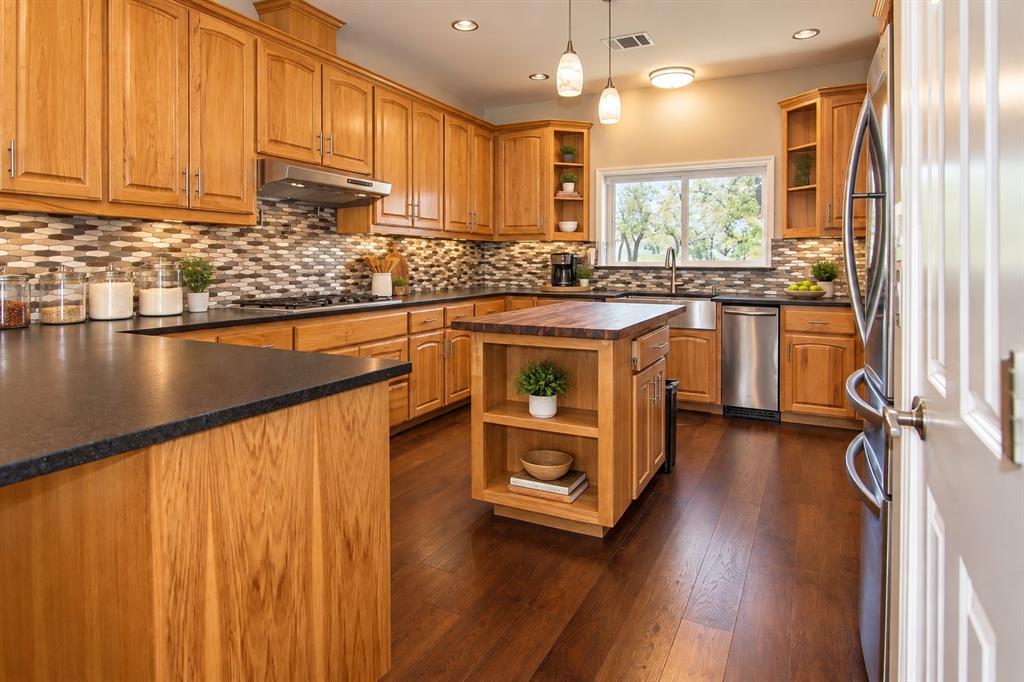
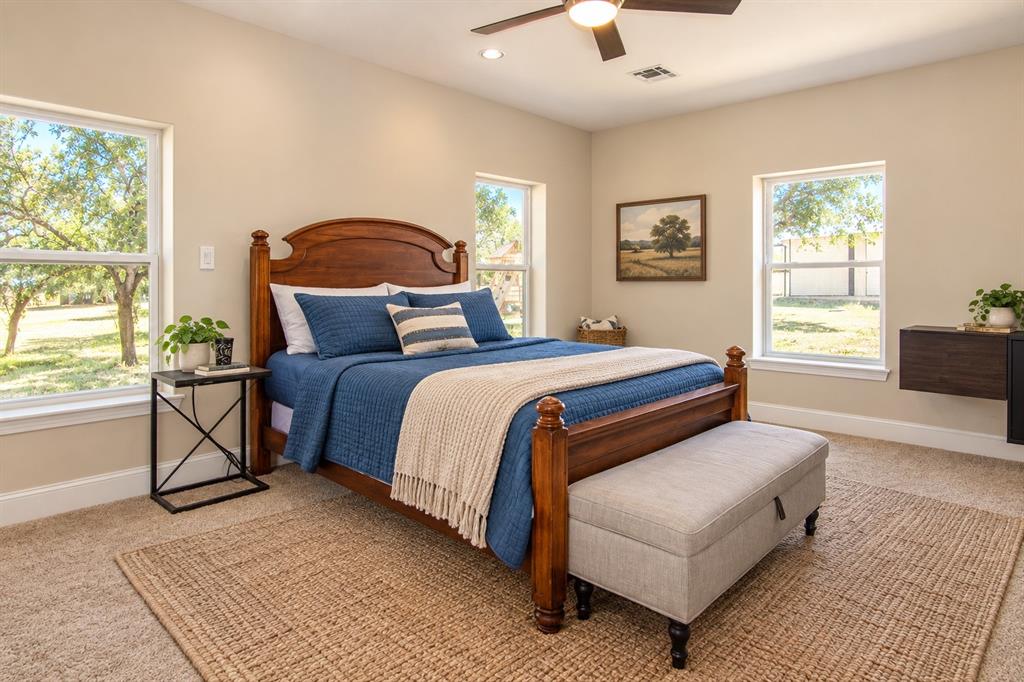
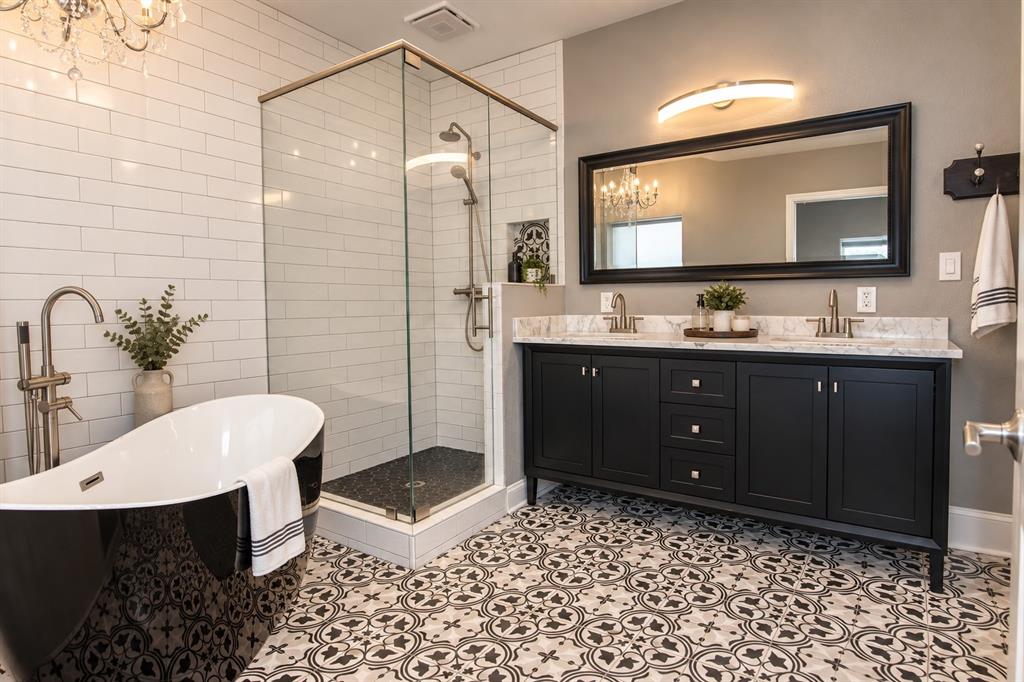
$7,733Rare multi-dwelling Hill Country estate offering total privacy with no HOA, minutes from Leander and Cedar Park. Situated on 5.59 mature oak-studded acres featuring a wet-weather creek with waterfalls and scenic walking trails. -- Main Residence - Custom built 4 bedroom, with approximately 3,637SF of quality living space, 9-inch thick exterior walls - made from Poly-Steel, high-efficiency climate control, vaulted-barrel ceilings, engineered hardwood flooring, gas fireplace. Gourmet kitchen boasts leathered granite, built-in oven-microwave, and tankless water heater. Luxurious primary suite with a soaking tub beneath a crystal chandelier, bluetooth shower speakers, and custom walk-in closet. Dedicated theater room with large custom tier seats, large screen, and a concession area, perfect for movie night. Large private office for quiet work environment, walk-in climate-controlled storage. Outdoor features include: a sprawling back deck with a hot tub and party lights, playscape, playhouse, and walking trails, all perfect for outdoor entertaining and enjoyment. Chicken coop and shed for homesteading projects, plus an integrated rainwater collection system that services entire property. -- Detached Guest House-Casita - approx. 1,200 SF- Fully independent 2-bedroom, 2-bathroom layout with a full kitchen, living space, and laundry. Built with thoughtful ADA considerations including a wraparound covered porch, wheelchair ramp, 36-inch doors, and a roll-in shower. -- Workshop & Living Quarters - Heavy-duty shop featuring three high-bay doors, built-in workbenches-cabinets, 120V-240V wiring, and space for indoor RV parking. Includes a separate 1,045 SF living area with a 2 bedrooms, full kitchen, full bath, and laundry room. An exceptional multi-generational property or income-producing setup blending luxury, self-sufficiency, and convenience.
| an hour ago | Listing updated with changes from the MLS® | |
| 2 hours ago | Listing first seen on site |

© 2020 North Texas Real Estate Information Systems. All rights reserved. Information is deemed reliable but is not guaranteed accurate by the MLS or NTREIS. The information being provided is for the consumer's personal, non-commercial use, and may not be reproduced, redistributed, or used for any purpose other than to identify prospective properties consumers may be interested in purchasing.
Last checked: 2026-09-17 01:54 AM CDT
Did you know? You can invite friends and family to your search. They can join your search, rate and discuss listings with you.