Save
Ask
Tour
Hide
Share
$859,000
New Listing

1805 Kipling Drive
Flower Mound, TX 75022

For Sale|Single Family Residence|Active
3
Beds
4
Total Baths
3
Full Baths
1
Partial Bath
3,459
SqFt
$248
/SqFt
1992
Built
Subdivision:
Walden Creek Estates
County:
Denton
Call Now: 972 214 4800
Is this the listing for you? We can help make it yours.
972 214 4800
Upcoming Open Houses
Sat, Sep 19, 2:00 PM - 4:00 PM
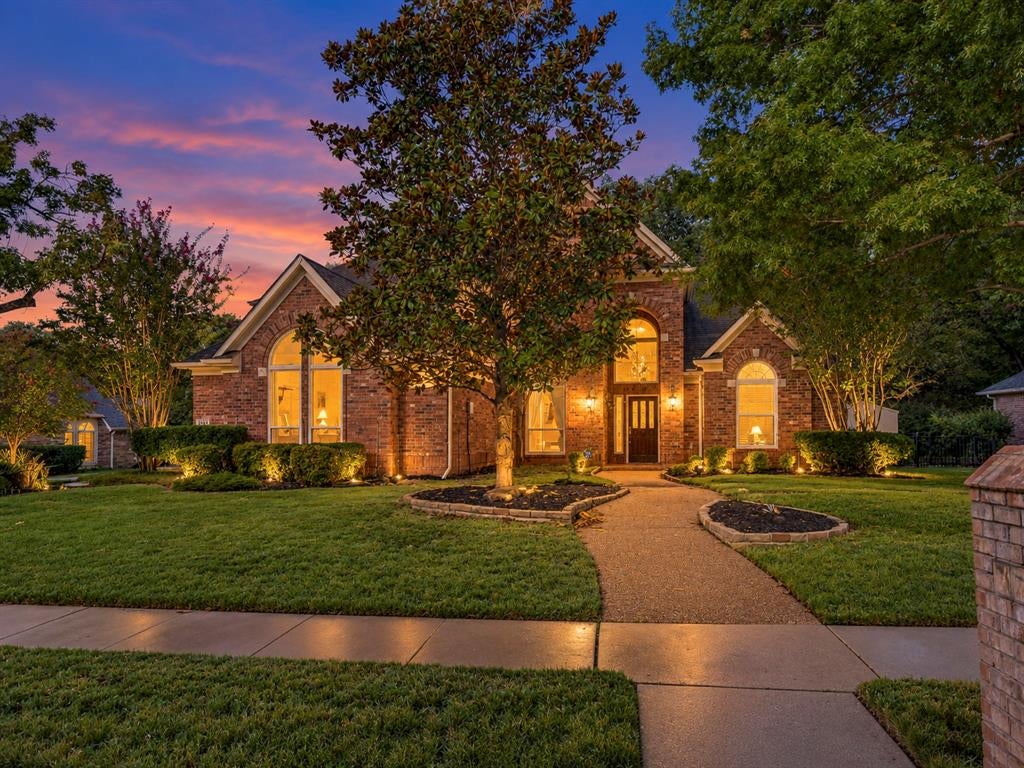
1805 Kipling Drive1805 Kipling Drive1805 Kipling Drive1805 Kipling Drive
Save
Ask
Tour
Hide
Share

Mortgage Calculator

Monthly Payment (Est.)

$3,919
Calculator powered by Showcase IDX, a Constellation1 Company. Copyright ©2026 Information is deemed reliable but not guaranteed.

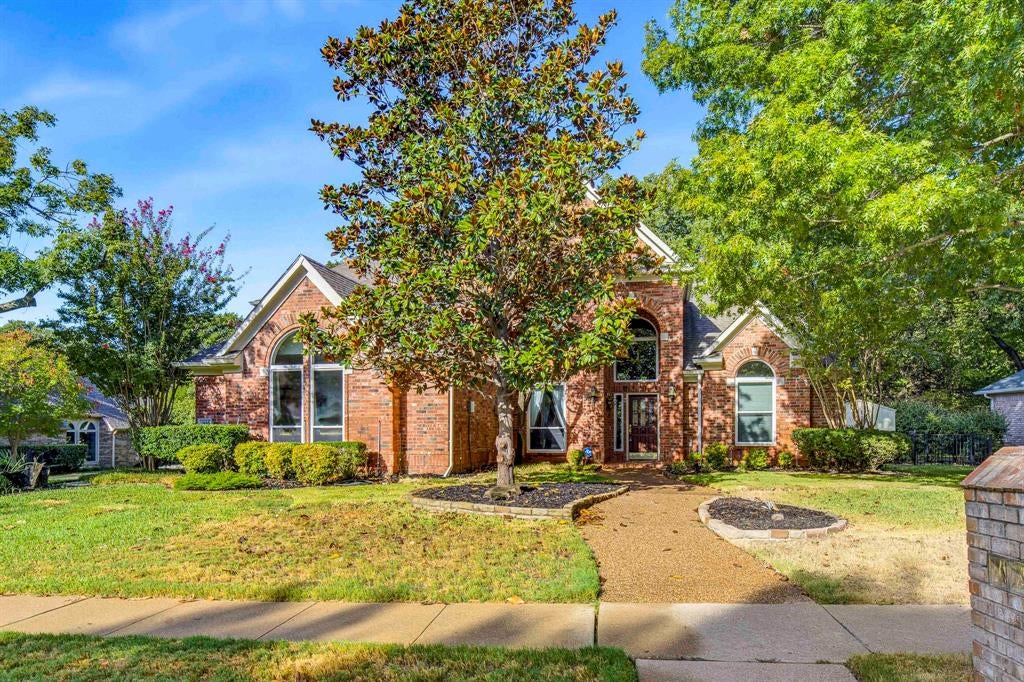
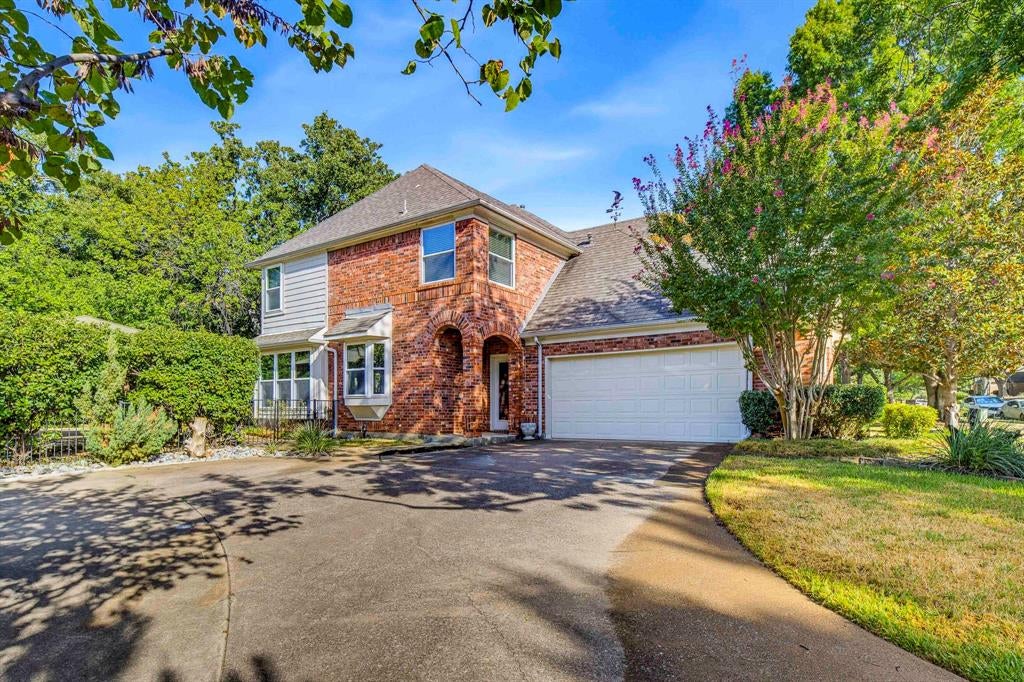
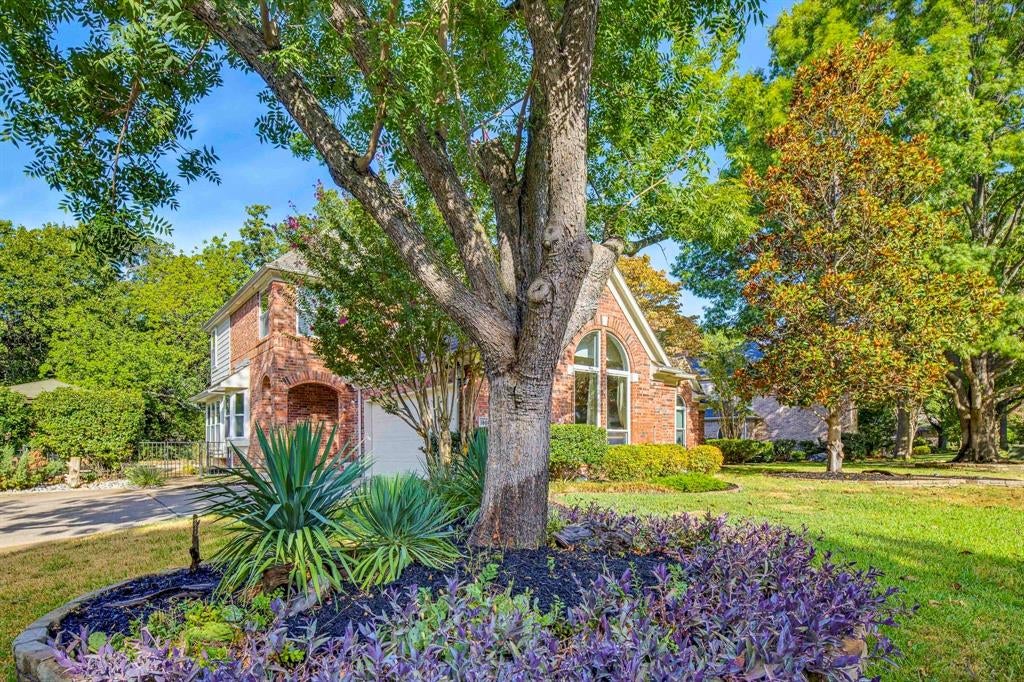
Tucked away in prestigious Walden Creek Estates, one of Flower Mound's small, distinctive neighborhoods, this immaculate one-owner home offers something increasingly hard to find: space, privacy, mature trees and a spectacular creekside setting—just 20 minutes from DFW International Airport. Designed for both everyday living and entertaining, the home features 3 ensuite bedrooms, 3 full and 1 half baths, 4 fireplaces and a spacious first-floor primary retreat with fireplace, sitting area, beautiful backyard views and private outdoor access. The main level also offers multiple living and dining spaces, an expansive eat-in kitchen with island and breakfast bar, and an oversized utility room with sink. Upstairs, two ensuite bedrooms are joined by two large open flex spaces offering tremendous versatility. One was originally designed as a 4th ensuite bedroom and could be converted back if desired. But the backyard may steal the show. Step outside into a park-like retreat beneath a canopy of mature trees, with a sparkling pool, multiple covered entertaining areas and expansive custom decks overlooking the creek. Whether hosting a crowd, enjoying dinner outdoors or simply listening to the water beneath the trees, this is a backyard meant to be lived in. Beautifully and meticulously maintained by its original owner and zoned to Flower Mound High School, 1805 Kipling offers an exceptional opportunity to move into—or move up within—Flower Mound and enjoy a home and setting that would be difficult to recreate today.

Save
Ask
Tour
Hide
Share
Listing Snapshot
Price 
$859,000
Days On Site 
0 Days
Bedrooms 
3
Inside Area (SqFt) 
3,459 sqft
Total Baths 
4
Full Baths 
3
Partial Baths 
1
Lot Size 
0.363 Acres
Year Built 
1992
MLS® Number 
21388952
Status 
Active
Property Tax 
$12,440
HOA/Condo/Coop Fees 
$14.58 monthly
Sq Ft Source 
N/A
Friends & Family
Recent Activity
6 hours agoListing updated with changes from the MLS®
15 hours agoListing first seen on site
General Features
Acres 
0.363
Attached Garage 
Yes
Foundation 
Slab
Garage 
Yes
Garage Spaces 
2
Levels 
Two
Parking 
Additional ParkingGarage Door OpenerGarage Faces SideKitchen LevelAttached
Property Sub Type 
Single Family Residence
Security 
Smoke Detector(s)
Sewer 
Public Sewer
Special Circumstances 
Standard
Style 
Traditional
Utilities 
Cable Available
Water Source 
Public
Interior Features
Appliances 
Trash CompactorDishwasherDisposalElectric CooktopMicrowaveDouble Oven
Cooling 
Central AirElectric
Fireplace 
Yes
Fireplace Features 
BedroomDouble SidedFamily RoomGas StarterLiving Room
Fireplaces 
4
Flooring 
CarpetStoneWood
Heating 
Central
Interior 
Built-in FeaturesCathedral Ceiling(s)Double VanityEat-in KitchenGranite CountersKitchen IslandNatural WoodworkOpen FloorplanVaulted Ceiling(s)Walk-In Closet(s)High Speed InternetWired for Sound
Laundry Features 
Electric Dryer HookupOther
Window Features 
Bay Window(s)Window Coverings
Bedroom 
Dimensions - 14 x 14Level - SecondFeatures - Walk-In Closet(s)
Breakfast Room 
Dimensions - 10 x 9Level - FirstFeatures - Breakfast Bar, Eat-in Kitchen
Dining Room 
Dimensions - 12 x 14Level - First
Extra Strg Rm 
Dimensions - 10 x 12Level - FirstFeatures - Other
Family Room 
Dimensions - 20 x 18Level - FirstFeatures - Ceiling Fan(s)
Game Room 
Dimensions - 14 x 14Level - Second
Great Room 
Dimensions - 10 x 18Level - SecondFeatures - Ceiling Fan(s)
Kitchen 
Dimensions - 16 x 14Level - FirstFeatures - Breakfast Bar, Eat-in Kitchen, Kitchen Island, Pantry
Living Room 
Dimensions - 15 x 23Level - FirstFeatures - Ceiling Fan(s)
Master Bedroom 
Dimensions - 17 x 14Level - FirstFeatures - Ceiling Fan(s), Walk-In Closet(s)
Utility Room 
Dimensions - 17 x 8Level - FirstFeatures - Other
Save
Ask
Tour
Hide
Share
Exterior Features
Construction Details 
StoneBrick
Exterior 
BalconyRain GuttersLightingUncovered Courtyard
Fencing 
Wrought Iron
Lot Features 
WoodedGreenbeltInterior LotLandscapedMany TreesSubdivided
Other Structures 
Cabana
Patio And Porch 
CoveredDeckPatioRear Porch
Pool Features 
GuniteHeatedIn GroundWaterfall
Roof 
Composition
Windows/Doors 
Bay Window(s)Window Coverings
Community Features
Association Fee 
$175.0
Association Fee Frequency 
Annually
School District 
Lewisville ISD
Financing Terms Available 
All Inclusive Trust DeedTrust Conveyance
Schools
School District
Lewisville ISD
Elementary School
Old Settlers
Middle School
Mckamy
High School
Flower Mound
Listing courtesy of Tracey Clifton of All City Real Estate Ltd. Co tclifton@thebuyercenter.com


© 2020 North Texas Real Estate Information Systems. All rights reserved. Information is deemed reliable but is not guaranteed accurate by the MLS or NTREIS. The information being provided is for the consumer's personal, non-commercial use, and may not be reproduced, redistributed, or used for any purpose other than to identify prospective properties consumers may be interested in purchasing.
Last checked: 2026-09-18 06:37 AM CDT

Neighborhood & Commute
Source: Walkscore
Disclosure: Community information and market data powered by Constellation Data Labs. Information is deemed reliable but not guaranteed.
Save
Ask
Tour
Hide
Share
Scroll to Top