Save
Ask
Tour
Hide
Share
$549,990
New Listing

1728 Mapleton Drive
Dallas, TX 75228

For Sale|Single Family Residence|Active
4
Beds
2
Total Baths
2
Full Baths
2,142
SqFt
$257
/SqFt
1961
Built
Subdivision:
Crestview East 01
County:
Dallas
Call Now: 972 214 4800
Is this the listing for you? We can help make it yours.
972 214 4800
Upcoming Open Houses
Sat, Sep 19, 1:00 PM - 3:00 PM
1728 Mapleton Drive1728 Mapleton Drive1728 Mapleton Drive1728 Mapleton Drive
Save
Ask
Tour
Hide
Share

Mortgage Calculator

Monthly Payment (Est.)

$2,509
Calculator powered by Showcase IDX, a Constellation1 Company. Copyright ©2026 Information is deemed reliable but not guaranteed.

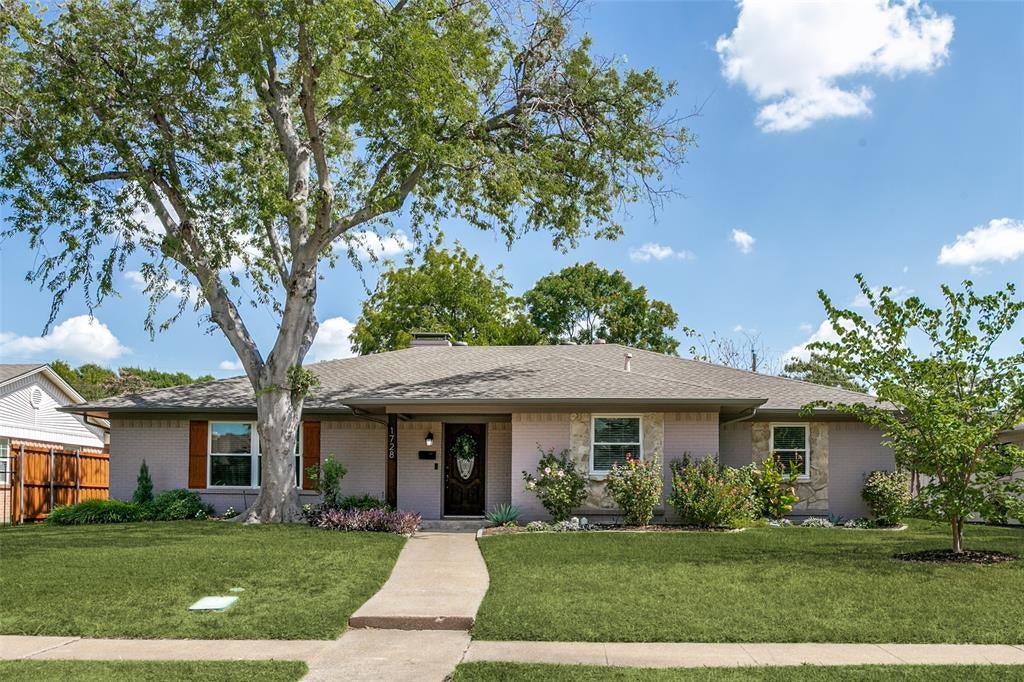
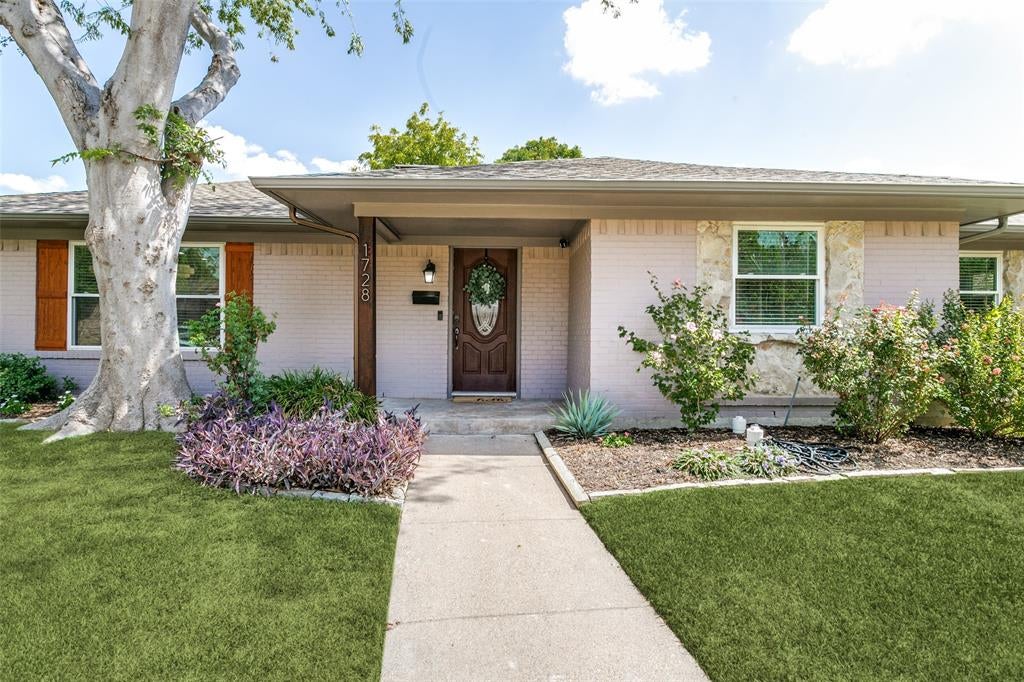
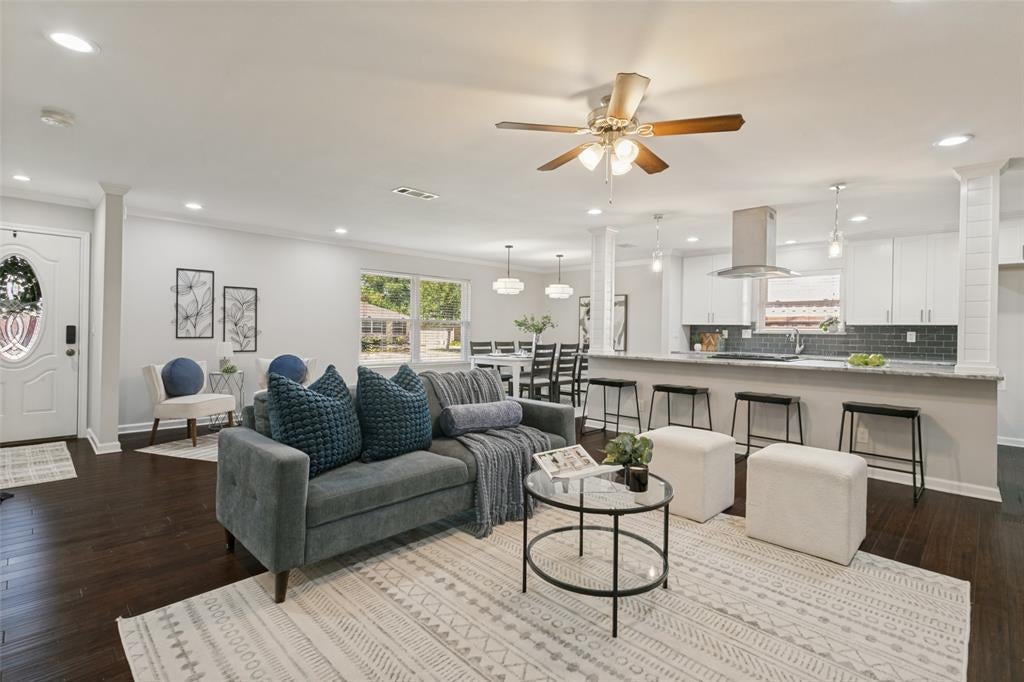
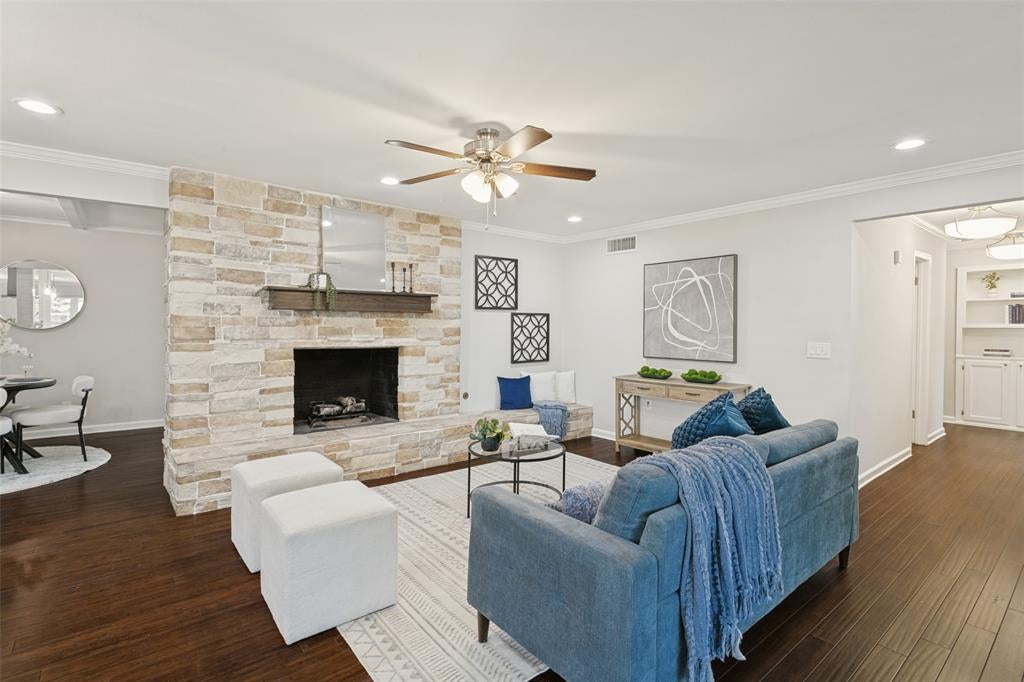
OPEN HOUSE - Saturday, September 19th from 1:00-3:00PM! Nestled near White Rock Lake, this home welcomes you with warmth from the moment you walk in. Thoughtfully updated throughout, featuring an open floor plan that flows seamlessly between living spaces, with rich bamboo flooring carrying through the main areas. The beautiful stone fireplace adds warmth and character to the main living area. The kitchen is the heart of the home, where marble countertops and generous space invite you to entertain in style, host effortlessly and create memories. The sun-filled bonus room is ideal as a private office or retreat. All original plumbing has been fully upgraded to PVC for lasting peace of mind. The backyard is a true private oasis, enclosed by an 8ft privacy fence and complete with a covered patio for outdoor entertaining. Tucked in the White Rock Lake area, this home puts the lake, the Dallas Arboretum, and the shops & restaurants of Casa Linda all just minutes away. Convenient access to major highways make commuting a breeze.

Save
Ask
Tour
Hide
Share
Listing Snapshot
Price 
$549,990
Days On Site 
0 Days
Bedrooms 
4
Inside Area (SqFt) 
2,142 sqft
Total Baths 
2
Full Baths 
2
Partial Baths 
N/A
Lot Size 
0.185 Acres
Year Built 
1961
MLS® Number 
21388979
Status 
Active
Property Tax 
$10,220
HOA/Condo/Coop Fees 
N/A
Sq Ft Source 
N/A
Friends & Family
Recent Activity
6 hours agoListing updated with changes from the MLS®
16 hours agoListing first seen on site
General Features
Acres 
0.185
Attached Garage 
Yes
Foundation 
Slab
Garage 
Yes
Garage Spaces 
2
Levels 
One
Parking 
Alley AccessGarageGarage Door OpenerGarage Faces RearAttached
Property Sub Type 
Single Family Residence
Security 
Smoke Detector(s)
Sewer 
Public Sewer
Special Circumstances 
Standard
Style 
Ranch
Utilities 
Cable Available
Water Source 
Public
Interior Features
Appliances 
DishwasherDisposalGas RangeGas Water Heater
Cooling 
Central AirElectric
Fireplace 
Yes
Fireplace Features 
Gas StarterStoneWood Burning
Fireplaces 
1
Flooring 
BambooCarpetTile
Heating 
CentralNatural Gas
Interior 
Eat-in KitchenKitchen IslandOpen FloorplanWalk-In Closet(s)High Speed Internet
Laundry Features 
Washer Hookup
Save
Ask
Tour
Hide
Share
Exterior Features
Construction Details 
BrickStone
Exterior 
Rain Gutters
Fencing 
Wood
Lot Features 
Interior LotLandscaped
Patio And Porch 
Covered
Roof 
Composition
Community Features
School District 
Dallas ISD
Financing Terms Available 
CashConventionalFHAVA Loan
Schools
School District
Dallas ISD
Elementary School
Reinhardt
Middle School
Gaston
High School
Adams
Listing courtesy of Amanda Pittman of The Property Shop amandajoyrealestate@gmail.com


© 2020 North Texas Real Estate Information Systems. All rights reserved. Information is deemed reliable but is not guaranteed accurate by the MLS or NTREIS. The information being provided is for the consumer's personal, non-commercial use, and may not be reproduced, redistributed, or used for any purpose other than to identify prospective properties consumers may be interested in purchasing.
Last checked: 2026-09-18 06:32 AM CDT

Neighborhood & Commute
Source: Walkscore
Disclosure: Community information and market data powered by Constellation Data Labs. Information is deemed reliable but not guaranteed.
Save
Ask
Tour
Hide
Share
Scroll to Top