Save
Ask
Tour
Hide
Share
$825,000
1 Day On Site

7987 S State Highway 78 Highway
Leonard, TX 75452

For Sale|Single Family Residence|Active
3
Beds
4
Total Baths
3
Full Baths
1
Partial Bath
2,753
SqFt
$300
/SqFt
2002
Built
Subdivision:
Elias M Eubanks Surv Abs #343
County:
Fannin
Call Now: 972 214 4800
Is this the listing for you? We can help make it yours.
972 214 4800
7987 S State Highway 78 Highway7987 S State Highway 78 Highway7987 S State Highway 78 Highway7987 S State Highway 78 Highway
Save
Ask
Tour
Hide
Share

Mortgage Calculator

Monthly Payment (Est.)

$3,764
Calculator powered by Showcase IDX, a Constellation1 Company. Copyright ©2026 Information is deemed reliable but not guaranteed.

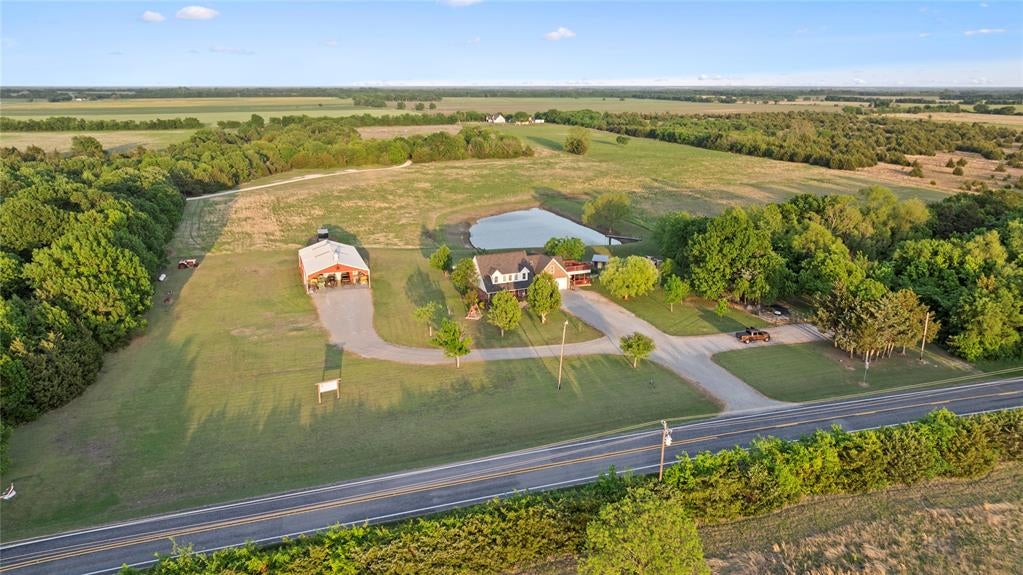
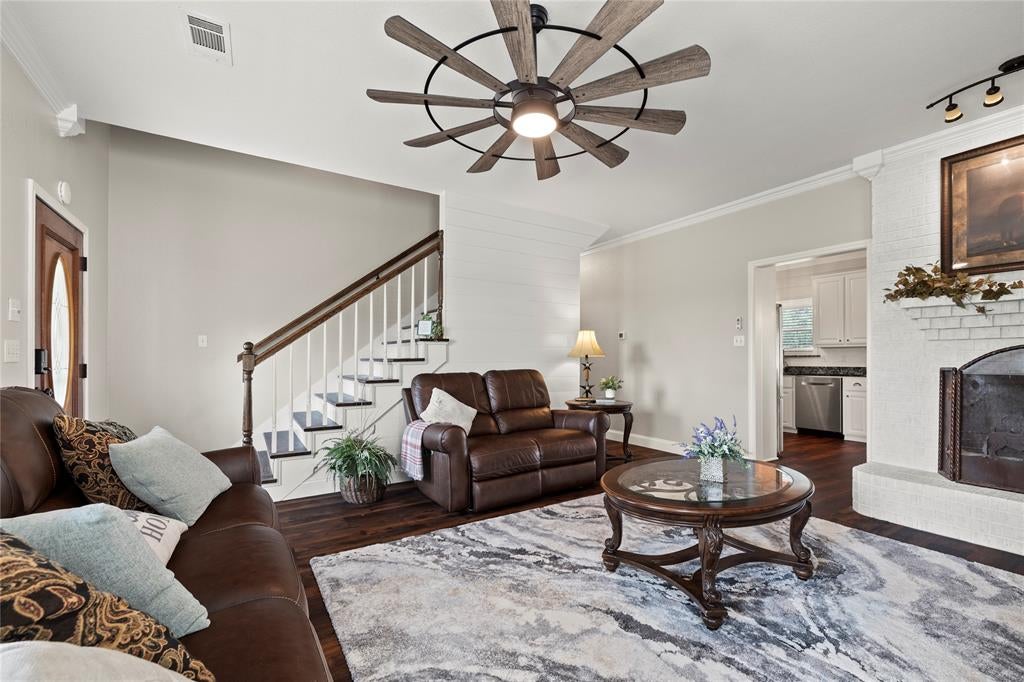
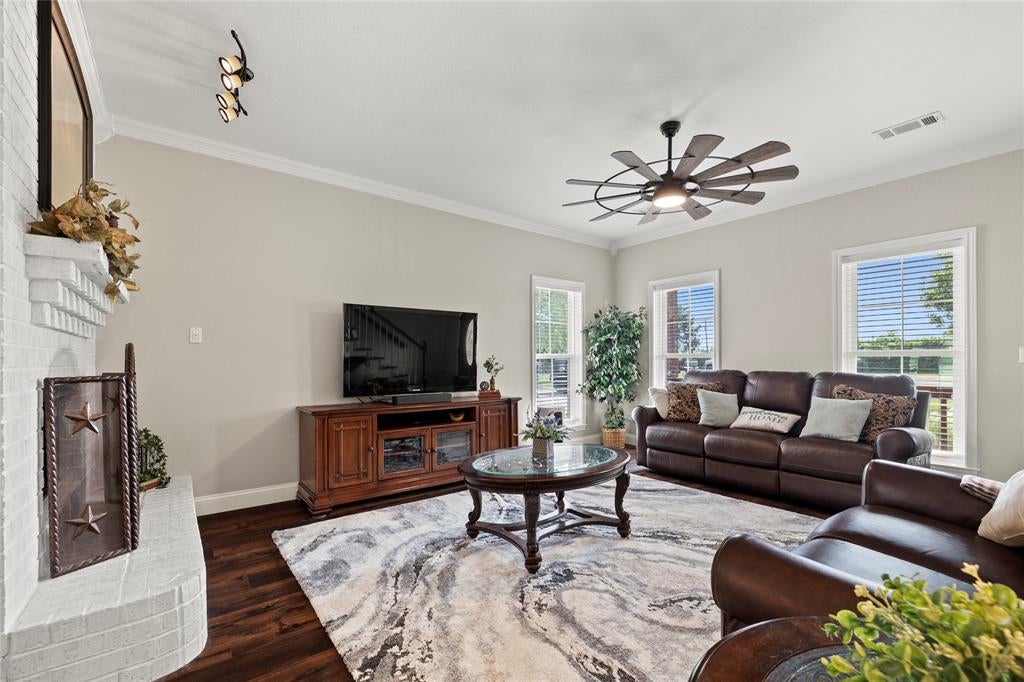
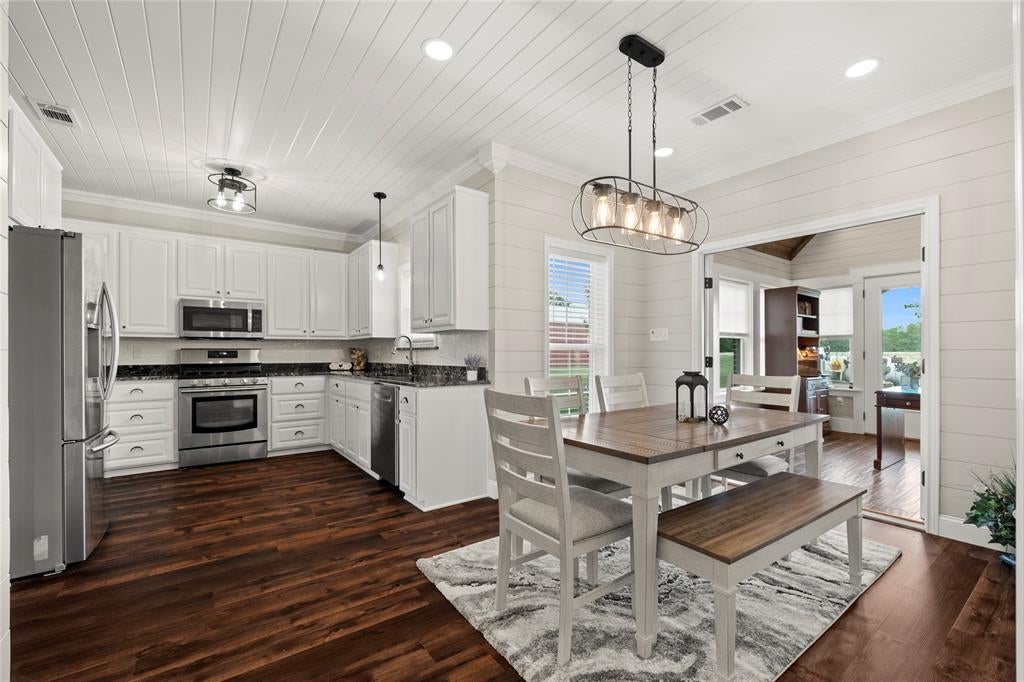
Nestled on approximately 12 acres of ag-exempt land in Leonard, this beautifully maintained country property offers the perfect blend of comfort, space, and peaceful rural living. The home features 3 spacious bedrooms plus a private bonus room with a full bathroom and separate entrance—ideal for a game room, home office, guest retreat, or additional living space. An open-concept layout seamlessly connects the living, dining, and kitchen areas, complemented by a bright sunroom, a kitchen with a double pantry, and a dedicated sewing room tucked within one of the bedrooms—perfect for hobbies, crafts, or extra storage. Step outside to enjoy wide-open acreage, a scenic pond, and plenty of room for animals, recreation, or simply taking in the peaceful surroundings. A separate 75' x 40' shop provides ample space for an RV, boat, or equipment, while the attached 2-car garage features an oversized bay large enough to accommodate a full-size dually truck. Whether you're dreaming of a hobby farm, need space for your toys and equipment, or simply want to escape the city, this property offers the freedom and flexibility to make it your own—all while remaining conveniently located. **Come experience country living at its finest!** All measurements, acreage, agricultural exemption status, and property details are subject to buyer verification.

Save
Ask
Tour
Hide
Share
Listing Snapshot
Price 
$825,000
Days On Site 
1 Day
Bedrooms 
3
Inside Area (SqFt) 
2,753 sqft
Total Baths 
4
Full Baths 
3
Partial Baths 
1
Lot Size 
12 Acres
Year Built 
2002
MLS® Number 
21389497
Status 
Active
Property Tax 
$4,638
HOA/Condo/Coop Fees 
N/A
Sq Ft Source 
N/A
Friends & Family
Recent Activity
yesterdayListing updated with changes from the MLS®
yesterdayListing first seen on site
General Features
Acres 
12
Additional Property Use 
GrazingInvestmentPastureRanchRecreationalResidentialSingle FamilyLivestock
Attached Garage 
Yes
Carport 
2
Foundation 
Slab
Garage 
Yes
Garage Spaces 
2
Levels 
Two
Parking 
Additional ParkingEnclosedGarageGarage Faces FrontAttached
Property Sub Type 
Single Family Residence
Security 
Fire Alarm
Sewer 
Septic Tank
Special Circumstances 
Standard
Style 
Mid-Century ModernModern FarmhouseRanchTraditional
Utilities 
Electricity Available
Interior Features
Appliances 
DishwasherGas CooktopMicrowave
Cooling 
Ceiling Fan(s)Central Air
Fireplace 
Yes
Fireplace Features 
Living Room
Fireplaces 
1
Flooring 
CarpetWood
Heating 
CentralFireplace(s)
Interior 
Built-in FeaturesGranite CountersNatural WoodworkPantryWalk-In Closet(s)In-Law Floorplan
Spa 
Yes
Bath-Full 
Dimensions - 1 x 8Level - Second
Bath-Half 
Dimensions - 5 x 9Level - First
Bedroom 
Dimensions - 12 x 22Level - SecondFeatures - Ceiling Fan(s), Walk-In Closet(s)
Bonus Room 
Dimensions - 22 x 25Level - SecondFeatures - Ceiling Fan(s)
Dining Room 
Dimensions - 8 x 13Level - First
Kitchen 
Dimensions - 14 x 11Level - FirstFeatures - Pantry
Laundry 
Dimensions - 6 x 6Level - First
Living Room 
Dimensions - 18 x 16Level - FirstFeatures - Ceiling Fan(s)
Master Bathroom 
Dimensions - 7 x 15Level - FirstFeatures - Ceiling Fan(s)
Master Bedroom 
Dimensions - 11 x 12Level - First
Office 
Dimensions - 13 x 12Level - FirstFeatures - Ceiling Fan(s), Other
Workshop 
Dimensions - 6 x 13Level - Second
Save
Ask
Tour
Hide
Share
Exterior Features
Construction Details 
Brick
Exterior 
DockGarden
Lot Features 
Many TreesPasture
Other Structures 
Corral(s)Garage(s)Shed(s)Workshop
Road Frontage 
County Road
Roof 
Composition
Spa 
Yes
Community Features
School District 
Bonham ISD
Horse Property 
Corral(s)
Financing Terms Available 
Owner Will Carry
Roads 
Gravel
Schools
School District
Bonham ISD
Elementary School
Evans
Middle School
Rather
High School
Bonham
Listing courtesy of Taylor Black of Agency Dallas Park Cities, LLC taylorblackrealty@gmail.com


© 2020 North Texas Real Estate Information Systems. All rights reserved. Information is deemed reliable but is not guaranteed accurate by the MLS or NTREIS. The information being provided is for the consumer's personal, non-commercial use, and may not be reproduced, redistributed, or used for any purpose other than to identify prospective properties consumers may be interested in purchasing.
Last checked: 2026-09-19 08:01 AM CDT

Neighborhood & Commute
Source: Walkscore
Disclosure: Community information and market data powered by Constellation Data Labs. Information is deemed reliable but not guaranteed.
Save
Ask
Tour
Hide
Share
Scroll to Top