Save
Ask
Tour
Hide
Share
$599,000
New Listing

7241 Colwell Drive
Midlothian, TX 76065

For Sale|Single Family Residence|Active
6
Beds
3
Total Baths
3
Full Baths
3,189
SqFt
$188
/SqFt
2005
Built
Subdivision:
Ashemore Ph Ii-Rev
County:
Ellis
Call Now: 972 214 4800
Is this the listing for you? We can help make it yours.
972 214 4800
7241 Colwell Drive7241 Colwell Drive7241 Colwell Drive7241 Colwell Drive
Save
Ask
Tour
Hide
Share

Mortgage Calculator

Monthly Payment (Est.)

$2,733
Calculator powered by Showcase IDX, a Constellation1 Company. Copyright ©2026 Information is deemed reliable but not guaranteed.

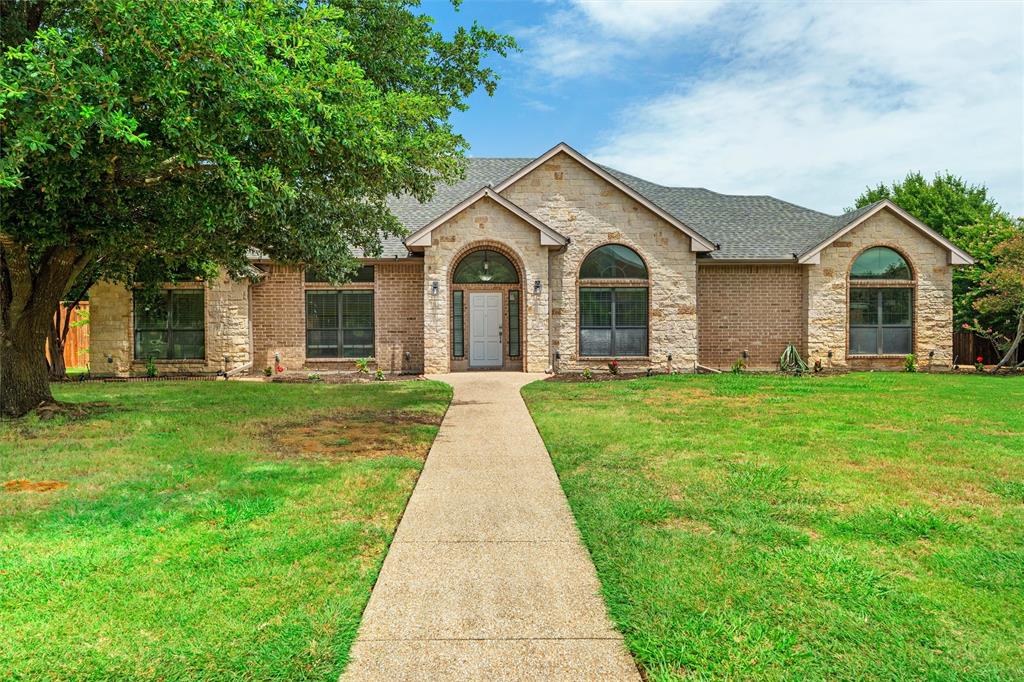
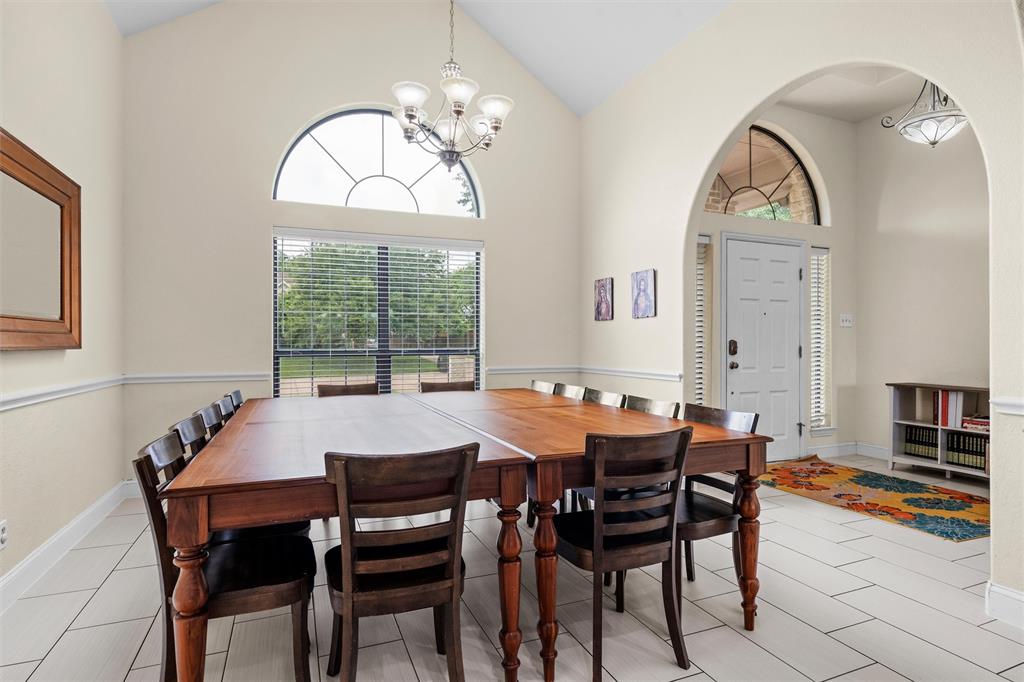
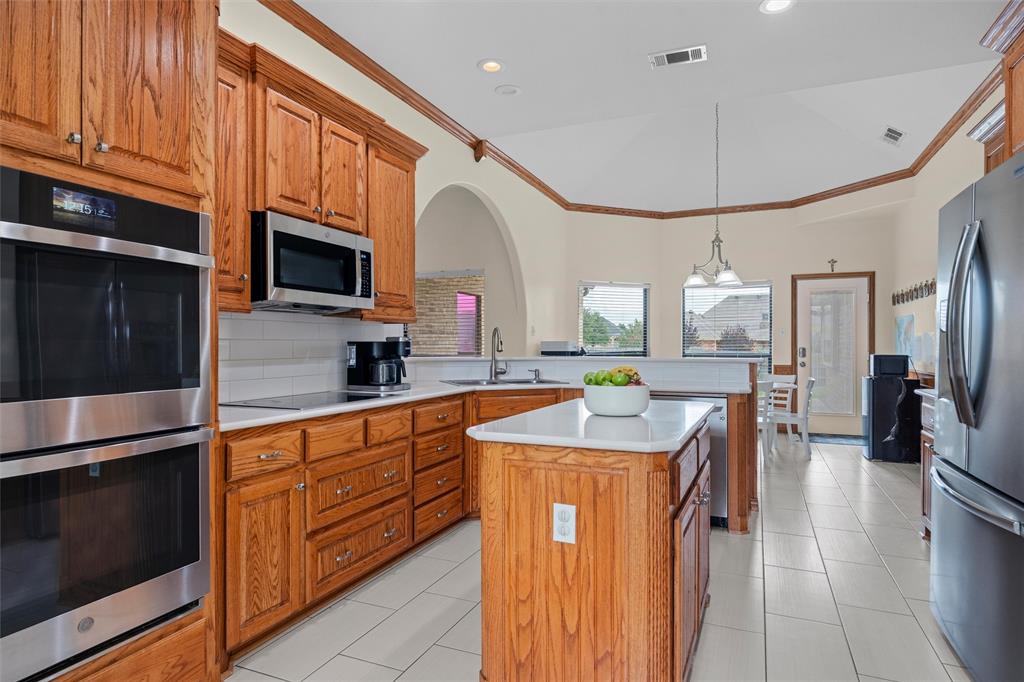
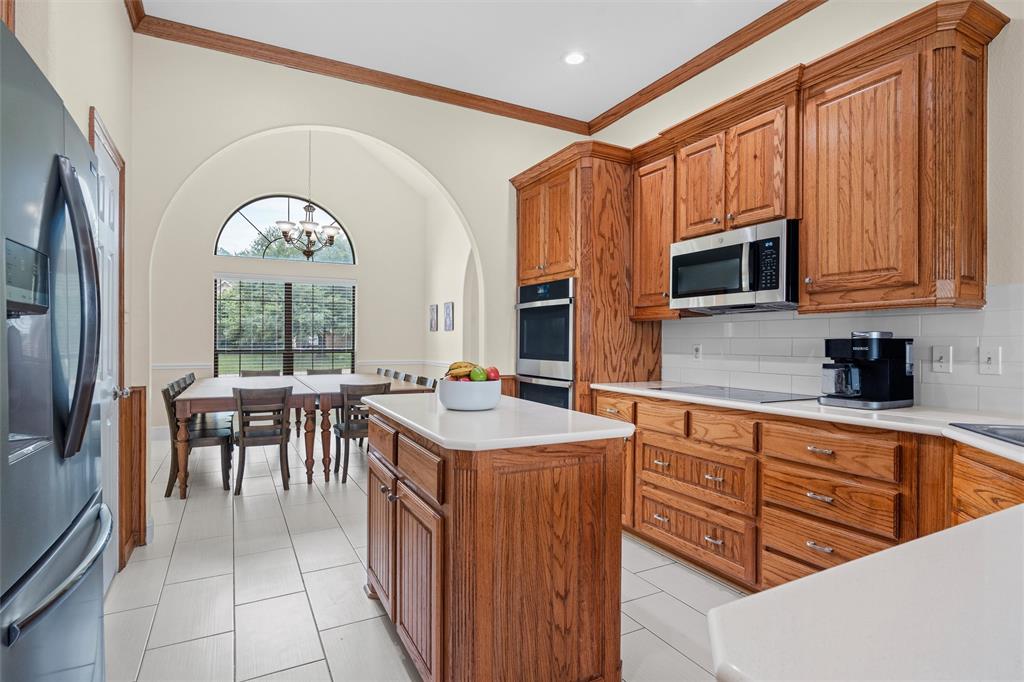
Beautiful residence located in Ashemore Estates! Turn the key to this extensively updated home in a quiet and pristine neighborhood outside city limits. Step into an open concept living area designed for entertaining with an oversized dining room and chef’s kitchen updated in 2022. The kitchen features a five-burner cooktop, double ovens, a walk-in pantry, island, and updated countertops and backsplash. Tile flooring was installed throughout the main living areas and bathrooms in 2023. Recessed lighting was added to the living area in 2021. Continue outside to an oversized backyard with an extended concrete patio completed in 2021 for entertaining by day and ample stargazing by night. Back inside, find two primary bedrooms plus four additional bedrooms and three full bathrooms, two of which are Jack & Jill style. This home features custom cabinetry throughout with ample storage and two attic spaces, both with designated storage areas. Updates include the showers in the primary and second primary bathrooms, which were replaced by the current owners, all the toilets in 2021, one of the water heaters in 2022, one of the HVAC units in 2023, various plumbing work, updated faucets, and more. Located in the county, meaning no city taxes, and zoned for the highly-rated Midlothian Heritage High, Walnut Grove Middle, and Longbranch Elementary schools in MISD, this home is a must see.

Save
Ask
Tour
Hide
Share
Listing Snapshot
Price 
$599,000
Days On Site 
0 Days
Bedrooms 
6
Inside Area (SqFt) 
3,189 sqft
Total Baths 
3
Full Baths 
3
Partial Baths 
N/A
Lot Size 
0.602 Acres
Year Built 
2005
MLS® Number 
21389519
Status 
Active
Property Tax 
$8,207
HOA/Condo/Coop Fees 
$16.67 monthly
Sq Ft Source 
N/A
Friends & Family
Recent Activity
6 hours agoListing updated with changes from the MLS®
16 hours agoListing first seen on site
General Features
Acres 
0.602
Attached Garage 
Yes
Foundation 
Slab
Garage 
Yes
Garage Spaces 
2
Levels 
One
Parking 
DrivewayGarage Faces SideAttached
Property Sub Type 
Single Family Residence
Sewer 
Septic Tank
Special Circumstances 
Standard
Interior Features
Appliances 
DishwasherDisposalElectric CooktopDouble Oven
Cooling 
Central Air
Fireplace 
Yes
Fireplace Features 
Wood Burning
Fireplaces 
1
Flooring 
CarpetCeramic Tile
Heating 
Central
Interior 
Vaulted Ceiling(s)
Bath-Full 
Dimensions - 12 x 12Level - First
Bedroom 
Dimensions - 11 x 11Level - First
Bedroom-2nd Primary 
Dimensions - 6 x 12Level - First
Dining Room 
Dimensions - 12 x 12Level - First
Kitchen 
Dimensions - 13 x 25Level - First
Laundry 
Dimensions - 14 x 6Level - First
Living Room 
Dimensions - 20 x 17Level - First
Master Bathroom 
Dimensions - 15 x 17Level - First
Master Bedroom 
Dimensions - 16 x 18Level - First
Save
Ask
Tour
Hide
Share
Exterior Features
Construction Details 
Wood SidingBrickStone
Fencing 
Wood
Lot Features 
Interior LotLandscaped
Roof 
Composition
Community Features
Association Fee 
$200.0
Association Fee Frequency 
Annually
School District 
Midlothian ISD
Schools
School District
Midlothian ISD
Elementary School
Longbranch
Middle School
Walnut Grove
High School
Heritage
Listing courtesy of David Bielamowicz of Coldwell Banker Apex, REALTORS davebielamo@gmail.com


© 2020 North Texas Real Estate Information Systems. All rights reserved. Information is deemed reliable but is not guaranteed accurate by the MLS or NTREIS. The information being provided is for the consumer's personal, non-commercial use, and may not be reproduced, redistributed, or used for any purpose other than to identify prospective properties consumers may be interested in purchasing.
Last checked: 2026-09-18 06:32 AM CDT

Neighborhood & Commute
Source: Walkscore
Disclosure: Community information and market data powered by Constellation Data Labs. Information is deemed reliable but not guaranteed.
Save
Ask
Tour
Hide
Share
Scroll to Top