Save
Ask
Tour
Hide
Share
$458,900
New Listing

3911 Alpha Way
Midlothian, TX 76065

For Sale|Single Family Residence|Active
4
Beds
3
Total Baths
2
Full Baths
1
Partial Bath
2,587
SqFt
$177
/SqFt
2005
Built
Subdivision:
Victory Estates Ph IV
County:
Ellis
Call Now: 972 214 4800
Is this the listing for you? We can help make it yours.
972 214 4800
3911 Alpha Way3911 Alpha Way3911 Alpha Way3911 Alpha Way
Save
Ask
Tour
Hide
Share

Mortgage Calculator

Monthly Payment (Est.)

$2,094
Calculator powered by Showcase IDX, a Constellation1 Company. Copyright ©2026 Information is deemed reliable but not guaranteed.

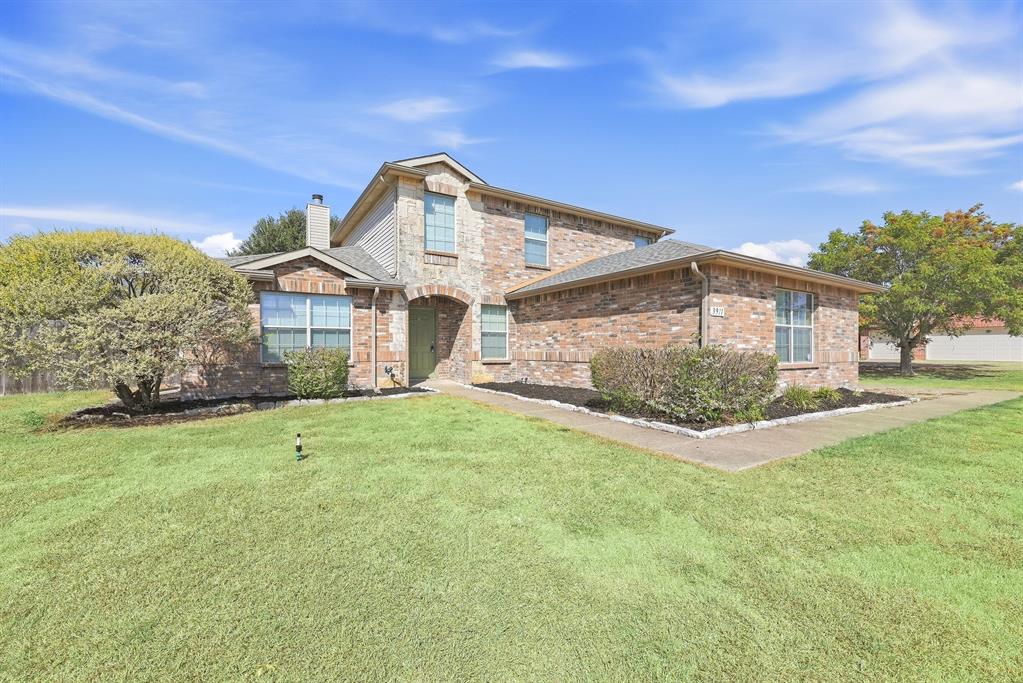
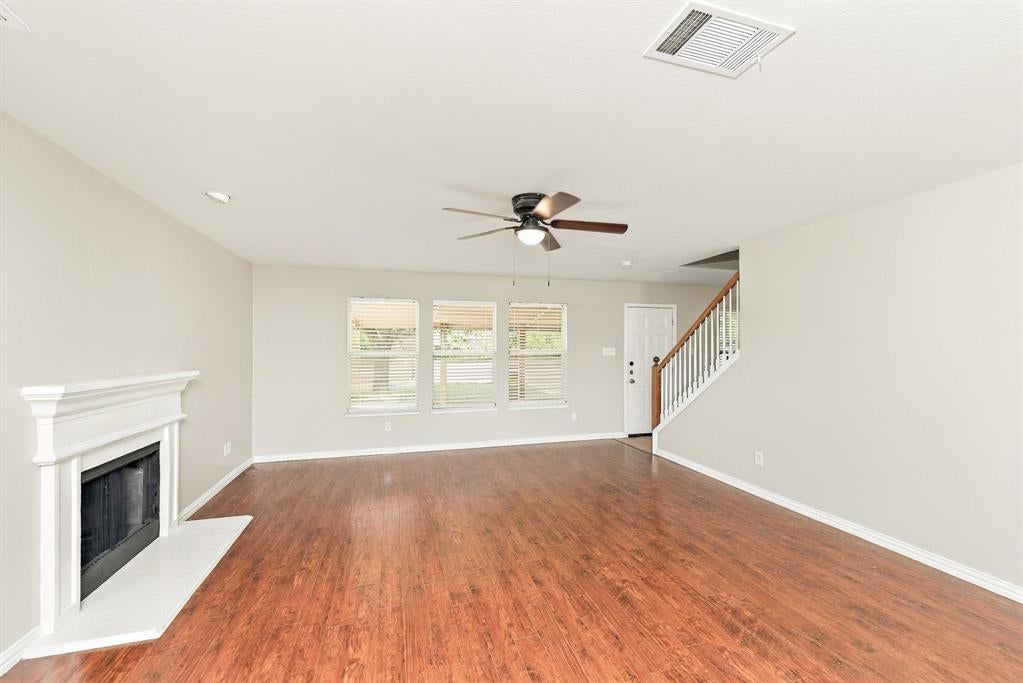
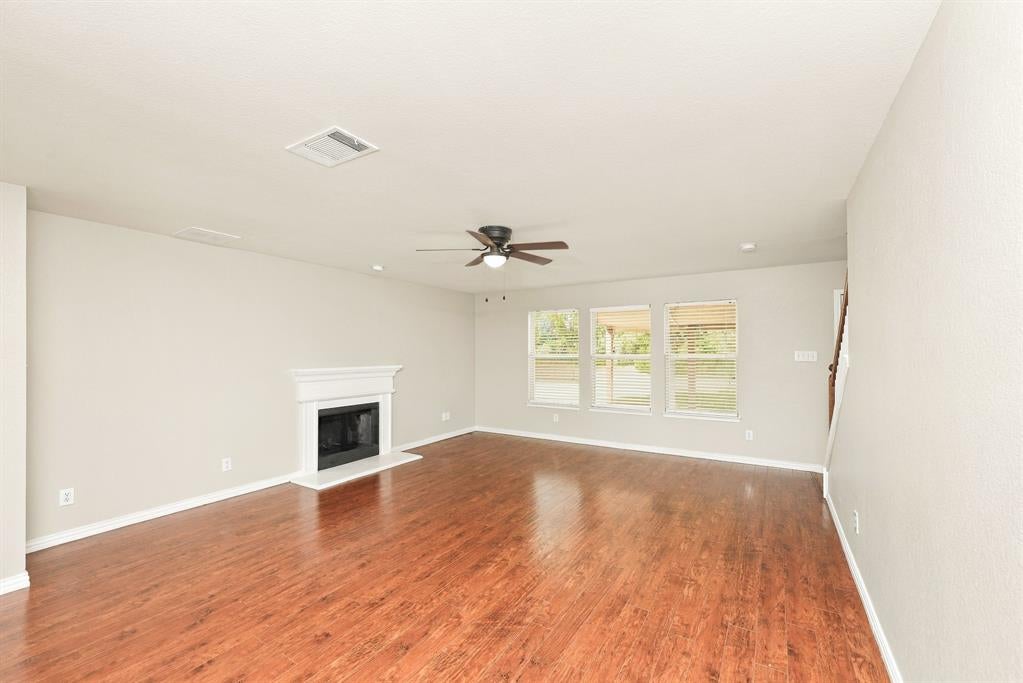
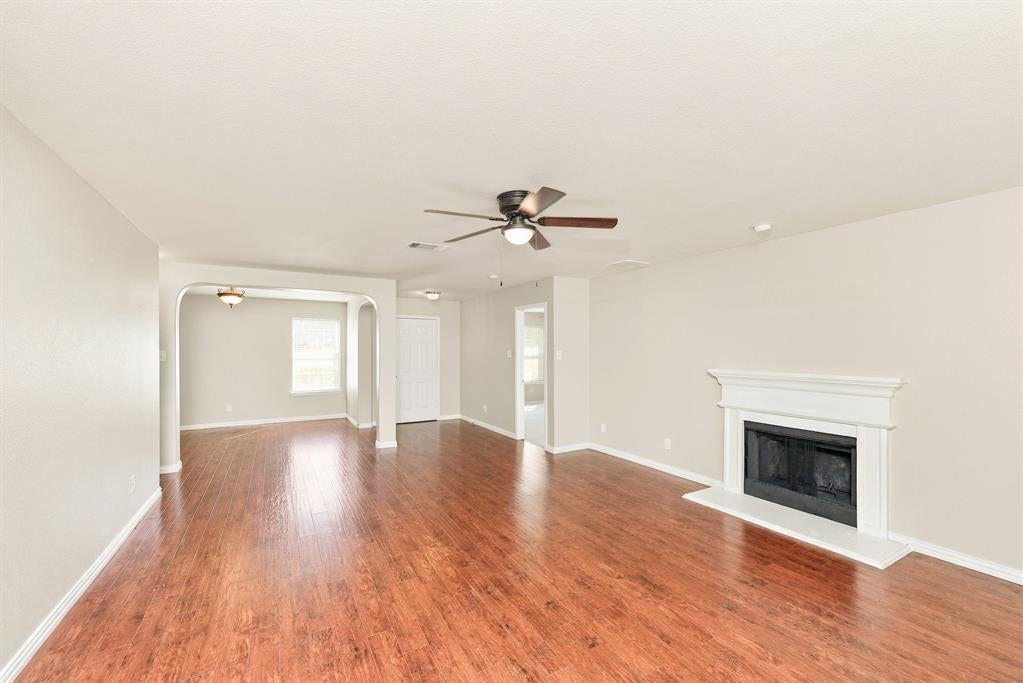
Welcome to this beautifully maintained 4-bedroom, 2.5-bathroom, two-story home in Midlothian, situated on a spacious 1-acre lot! The primary bedroom is conveniently located on the main floor, offering a private retreat away from the additional bedrooms upstairs. The kitchen features granite countertops, stainless steel appliances, and a center island, perfect for everyday living and entertaining. Fresh interior paint gives this home a bright, move-in ready feel throughout its 2,587 square feet of living space. Step outside to a large, private backyard featuring a covered patio and storage shed, offering plenty of room to relax or entertain. Enjoy the space and privacy of acreage living with the added convenience of being just off Hwy 287 and close to everyday shopping, dining, and Midlothian ISD schools. Don't miss this incredible opportunity! Some images in this listing have been virtually staged.

Save
Ask
Tour
Hide
Share
Listing Snapshot
Price 
$458,900
Days On Site 
0 Days
Bedrooms 
4
Inside Area (SqFt) 
2,587 sqft
Total Baths 
3
Full Baths 
2
Partial Baths 
1
Lot Size 
1.009 Acres
Year Built 
2005
MLS® Number 
21389539
Status 
Active
Property Tax 
$6,265
HOA/Condo/Coop Fees 
N/A
Sq Ft Source 
N/A
Friends & Family
Recent Activity
8 hours agoListing updated with changes from the MLS®
17 hours agoListing first seen on site
General Features
Acres 
1.009
Attached Garage 
Yes
Foundation 
Slab
Garage 
Yes
Garage Spaces 
2
Levels 
Two
Parking 
ConcreteDrivewayGarage Door OpenerAttached
Property Sub Type 
Single Family Residence
Security 
Carbon Monoxide Detector(s)Smoke Detector(s)
Sewer 
Septic Tank
Special Circumstances 
Standard
Style 
Traditional
Water Source 
Public
Interior Features
Appliances 
DishwasherDisposalElectric RangeMicrowaveRefrigerator
Cooling 
Central AirElectric
Fireplace 
Yes
Fireplaces 
1
Flooring 
CarpetTileWood
Heating 
CentralElectric
Interior 
Eat-in KitchenGranite CountersKitchen Island
Bedroom 
Dimensions - 11 x 15Level - Second
Dining Room 
Dimensions - 13 x 10Level - First
Family Room 
Dimensions - 14 x 19Level - Second
Kitchen 
Dimensions - 10 x 13Level - First
Living Room 
Dimensions - 16 x 23Level - First
Master Bedroom 
Dimensions - 13 x 15Level - First
Save
Ask
Tour
Hide
Share
Exterior Features
Construction Details 
Brick
Exterior 
Rain GuttersLighting
Fencing 
Wood
Lot Features 
Landscaped
Other Structures 
Shed(s)Storage
Patio And Porch 
CoveredPatio
Roof 
Composition
Community Features
School District 
Midlothian ISD
Financing Terms Available 
CashConventionalFHAVA Loan
Schools
School District
Midlothian ISD
Elementary School
Dolores McClatchey
Middle School
Walnut Grove
High School
Midlothian
Listing courtesy of Joshua Nogowski of TAH Texas Services jnogowski@triconresidential.com


© 2020 North Texas Real Estate Information Systems. All rights reserved. Information is deemed reliable but is not guaranteed accurate by the MLS or NTREIS. The information being provided is for the consumer's personal, non-commercial use, and may not be reproduced, redistributed, or used for any purpose other than to identify prospective properties consumers may be interested in purchasing.
Last checked: 2026-09-18 07:43 AM CDT

Neighborhood & Commute
Source: Walkscore
Disclosure: Community information and market data powered by Constellation Data Labs. Information is deemed reliable but not guaranteed.
Save
Ask
Tour
Hide
Share
Scroll to Top