Save
Ask
Tour
Hide
Share
$279,000
New Listing

403 Harvest Hill Lane
Venus, TX 76084

For Sale|Single Family Residence|Active
3
Beds
2
Total Baths
2
Full Baths
1,529
SqFt
$182
/SqFt
2003
Built
Subdivision:
Meadow Ridge
County:
Johnson
Call Now: 972 214 4800
Is this the listing for you? We can help make it yours.
972 214 4800
403 Harvest Hill Lane403 Harvest Hill Lane403 Harvest Hill Lane403 Harvest Hill Lane
Save
Ask
Tour
Hide
Share

Mortgage Calculator

Monthly Payment (Est.)

Enter an interest rate to see your estimated monthly payment.
Calculator powered by Showcase IDX, a Constellation1 Company. Copyright ©2026 Information is deemed reliable but not guaranteed.

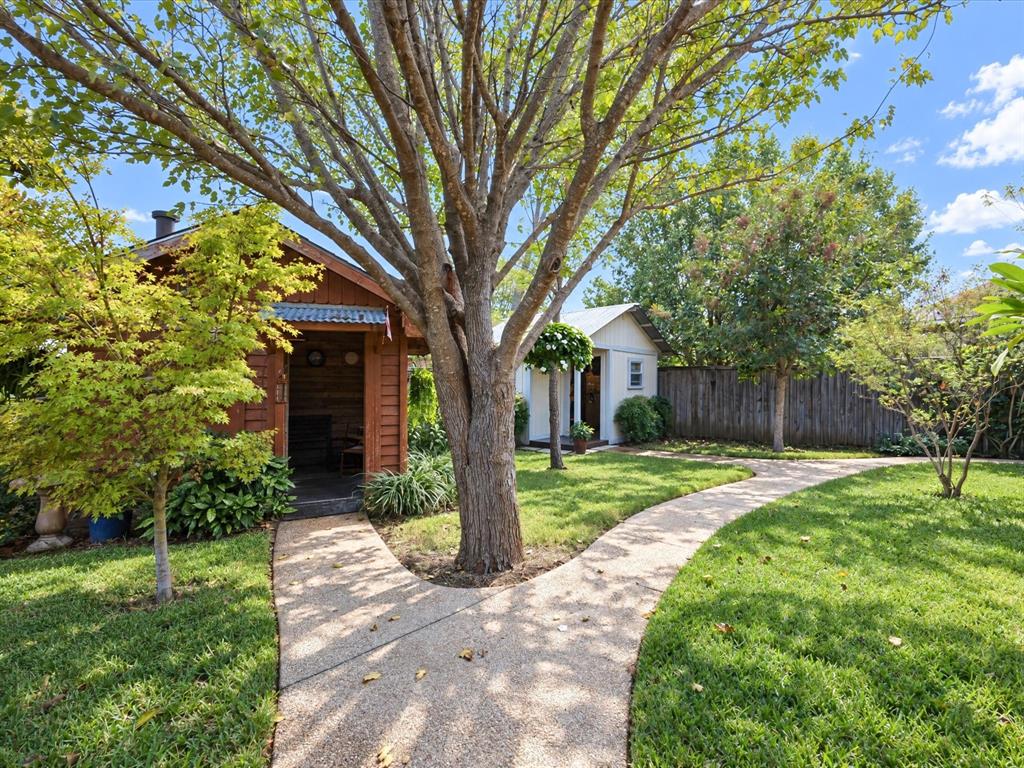
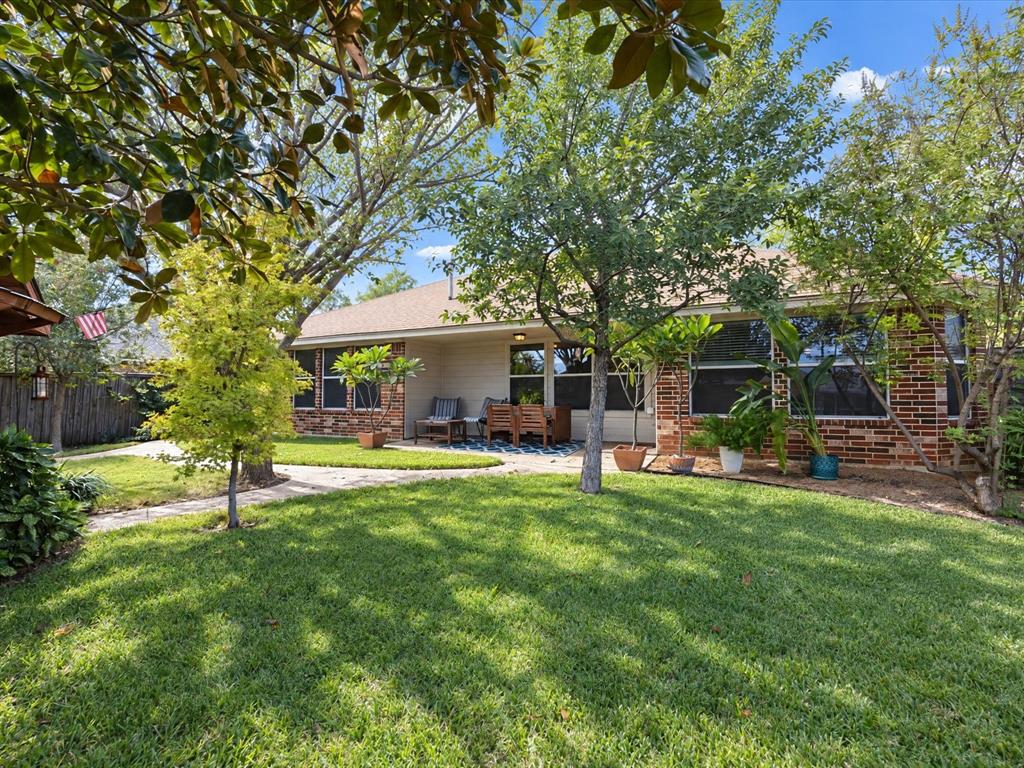
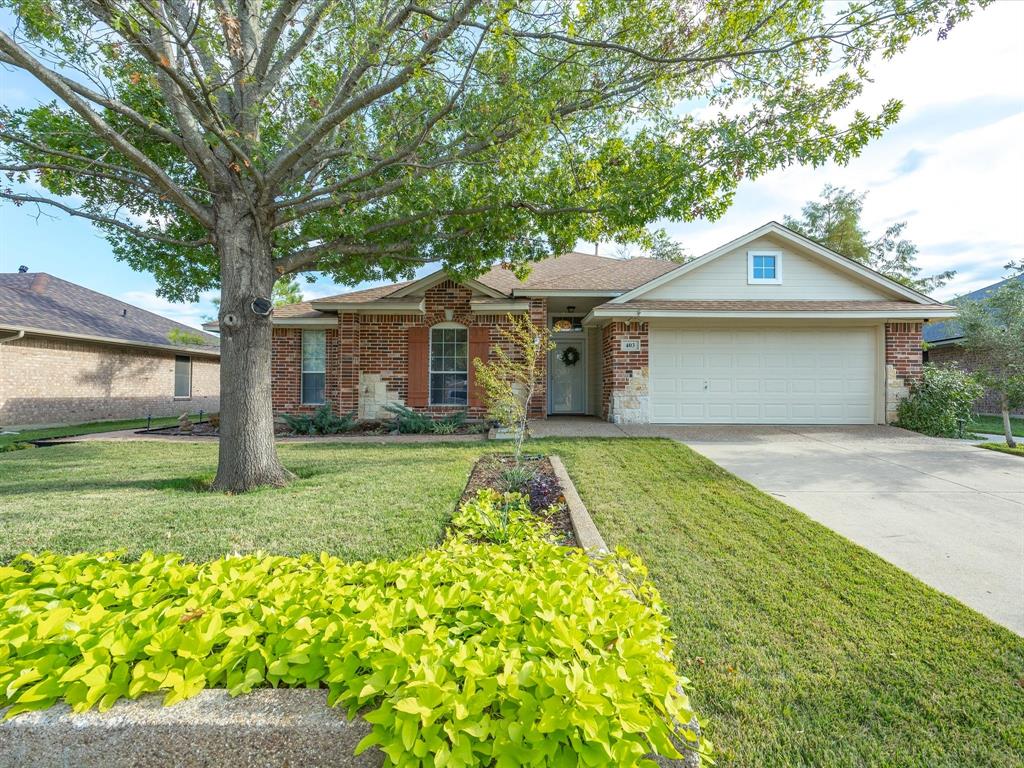
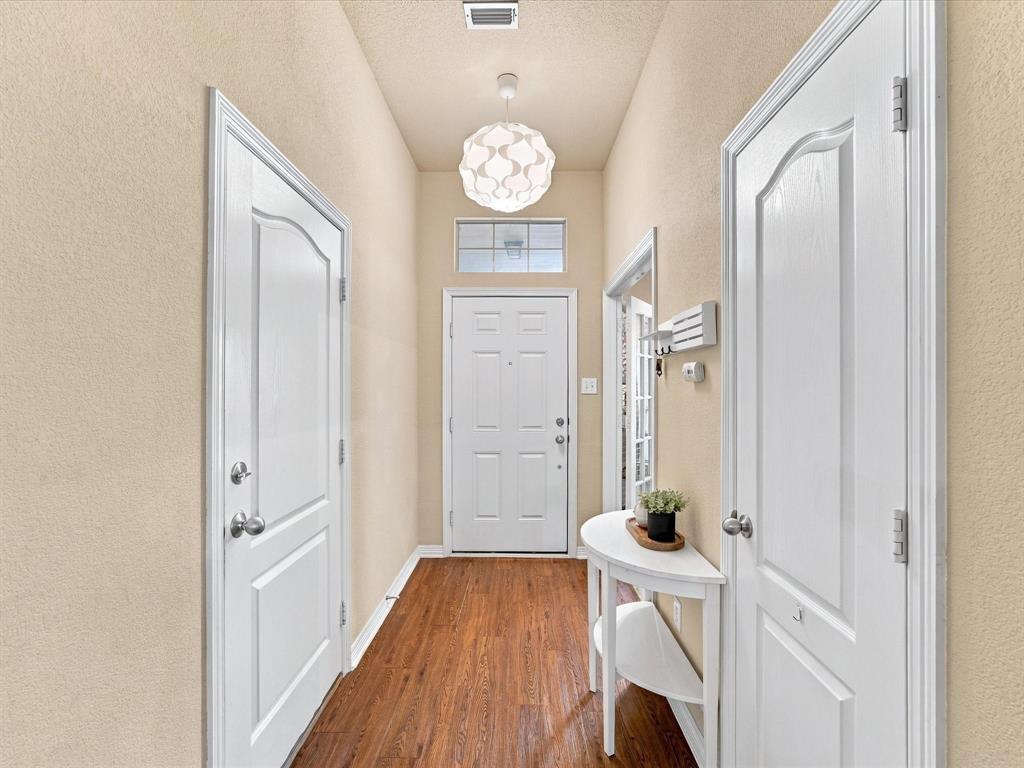
YOUR OWN BACKYARD RETREAT AWAITS! This charming, MOVE-IN READY home in Venus, Texas, offers something special both inside and out. The beautifully landscaped, FENCED BACKYARD is a private retreat featuring mature trees, a greenhouse, workshop, and TWO DISTINCT OUTDOOR LIVING SPACES. Enjoy the open-air back patio or escape to the unique RUSTIC SMOKEHOUSE RETREAT, a covered, cozy sitting space featuring warm wood finishes, ambient lighting, a ceiling fan, comfortable seating, and a BUILT-IN BRICK SMOKER. Whether you're hosting friends and family, enjoying outdoor cooking, pursuing your gardening hobbies, or simply unwinding in your own peaceful setting, this backyard offers a wonderful place to enjoy life outdoors. Inside, you'll find a cozy, well-maintained 3-bedroom, 2-bath home with a warm and inviting atmosphere. A BEAUTIFUL BRICK FIREPLACE creates a welcoming focal point in the living area, adding charm and character. One bedroom offers flexibility to serve as a HOME OFFICE, study, or additional living space. A garage adds convenience and storage. If you've been searching for a home with comfortable living spaces and an outdoor setting that feels like your own private escape, this one is worth a closer look. Come discover all the charm and unique features this property has to offer!

Save
Ask
Tour
Hide
Share
Listing Snapshot
Price 
$279,000
Days On Site 
0 Days
Bedrooms 
3
Inside Area (SqFt) 
1,529 sqft
Total Baths 
2
Full Baths 
2
Partial Baths 
N/A
Lot Size 
0.157 Acres
Year Built 
2003
MLS Number 
21404325
Status 
Active
Property Tax 
$7,034
HOA/Condo/Coop Fees 
N/A
Sq Ft Source 
N/A
Friends & Family
Recent Activity
8 hours agoListing updated with changes from the MLS
8 hours agoListing first seen on site
General Features
Acres 
0.157
Attached Garage 
Yes
Foundation 
Slab
Garage 
Yes
Garage Spaces 
2
Levels 
One
Parking 
DrivewayGarageGarage Door OpenerGarage Faces FrontAttached
Property Sub Type 
Single Family Residence
Security 
Smoke Detector(s)
Sewer 
Public Sewer
Special Circumstances 
Standard
Style 
Traditional
Utilities 
Cable AvailableElectricity AvailablePhone Available
Water Source 
Public
Interior Features
Appliances 
DishwasherDisposalGas CooktopVented Exhaust Fan
Cooling 
Ceiling Fan(s)Central AirElectric
Fireplace 
Yes
Fireplace Features 
Wood Burning Stove
Fireplaces 
1
Flooring 
CarpetTile
Heating 
Exhaust FanCentralElectricNatural Gas
Interior 
Kitchen IslandOpen FloorplanPantryWalk-In Closet(s)High Speed Internet
Bedroom 
Dimensions - 12 x 11Level - FirstFeatures - Walk-In Closet(s)
Dining Room 
Dimensions - 13 x 8Level - First
Kitchen 
Dimensions - 13 x 13Level - FirstFeatures - Eat-in Kitchen, Kitchen Island, Pantry
Laundry 
Dimensions - 6 x 6Level - First
Living Room 
Dimensions - 17 x 16Level - FirstFeatures - Ceiling Fan(s)
Master Bedroom 
Dimensions - 15 x 13Level - FirstFeatures - Ceiling Fan(s), Walk-In Closet(s)
Save
Ask
Tour
Hide
Share
Exterior Features
Construction Details 
Brick
Exterior 
Storage
Fencing 
Wood
Lot Features 
Few TreesInterior LotLandscapedSubdivided
Other Structures 
GreenhouseOutbuildingShed(s)StorageWorkshop
Patio And Porch 
CoveredFront PorchPatio
Roof 
Composition
Community Features
Community Features 
CurbsSidewalks
School District 
Venus ISD
Financing Terms Available 
CashConventionalFHAVA Loan
Schools
School District
Venus ISD
Elementary School
Venus
Middle School
Venus
High School
Venus
Listing courtesy of Emily Turner of NextHome Property Advisors soldbyemilyturner@gmail.com


© 2020 North Texas Real Estate Information Systems. All rights reserved. Information is deemed reliable but is not guaranteed accurate by the MLS or NTREIS. The information being provided is for the consumer's personal, non-commercial use, and may not be reproduced, redistributed, or used for any purpose other than to identify prospective properties consumers may be interested in purchasing.
Last checked: 2026-11-12 09:06 PM CST

Neighborhood & Commute
Source: Walkscore
Disclosure: Community information and market data powered by Constellation Data Labs. Information is deemed reliable but not guaranteed.
Save
Ask
Tour
Hide
Share
Scroll to Top