Save
Ask
Tour
Hide
Share
$2,395,000
New Listing

6441 Bob O Link Drive
Dallas, TX 75214

For Sale|Single Family Residence|Active
5
Beds
5
Total Baths
4
Full Baths
1
Partial Bath
5,408
SqFt
$443
/SqFt
1951
Built
Subdivision:
North Ridge Park
County:
Dallas
Call Now: 972 214 4800
Is this the listing for you? We can help make it yours.
972 214 4800
6441 Bob O Link Drive6441 Bob O Link Drive6441 Bob O Link Drive6441 Bob O Link Drive
Save
Ask
Tour
Hide
Share

Mortgage Calculator

Monthly Payment (Est.)

Enter an interest rate to see your estimated monthly payment.
Calculator powered by Showcase IDX, a Constellation1 Company. Copyright ©2026 Information is deemed reliable but not guaranteed.

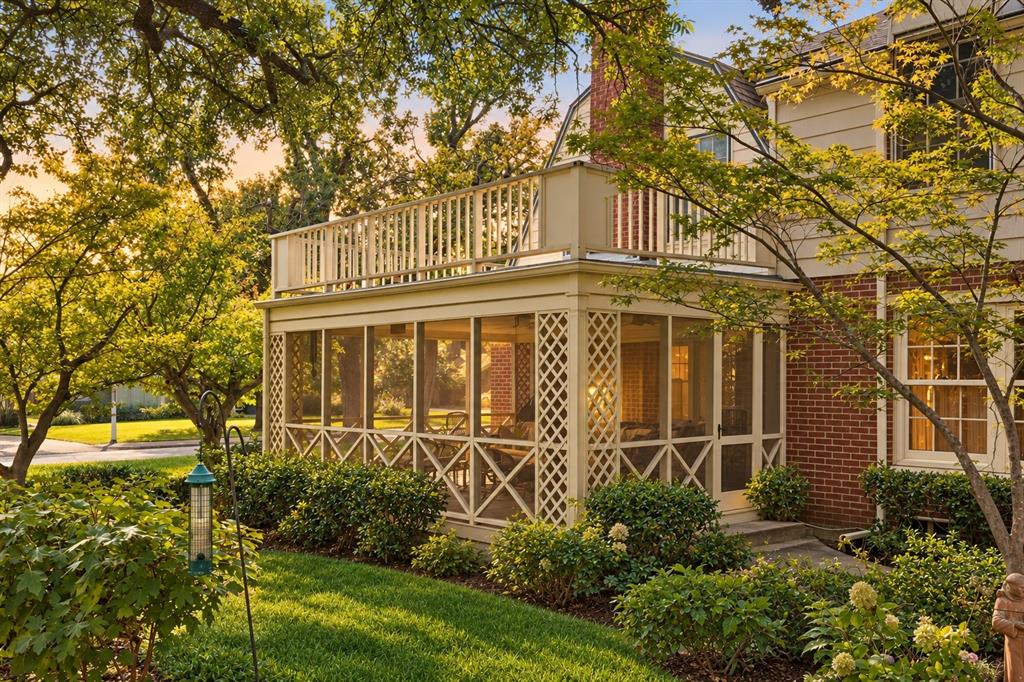
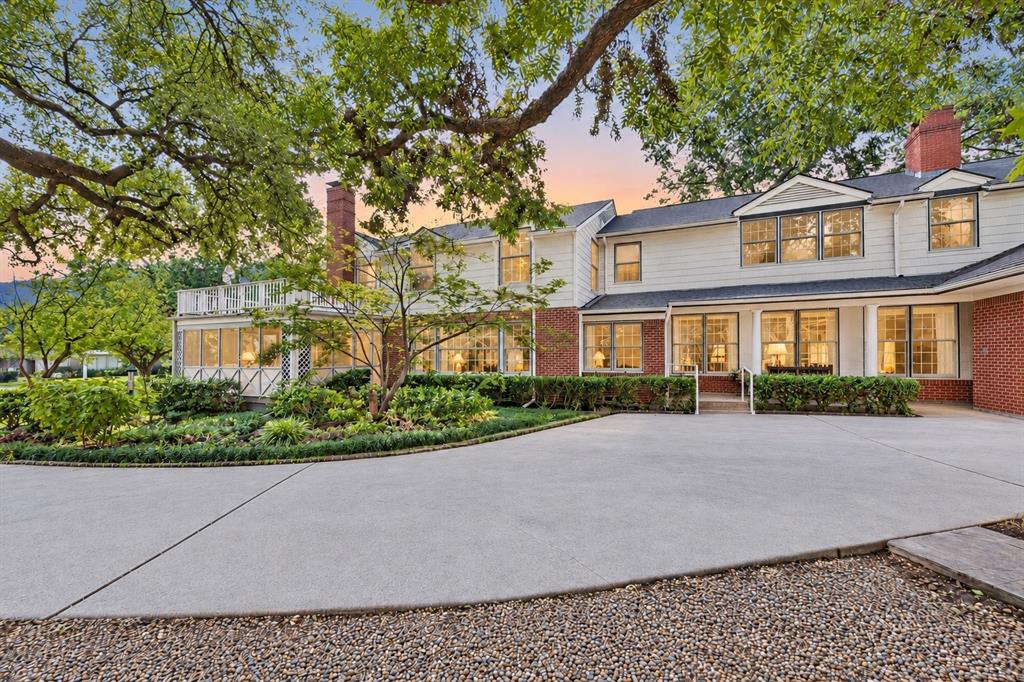
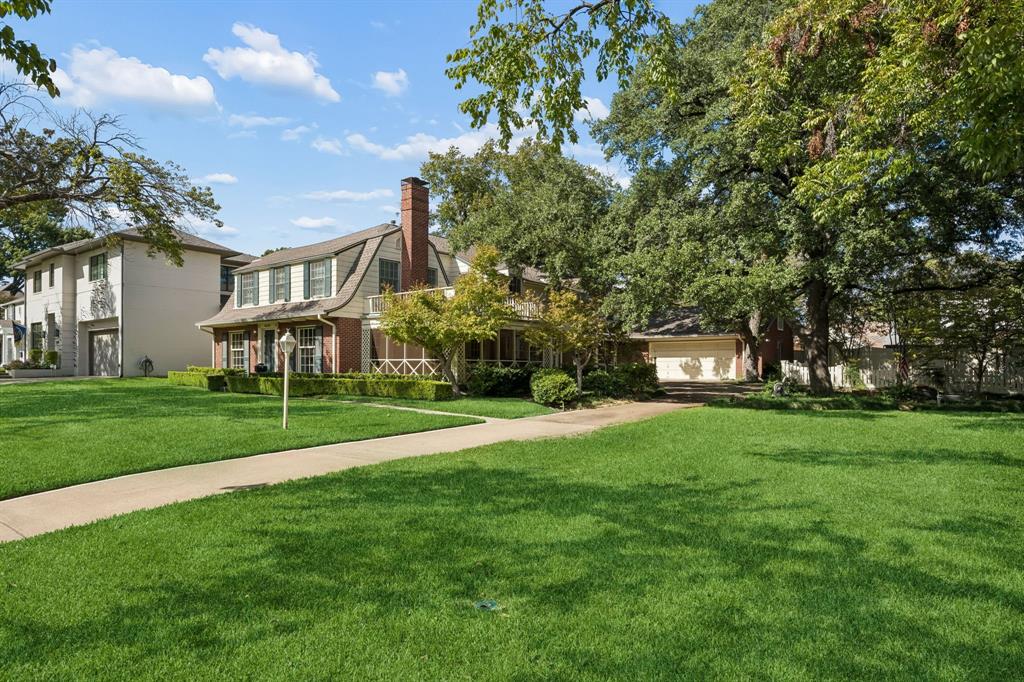
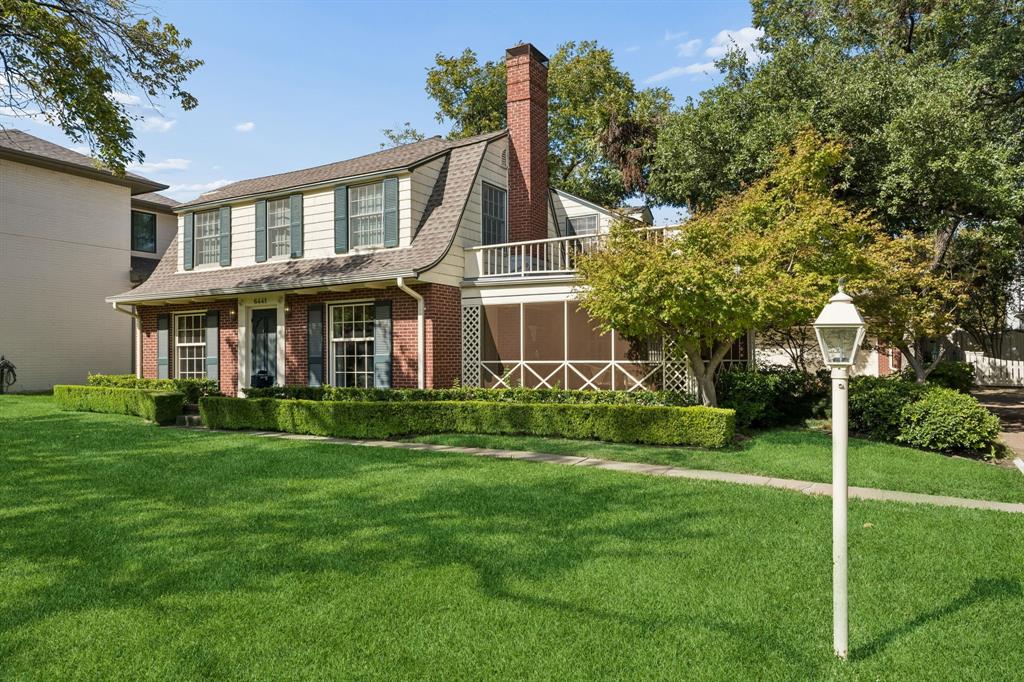
Held by the same family for more than 80 years, this classic Lakewood home sits beneath a canopy of mature trees on Bob O Link Drive. Its distinctive gambrel roof, red-brick façade and shuttered windows set the tone for more than 5,000 square feet of traditional living space. Inside, hardwood floors, multiple fireplaces and a formal dining room with built-in display cabinetry bring warmth and character to the home. A dedicated study offers a quiet place to work or read, while the screened-in porch is an inviting spot for morning coffee and slow evenings. Set on a pier-and-beam foundation, this Lakewood original offers a rare opportunity to make a home with generations of history your own, close to White Rock Lake and Lakewood’s neighborhood shops and restaurants.

Save
Ask
Tour
Hide
Share
Listing Snapshot
Price 
$2,395,000
Days On Site 
0 Days
Bedrooms 
5
Inside Area (SqFt) 
5,408 sqft
Total Baths 
5
Full Baths 
4
Partial Baths 
1
Lot Size 
0.4 Acres
Year Built 
1951
MLS Number 
21408200
Status 
Active
Property Tax 
N/A
HOA/Condo/Coop Fees 
N/A
Sq Ft Source 
N/A
Friends & Family
Recent Activity
6 hours agoListing updated with changes from the MLS
6 hours agoListing first seen on site
General Features
Acres 
0.4
Attached Garage 
Yes
Foundation 
Pillar/Post/Pier
Garage 
Yes
Garage Spaces 
2
Levels 
Two
Parking 
GarageAttached
Property Sub Type 
Single Family Residence
Sewer 
Public Sewer
Special Circumstances 
Standard
Style 
Traditional
Water Source 
Public
Interior Features
Appliances 
Refrigerator
Cooling 
Central AirElectric
Fireplace 
Yes
Fireplace Features 
Gas
Fireplaces 
2
Flooring 
Wood
Heating 
CentralNatural Gas
Bedroom 
Dimensions - 16 x 16Level - Second
Breakfast Room 
Dimensions - 12 x 22Level - First
Den 
Dimensions - 13 x 22Level - First
Dining Room 
Dimensions - 13 x 14Level - First
Family Room 
Dimensions - 11 x 16Level - Second
Kitchen 
Dimensions - 13 x 13Level - First
Laundry 
Dimensions - 19 x 15Level - First
Living Room 
Dimensions - 17 x 21Level - First
Master Bedroom 
Dimensions - 14 x 22Level - Second
Mud Room 
Dimensions - 11 x 7Level - First
Save
Ask
Tour
Hide
Share
Exterior Features
Construction Details 
Brick
Patio And Porch 
PatioScreened
Roof 
Composition
Community Features
School District 
Dallas ISD
Schools
School District
Dallas ISD
Elementary School
Lakewood
Middle School
Long
High School
Woodrow Wilson
Listing courtesy of Lee Lamont of eXp Realty LLC lee@lamontrealestate.com


© 2020 North Texas Real Estate Information Systems. All rights reserved. Information is deemed reliable but is not guaranteed accurate by the MLS or NTREIS. The information being provided is for the consumer's personal, non-commercial use, and may not be reproduced, redistributed, or used for any purpose other than to identify prospective properties consumers may be interested in purchasing.
Last checked: 2026-11-12 07:51 PM CST

Neighborhood & Commute
Source: Walkscore
Disclosure: Community information and market data powered by Constellation Data Labs. Information is deemed reliable but not guaranteed.
Save
Ask
Tour
Hide
Share
Scroll to Top