Save
Ask
Tour
Hide
Share
$324,500
New Listing

1123 Waterscape Boulevard
Royse City, TX 75189

For Sale|Single Family Residence|Active
3
Beds
2
Total Baths
2
Full Baths
2,070
SqFt
$157
/SqFt
2019
Built
Subdivision:
Waterscape
County:
Rockwall
Call Now: 972 214 4800
Is this the listing for you? We can help make it yours.
972 214 4800
1123 Waterscape Boulevard1123 Waterscape Boulevard1123 Waterscape Boulevard1123 Waterscape Boulevard
Save
Ask
Tour
Hide
Share

Mortgage Calculator

Monthly Payment (Est.)

Enter an interest rate to see your estimated monthly payment.
Calculator powered by Showcase IDX, a Constellation1 Company. Copyright ©2026 Information is deemed reliable but not guaranteed.

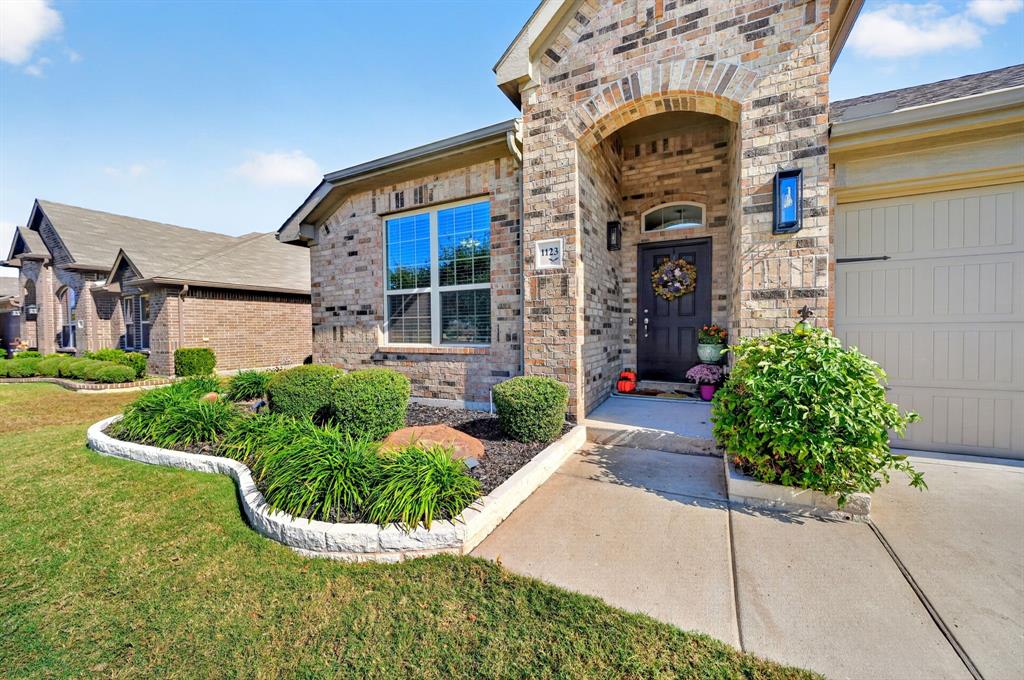
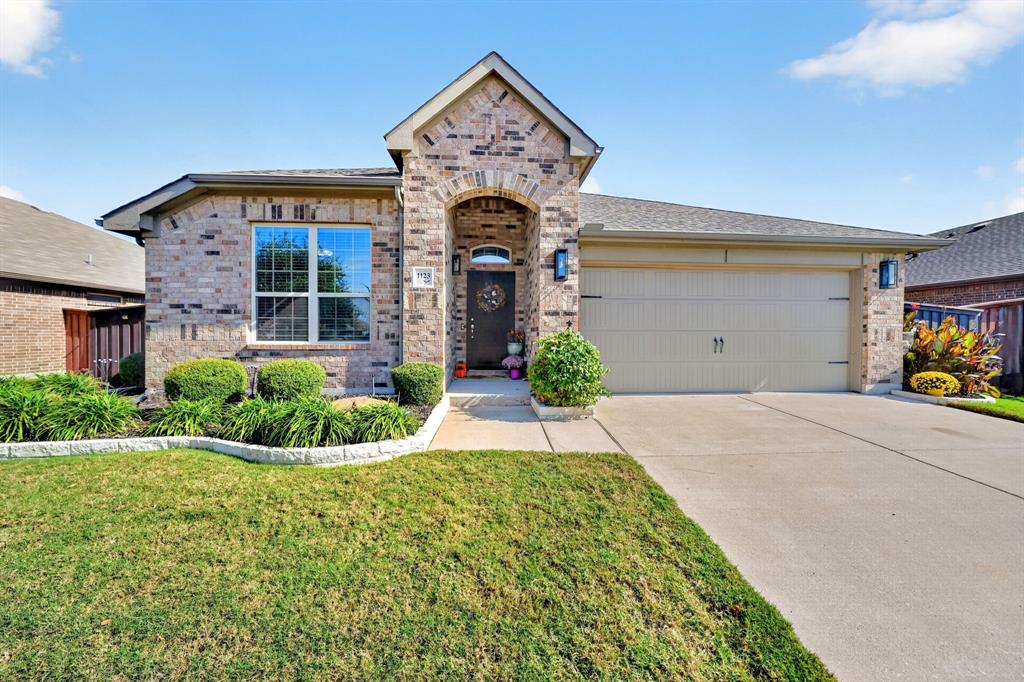
One-owner Waterscape home on an oversized 66' x 130' lot overlooking a scenic pond, lighted fountain, and community park!! 4-2 with one bedroom currently used as an office. Features include long, flat driveway for extra parking, beautiful Austin Stone flower bed edging, and well kept lawn. Inside you will notice the tall 10' ceilings and open floorplan. The Kitchen boasts a Large Island, Granite Countertops, SS Appliances, and a walk-in pantry. Waterscape offers exceptional community amenities, including two resort-style pools, multiple stocked fishing ponds, hiking and biking trails, a dog park, sports complex, sand volleyball court and many playgrounds. Don’t miss your chance to own this incredible home—schedule your private tour today and experience the very best of Waterscape living! This home is located two miles south of I-30 between Dallas and Greenville and just minutes from shopping and restaurants. Don't miss your chance to make this home yours! All information deemed reliable. Buyer and or Buyer's Agent to verify all information including square footage, schools, utilities, HOA info, and all other information.

Save
Ask
Tour
Hide
Share
Listing Snapshot
Price 
$324,500
Days On Site 
0 Days
Bedrooms 
3
Inside Area (SqFt) 
2,070 sqft
Total Baths 
2
Full Baths 
2
Partial Baths 
N/A
Lot Size 
0.198 Acres
Year Built 
2019
MLS Number 
21414727
Status 
Active
Property Tax 
$4,747
HOA/Condo/Coop Fees 
$355 Semi-Annually
Sq Ft Source 
N/A
Friends & Family
Recent Activity
5 hours agoListing updated with changes from the MLS
6 hours agoListing first seen on site
General Features
Acres 
0.198
Attached Garage 
Yes
Foundation 
Slab
Garage 
Yes
Garage Spaces 
2
Levels 
One
Parking 
Additional ParkingDrivewayGarageGarage Door OpenerGarage Faces FrontKitchen LevelOn StreetAttached
Property Sub Type 
Single Family Residence
Security 
Smoke Detector(s)
Sewer 
Public Sewer
Special Circumstances 
Standard
Style 
Contemporary/ModernTraditional
Utilities 
Cable AvailableElectricity ConnectedUnderground Utilities
Water Source 
Public
Interior Features
Appliances 
DishwasherDisposalGas RangeGas Water HeaterMicrowaveTankless Water HeaterVented Exhaust Fan
Cooling 
Ceiling Fan(s)Central AirElectricENERGY STAR Qualified Equipment
Fireplace 
Yes
Fireplace Features 
Family RoomGasGas Log
Fireplaces 
1
Flooring 
CarpetCeramic TileCombinationVinyl
Heating 
Exhaust FanCentralElectricENERGY STAR Qualified EquipmentFireplace(s)Heat Pump
Interior 
Eat-in KitchenGranite CountersKitchen IslandOpen FloorplanPantryWalk-In Closet(s)High Speed Internet
Laundry Features 
Electric Dryer HookupWasher Hookup
Window Features 
Bay Window(s)Window Coverings
Bath-Full 
Dimensions - 10 x 5Level - First
Bedroom 
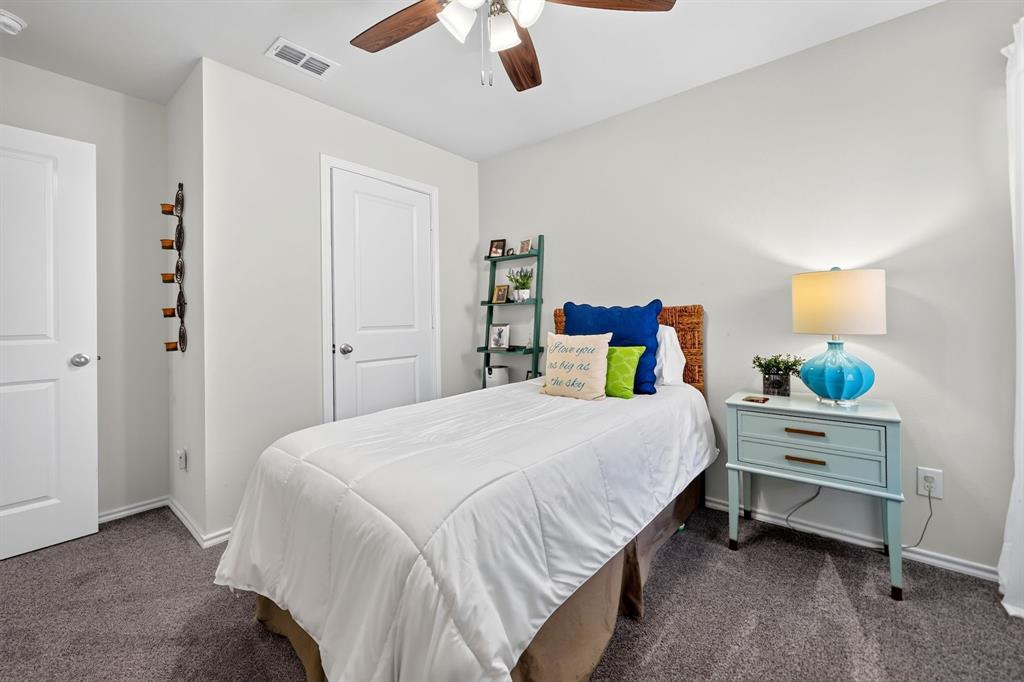
Dimensions - 13 x 10Level - FirstFeatures - Ceiling Fan(s), Walk-In Closet(s)
Dining Room 
Dimensions - 15 x 12Level - First
Kitchen 
Dimensions - 15 x 15Level - FirstFeatures - Breakfast Bar, Eat-in Kitchen, Kitchen Island, Pantry
Laundry 
Dimensions - 8 x 8Level - First
Living Room 
Dimensions - 16 x 23Level - FirstFeatures - Breakfast Bar, Ceiling Fan(s)
Master Bathroom 
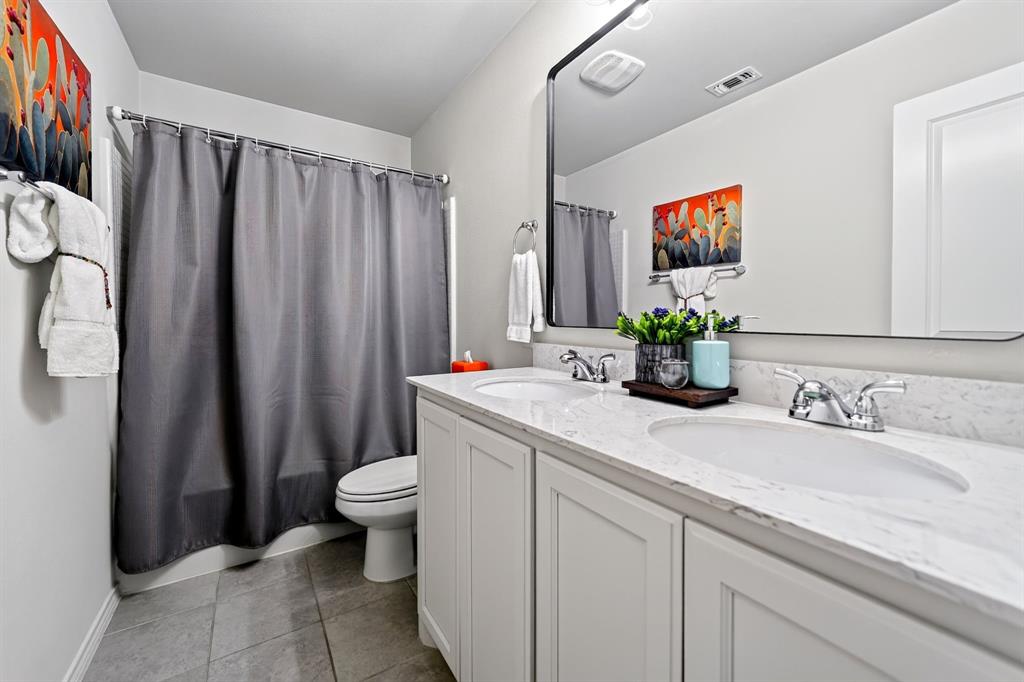
Dimensions - 12 x 9Level - First
Master Bedroom 
Dimensions - 15 x 16Level - FirstFeatures - Ceiling Fan(s), Walk-In Closet(s)
Office 
Dimensions - 10 x 11Level - FirstFeatures - Ceiling Fan(s), Other
Save
Ask
Tour
Hide
Share
Exterior Features
Construction Details 
Brick
Exterior 
Rain GuttersLightingPrivate YardStorage
Fencing 
Back YardFencedWood
Lot Features 
Few TreesGreenbeltLandscapedLevelSubdivided
Other Structures 
Shed(s)Storage
Patio And Porch 
Covered
Roof 
CompositionShingle
View 
Park/GreenbeltWater
Waterview 
Park/GreenbeltWater
Windows/Doors 
Bay Window(s)Window Coverings
Community Features
Association Fee 
$355.0
Association Fee Frequency 
Semi-Annually
Community Features 
PoolClubhouseCurbsFishingParkPlaygroundSidewalksOther
School District 
Royse City ISD
Financing Terms Available 
1031 ExchangeAssumableCashConventionalFHAVA Loan
Schools
School District
Royse City ISD
Elementary School
Paula Walker
Middle School
Ouida Baley
High School
Royse City
Listing courtesy of Toni Elliston of Bradford Elite Real Estate LLC tlelliston@gmail.com


© 2020 North Texas Real Estate Information Systems. All rights reserved. Information is deemed reliable but is not guaranteed accurate by the MLS or NTREIS. The information being provided is for the consumer's personal, non-commercial use, and may not be reproduced, redistributed, or used for any purpose other than to identify prospective properties consumers may be interested in purchasing.
Last checked: 2026-11-12 09:13 PM CST

Neighborhood & Commute
Source: Walkscore
Disclosure: Community information and market data powered by Constellation Data Labs. Information is deemed reliable but not guaranteed.
Save
Ask
Tour
Hide
Share
Scroll to Top