Save
Ask
Tour
Hide
Share
$1,100,000
New Listing

1800 Windhaven Court
Weatherford, TX 76087

For Sale|Farm|Active
4
Beds
5
Total Baths
4
Full Baths
1
Partial Bath
3,089
SqFt
$356
/SqFt
1989
Built
Subdivision:
Windward Estate
County:
Parker
Call Now: 972 214 4800
Is this the listing for you? We can help make it yours.
972 214 4800
1800 Windhaven Court1800 Windhaven Court1800 Windhaven Court1800 Windhaven Court
Save
Ask
Tour
Hide
Share

Mortgage Calculator

Monthly Payment (Est.)

Enter an interest rate to see your estimated monthly payment.
Calculator powered by Showcase IDX, a Constellation1 Company. Copyright ©2026 Information is deemed reliable but not guaranteed.

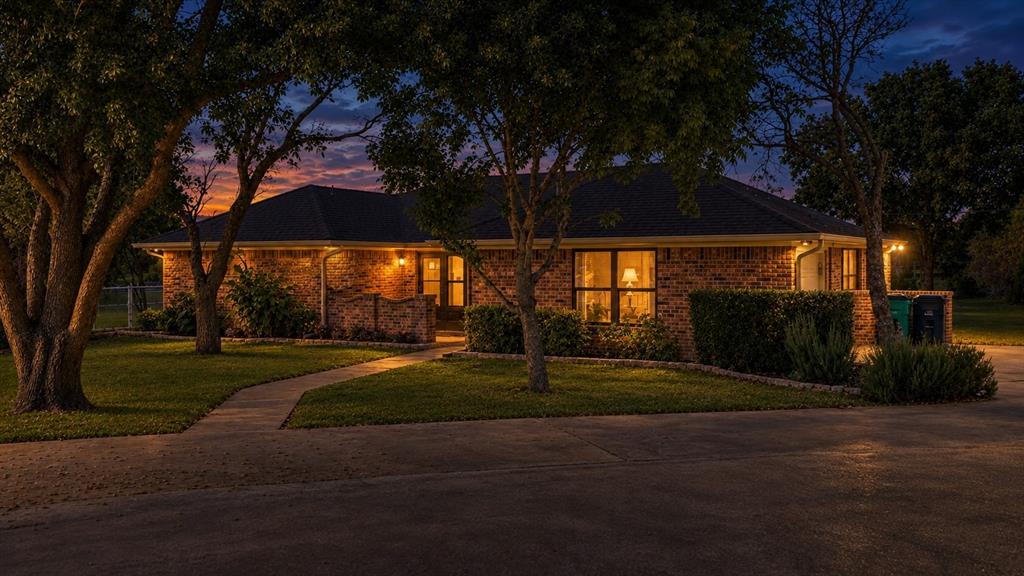
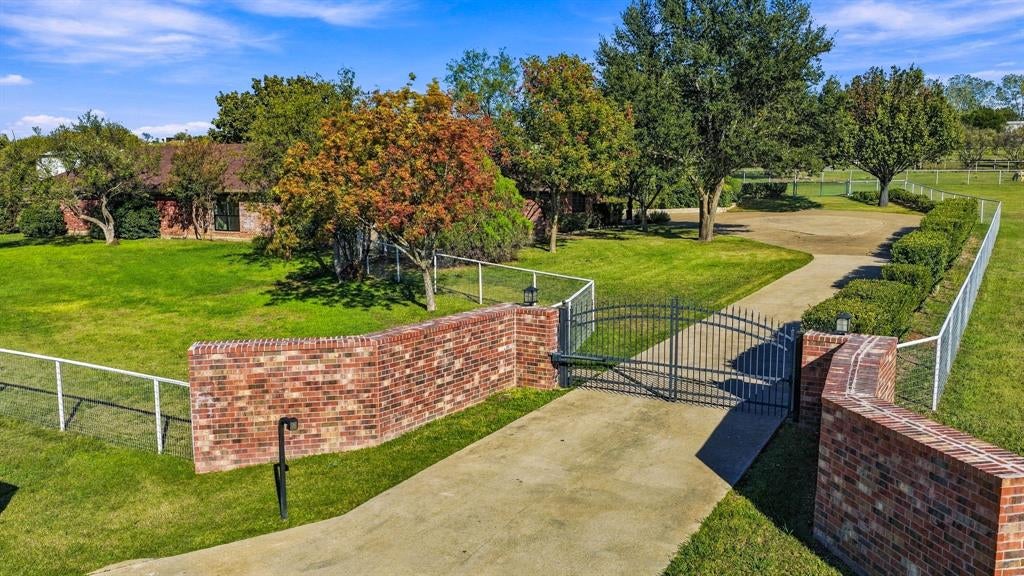
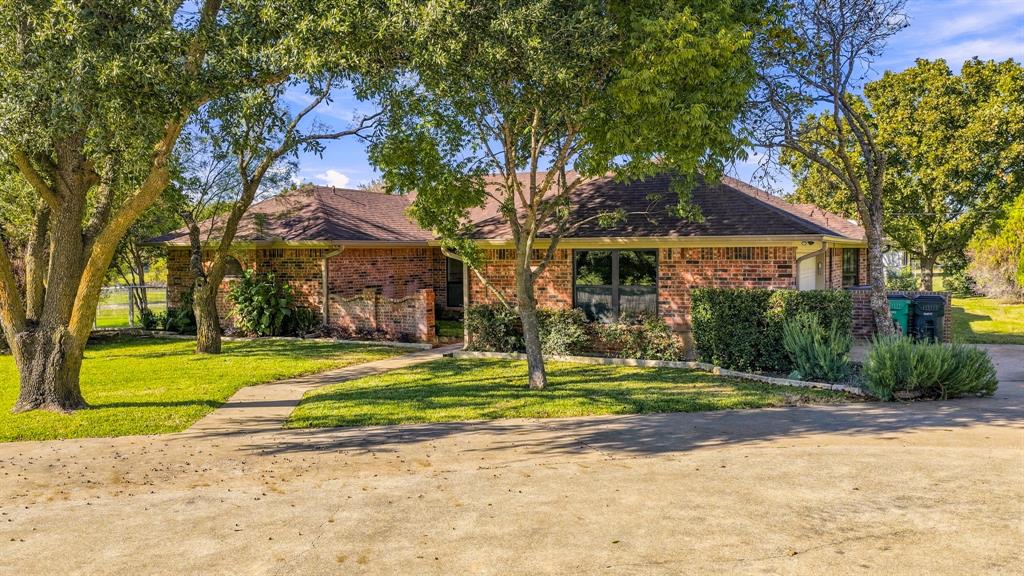
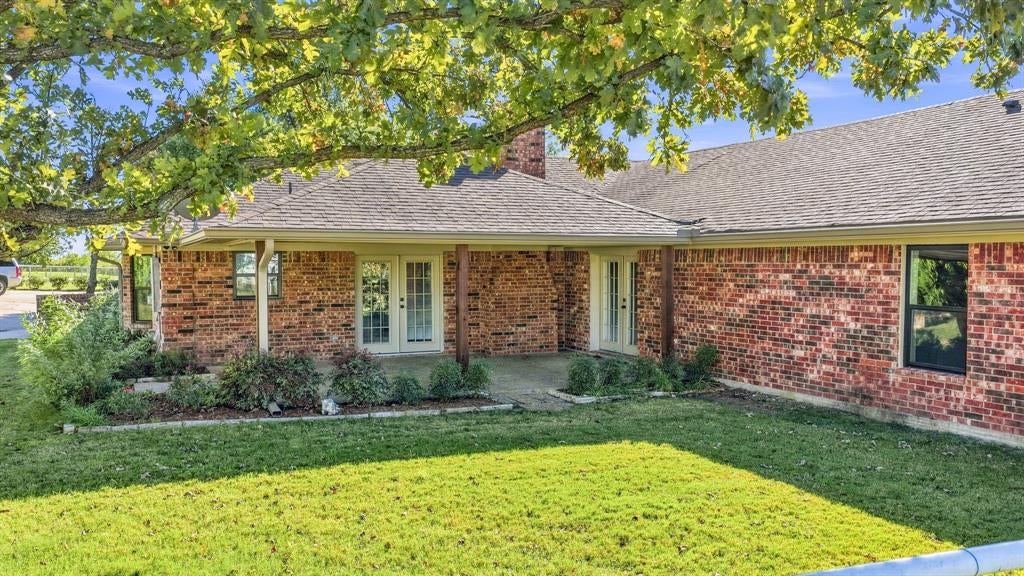
Country charm, modern comfort, and convenient living at this professionally remodeled traditional-style property in Weatherford, West of Fort Worth. The single-level home features a seamless, stair-free layout and tasteful, professionally completed updates throughout. Split floor plan with 2 Primary bedrooms ensuite & all 4 bedrooms have walk-in closets. Plus one den or office or workout room. The inviting living room area is highlighted by a wood-burning fireplace, vaulted ceilings, built ins on one wall, and modern round skylights that drench the space with bright sunlight. The home features large rooms throughout. The gourmet eat-in kitchen is designed for both everyday living and entertaining adjacent to the formal dining and living areas. Kitchen features modern appliances, granite with tile backsplash, and an attractive functional layout. Spacious bedrooms offer walk-in closets with custom built-ins, providing excellent storage. Barns with stalls, tack room spaces, RV parking with 2 oversized doors. Additional approximately 350-square-foot living quarters over the horse barn, with separate gate entrance and 200 AMP electric service. 3+ AC land is double fenced around main house and perimeter ideal for animals. Features a seasonal creek and open space to enjoy the outdoors, animals, hobbies, or simply the privacy of country-style living. Additional amenities include a water softener system and numerous thoughtful improvements throughout. Property has TWO 200 AMP electric service. Barn with RV storage shop and apartment has its own 200 AMP Elec. Horse barn has electric + water also. Property has a well. Overall this is a great location with probably everything you have been dreaming about for your country dream home, there is a lot to see so put this on your list and allow extra time to see all the features.

Save
Ask
Tour
Hide
Share
Listing Snapshot
Price 
$1,100,000
Days On Site 
0 Days
Bedrooms 
4
Inside Area (SqFt) 
3,089 sqft
Total Baths 
5
Full Baths 
4
Partial Baths 
1
Lot Size 
3.18 Acres
Year Built 
1989
MLS Number 
21422836
Status 
Active
Property Tax 
$10,384
HOA/Condo/Coop Fees 
N/A
Sq Ft Source 
N/A
Friends & Family
Recent Activity
8 hours agoListing updated with changes from the MLS
8 hours agoListing first seen on site
General Features
Acres 
3.18
Additional Property Use 
HorsesRanchResidentialSingle FamilySee Remarks
Attached Garage 
Yes
Foundation 
Slab
Garage 
Yes
Garage Spaces 
4
Land Lease 
No
Levels 
One
Parking 
Additional ParkingCircular DrivewayDrivewayElectric GateGarageGuestInside EntranceOtherOversizedRV Access/ParkingRV GarageSecuredSee RemarksWorkshop in GarageBoatAttached
Property Sub Type 
Farm
Security 
Security GateSmoke Detector(s)
Sewer 
Septic Tank
Special Circumstances 
Standard
Style 
Traditional
Utilities 
Cable Available
Water Source 
Well
Interior Features
Appliances 
DishwasherDisposalElectric CooktopElectric OvenElectric RangeMicrowaveDouble OvenWater Softener
Cooling 
Central AirElectricENERGY STAR Qualified Equipment
Fireplace 
Yes
Fireplace Features 
Living Room
Fireplaces 
1
Flooring 
CarpetCeramic TileCombinationVinyl
Heating 
CentralElectricENERGY STAR Qualified Equipment
Interior 
Built-in FeaturesCathedral Ceiling(s)ChandelierDouble VanityEat-in KitchenGranite CountersVaulted Ceiling(s)Walk-In Closet(s)
Laundry Features 
Electric Dryer HookupWasher Hookup
Window Features 
Skylight(s)Bay Window(s)
Bath-Full 
Dimensions - 0 x 0Level - First
Bath-Half 
Dimensions - 0 x 0Level - First
Bedroom 
Dimensions - 0 x 0Level - FirstFeatures - Walk-In Closet(s)
Bedroom-2nd Primary 
Dimensions - 0 x 0Level - FirstFeatures - Walk-In Closet(s)
Den 
Dimensions - 0 x 0Level - First
Dining Room 
Dimensions - 0 x 0Level - First
Guest Suite 
Dimensions - 0 x 0Level - FirstFeatures - Eat-in Kitchen
Kitchen 
Dimensions - 0 x 0Level - FirstFeatures - Eat-in Kitchen, Pantry
Living Room 
Dimensions - 0 x 0Level - FirstFeatures - Ceiling Fan(s)
Master Bathroom 
Dimensions - 0 x 0Level - First
Master Bedroom 
Dimensions - 0 x 0Level - FirstFeatures - Walk-In Closet(s)
Save
Ask
Tour
Hide
Share
Exterior Features
Construction Details 
Brick
Exterior 
CourtyardCovered CourtyardDog RunRain GuttersPrivate EntrancePrivate YardStorage
Fencing 
Cross FencedFront YardFullPipeOtherFenced
Lot Features 
AgriculturalClearedCorner LotFew TreesInterior LotIrregular LotLevelMany TreesPasture
Other Structures 
Guest HouseRV/Boat StorageWorkshop
Patio And Porch 
Covered
Road Frontage 
City StreetCounty Road
Roof 
Composition
Waterfront Features 
Creek
Windows/Doors 
Skylight(s)Bay Window(s)
Community Features
Accessibility Features 
Accessible EntranceAccessible Approach with Ramp
School District 
Aledo ISD
Horse Property 
Stable(s)Tack RoomBarn
Financing Terms Available 
1031 ExchangeCashConventionalFHAVA Loan
Roads 
AsphaltConcrete
Horse Allowed 
Yes
Schools
School District
Aledo ISD
Elementary School
Patricia Dean Boswell Mccall
Middle School
McAnally
High School
Aledo
Listing courtesy of Stacy Lynch of eXp Realty, LLC stacy@lynchlegacyexp.com


© 2020 North Texas Real Estate Information Systems. All rights reserved. Information is deemed reliable but is not guaranteed accurate by the MLS or NTREIS. The information being provided is for the consumer's personal, non-commercial use, and may not be reproduced, redistributed, or used for any purpose other than to identify prospective properties consumers may be interested in purchasing.
Last checked: 2026-11-12 08:37 PM CST

Neighborhood & Commute
Source: Walkscore
Disclosure: Community information and market data powered by Constellation Data Labs. Information is deemed reliable but not guaranteed.
Save
Ask
Tour
Hide
Share
Scroll to Top